Your email has been sent.



Block 14 145 Summerlee St 2,077 - 11,379 sq ft of Industrial Space Available in Glasgow G33 4DB
Highlights
- Adjacent to J11 of M8.
- Popular industrial / business location.
- Generous office provision.
- Communal loading/car parking externally.
- Potential refurbishment planned.
- 5.0m eaves.
- Roller shutter door access.
Features
All Available Spaces(3)
Display Rent as
- Space
- Size
- Term
- Rate
- Space Use
- Fit-Out
- Available
The 2 spaces in this building must be leased together, for a total size of 7,101 sq ft (Contiguous Area):
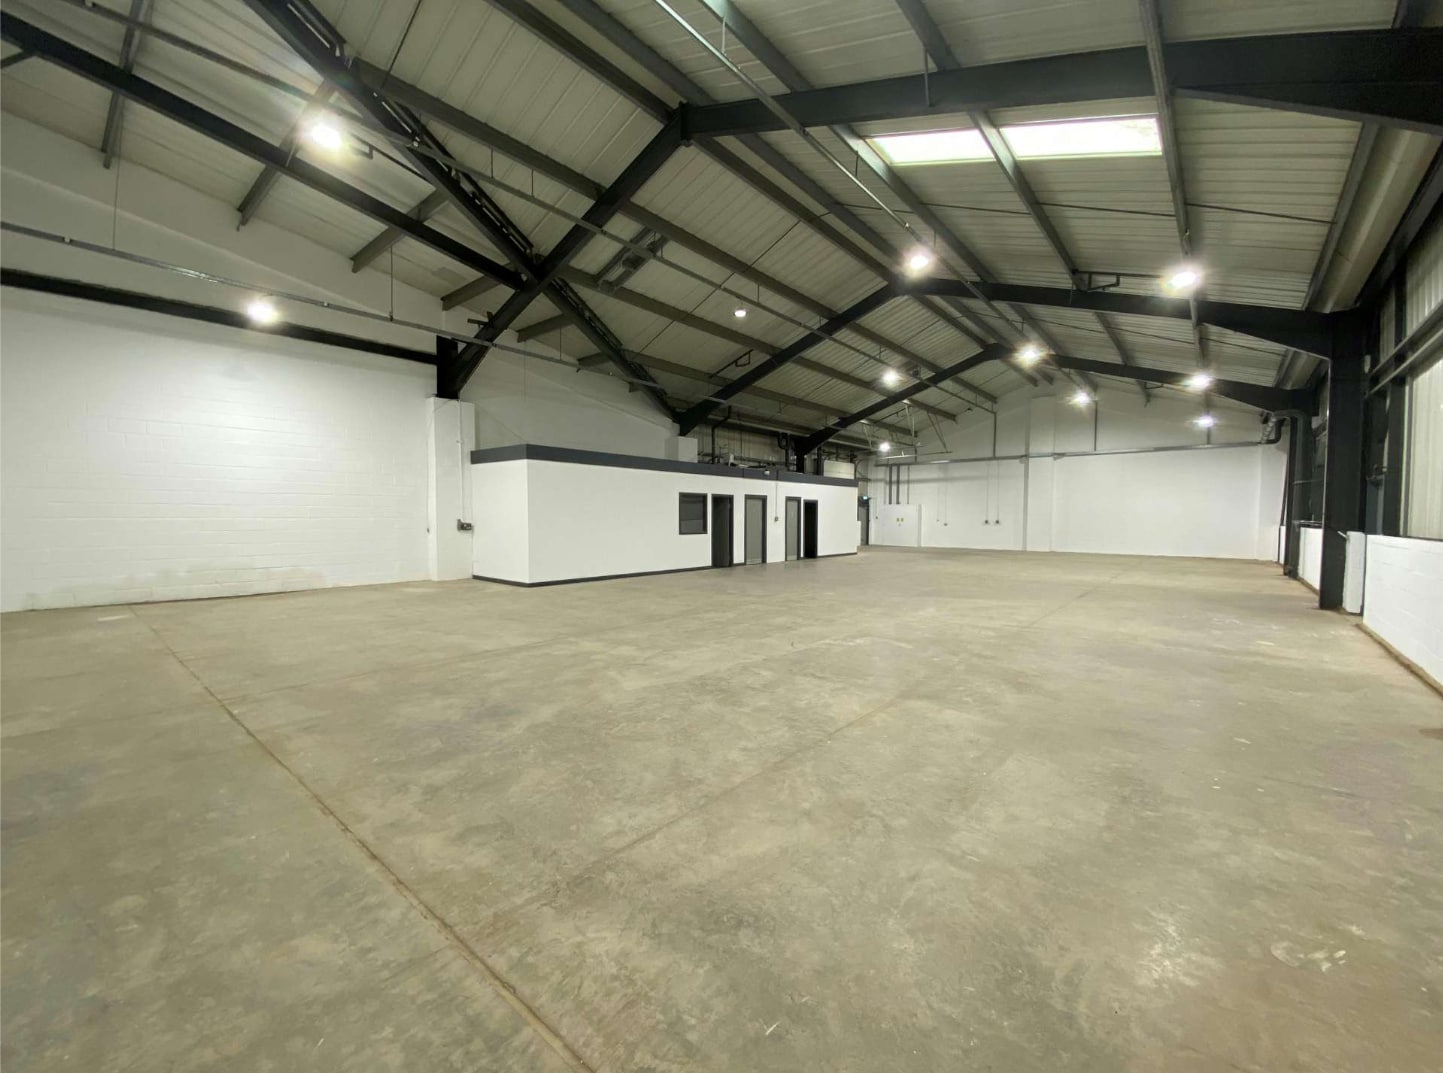

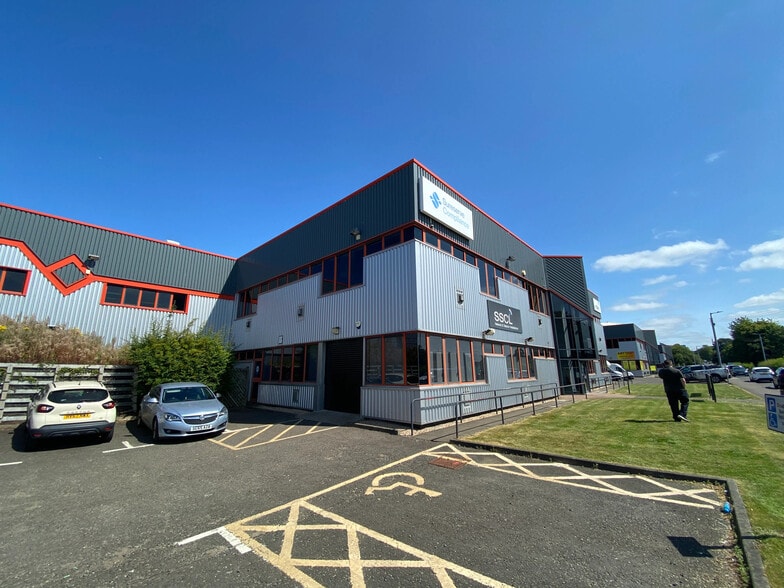
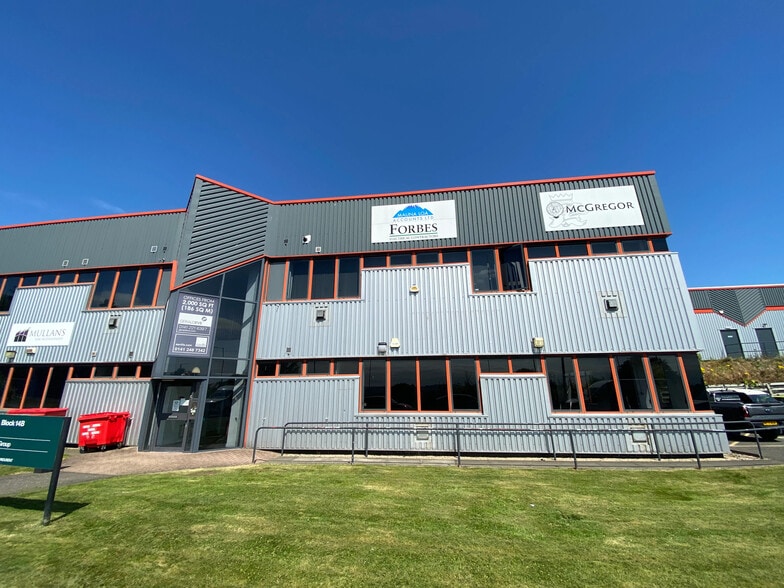
Mid-terraced industrial unit with first floor offices located in Queenslie Industrial Estate, equating to 7,101 sq ft. A refurbishment of both the office and industrial accommodation is planned.
- Use Class: Class 5
- Exclusive WC facilities
- Office space
- Includes 2,289 sq ft of dedicated office space
- Open plan
- Natural light
Mid-terraced industrial unit with first floor offices located in Queenslie Industrial Estate, equating to 7,101 sq ft. A refurbishment of both the office and industrial accommodation is planned.
- Use Class: Class 5
- Exclusive WC facilities
- Office space
- Can be combined with additional space(s) for up to 4,278 sq ft of adjacent space
- Open plan
- Natural light
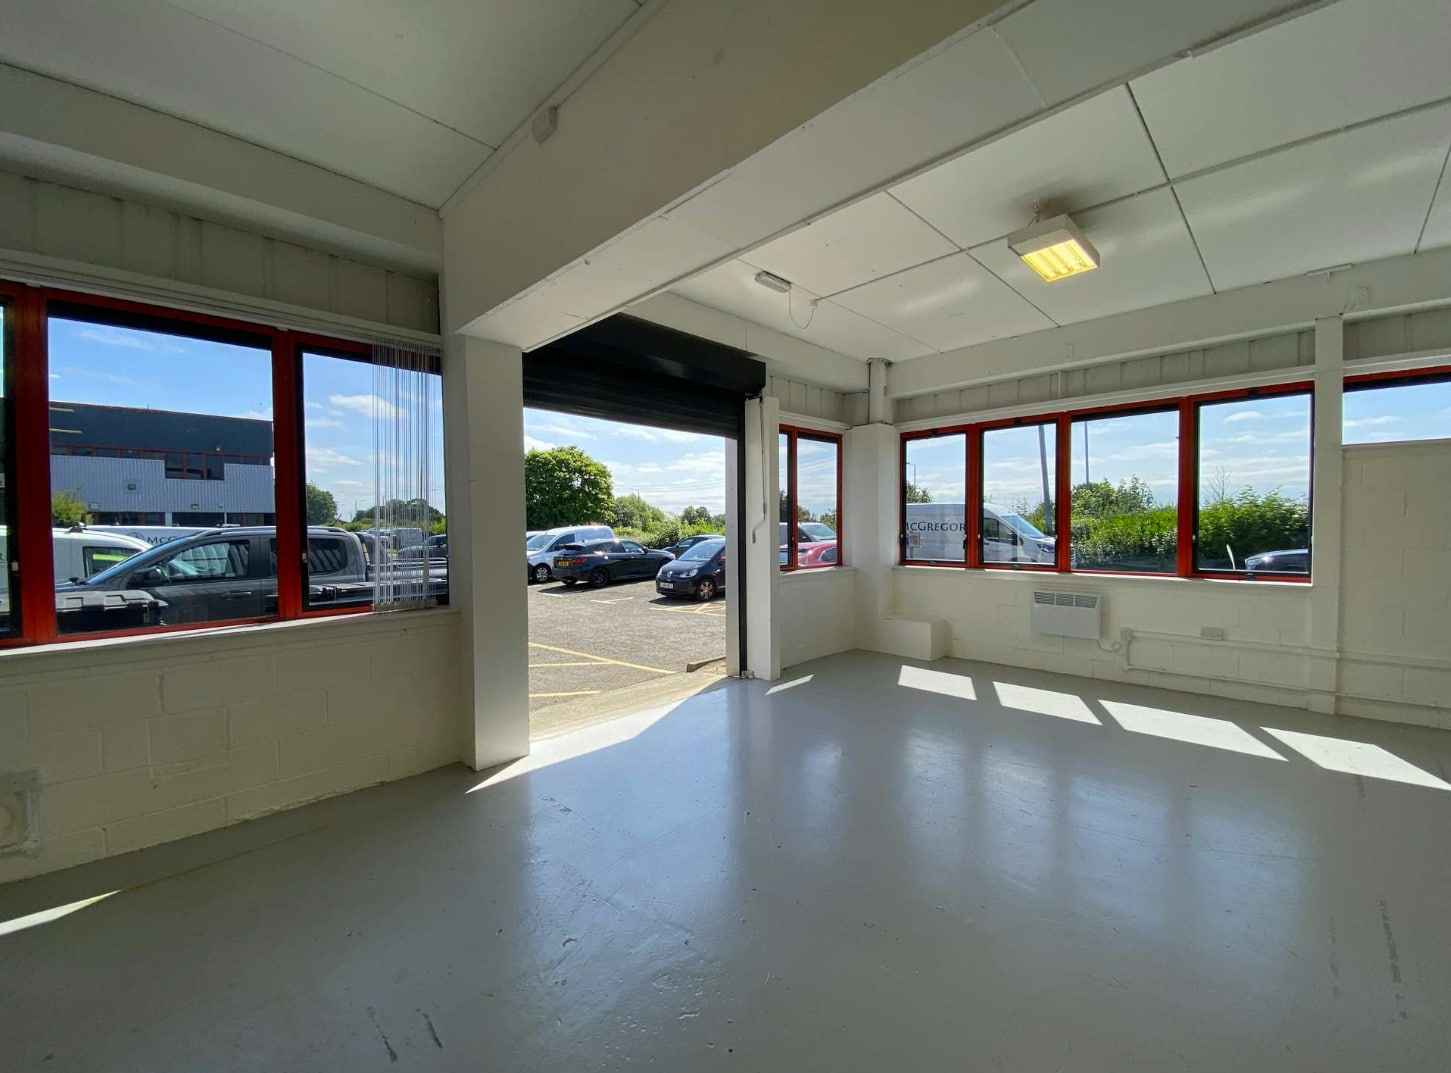


Mid-terraced industrial unit with first floor offices located in Queenslie Industrial Estate, equating to 7,101 sq ft. A refurbishment of both the office and industrial accommodation is planned.
- Use Class: Class 5
- Exclusive WC facilities
- Office space
- Can be combined with additional space(s) for up to 4,278 sq ft of adjacent space
- Open plan
- Natural light
| Space | Size | Term | Rate | Space Use | Fit-Out | Available |
| Ground - A2, 1st Floor | 7,101 sq ft | Negotiable | Upon Application Upon Application Upon Application Upon Application | Industrial | Full Fit-Out | Now |
| Ground - B2 | 2,201 sq ft | Negotiable | Upon Application Upon Application Upon Application Upon Application | Industrial | Full Fit-Out | Now |
| Ground - B5 | 2,077 sq ft | Negotiable | Upon Application Upon Application Upon Application Upon Application | Industrial | Full Fit-Out | Now |
Ground - A2, 1st Floor
The 2 spaces in this building must be leased together, for a total size of 7,101 sq ft (Contiguous Area):
| Size |
|
Ground - A2 - 4,812 sq ft
1st Floor - 2,289 sq ft
|
| Term |
| Negotiable |
| Rate |
| Upon Application Upon Application Upon Application Upon Application |
| Space Use |
| Industrial |
| Fit-Out |
| Full Fit-Out |
| Available |
| Now |
Ground - B2
| Size |
| 2,201 sq ft |
| Term |
| Negotiable |
| Rate |
| Upon Application Upon Application Upon Application Upon Application |
| Space Use |
| Industrial |
| Fit-Out |
| Full Fit-Out |
| Available |
| Now |
Ground - B5
| Size |
| 2,077 sq ft |
| Term |
| Negotiable |
| Rate |
| Upon Application Upon Application Upon Application Upon Application |
| Space Use |
| Industrial |
| Fit-Out |
| Full Fit-Out |
| Available |
| Now |
Ground - A2, 1st Floor
| Size |
Ground - A2 - 4,812 sq ft
1st Floor - 2,289 sq ft
|
| Term | Negotiable |
| Rate | Upon Application |
| Space Use | Industrial |
| Fit-Out | Full Fit-Out |
| Available | Now |
Mid-terraced industrial unit with first floor offices located in Queenslie Industrial Estate, equating to 7,101 sq ft. A refurbishment of both the office and industrial accommodation is planned.
- Use Class: Class 5
- Includes 2,289 sq ft of dedicated office space
- Exclusive WC facilities
- Open plan
- Office space
- Natural light
Ground - B2
| Size | 2,201 sq ft |
| Term | Negotiable |
| Rate | Upon Application |
| Space Use | Industrial |
| Fit-Out | Full Fit-Out |
| Available | Now |
Mid-terraced industrial unit with first floor offices located in Queenslie Industrial Estate, equating to 7,101 sq ft. A refurbishment of both the office and industrial accommodation is planned.
- Use Class: Class 5
- Can be combined with additional space(s) for up to 4,278 sq ft of adjacent space
- Exclusive WC facilities
- Open plan
- Office space
- Natural light
Ground - B5
| Size | 2,077 sq ft |
| Term | Negotiable |
| Rate | Upon Application |
| Space Use | Industrial |
| Fit-Out | Full Fit-Out |
| Available | Now |
Mid-terraced industrial unit with first floor offices located in Queenslie Industrial Estate, equating to 7,101 sq ft. A refurbishment of both the office and industrial accommodation is planned.
- Use Class: Class 5
- Can be combined with additional space(s) for up to 4,278 sq ft of adjacent space
- Exclusive WC facilities
- Open plan
- Office space
- Natural light
Property Overview
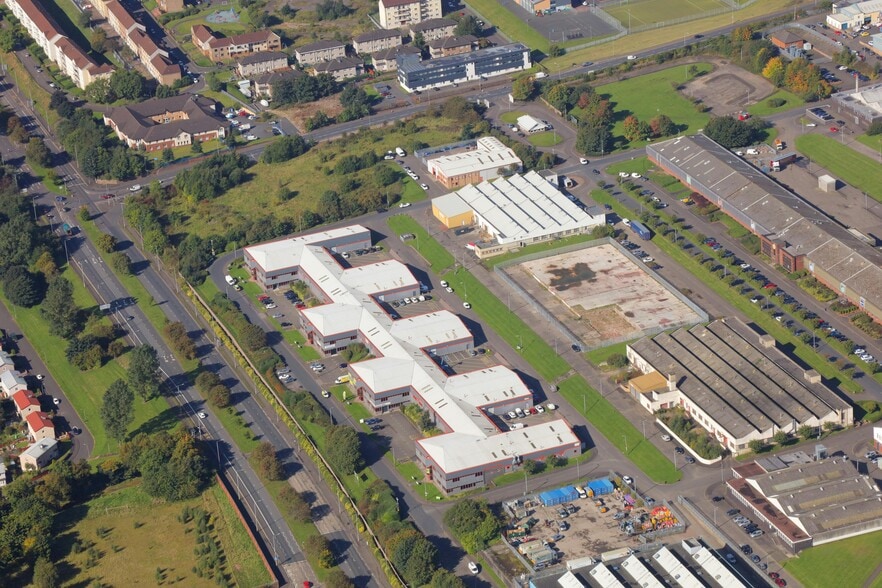
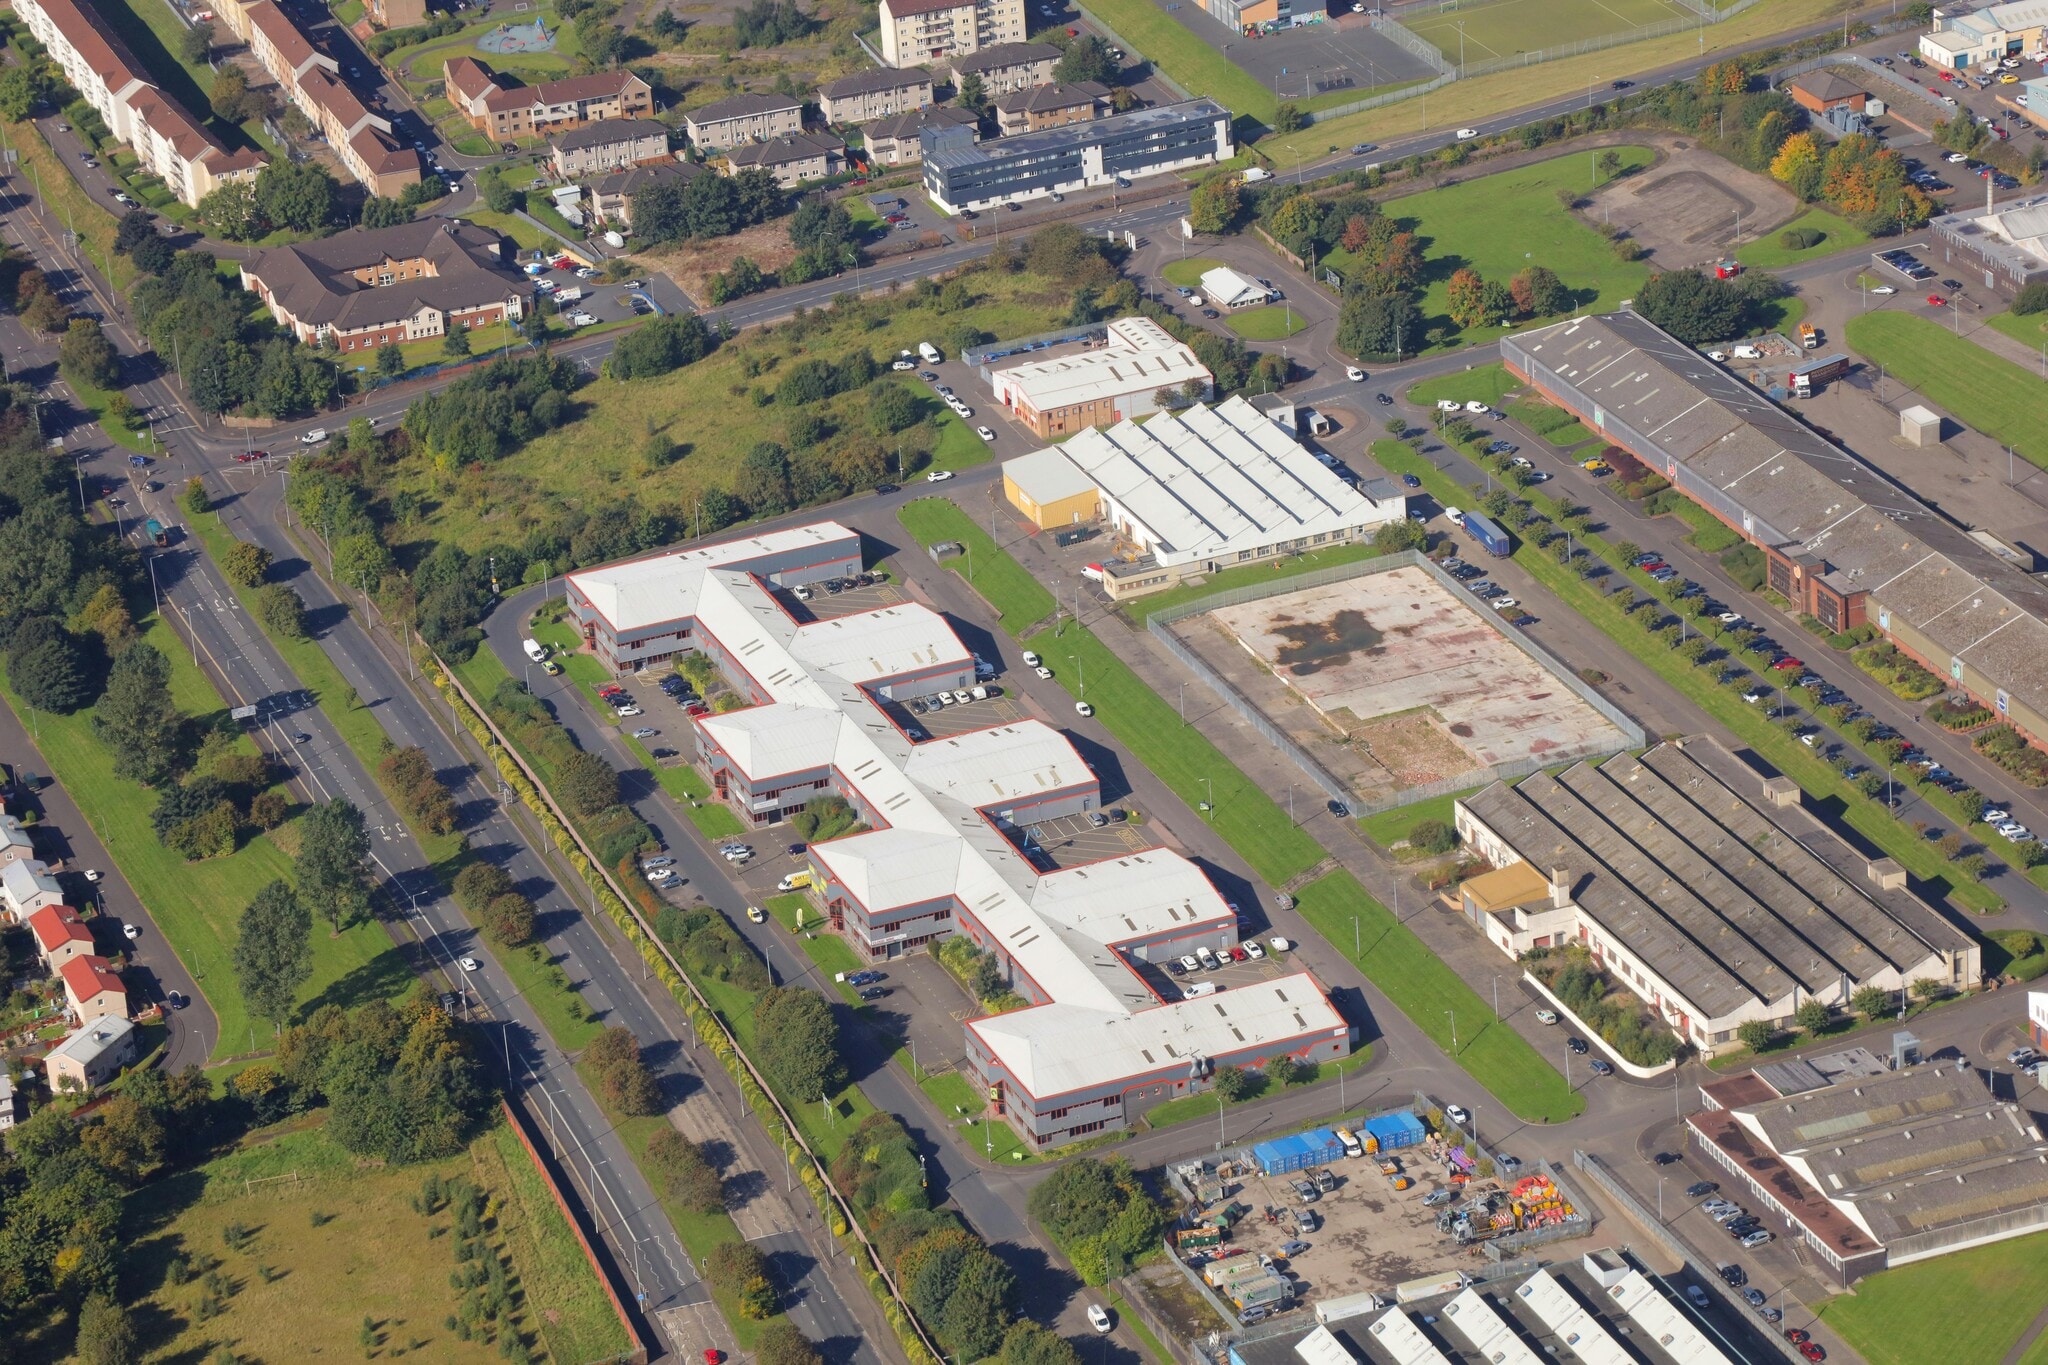
The premises are located within Queenslie Park, an established industrial park situated 5 miles east of Glasgow city centre, south of the M8. The Park enjoys superb access to Scotland’s motorway network via Junction 11 of the M8. The scheme enjoys good public transport links with multiple bus routes operating nearby and a railway station within 10 minutes’ drive. Queenslie Park boasts many nationally and internationally established tenants. Notable occupiers include Siemens, Soapworks and Bupa.
Service Facility Facts
Select Tenants
- Floor
- Tenant Name
- Industry
- 1st
- Automated Document Services Ltd
- Information
- 1st
- Communicate
- -
- GRND
- Gas Call Services Ltd
- Mining, Quarrying, and Oil and Gas Extraction
- Unknown
- JM Roofing Ltd
- Service type
- GRND
- MZM Electrical & Renewable Ltd
- Professional, Scientific, and Technical Services
- GRND
- Prime Joinery Solutions Ltd
- Manufacturing
- 1st
- Redifix
- Manufacturing
- 1st
- SCC
- Information
- GRND
- Socotec
- Professional, Scientific, and Technical Services
- 1st
- Zone at Home Limited
- Retailer






Presented by
Company Not Provided
Block 14 | 145 Summerlee St
Hmm, there seems to have been an error sending your message. Please try again.
Thanks! Your message was sent.