Log In/Sign up
Your email has been sent.
148B High St 3,772 sq ft Office Unit Offered at £60,000 in Stockton On Tees TS18 1PL
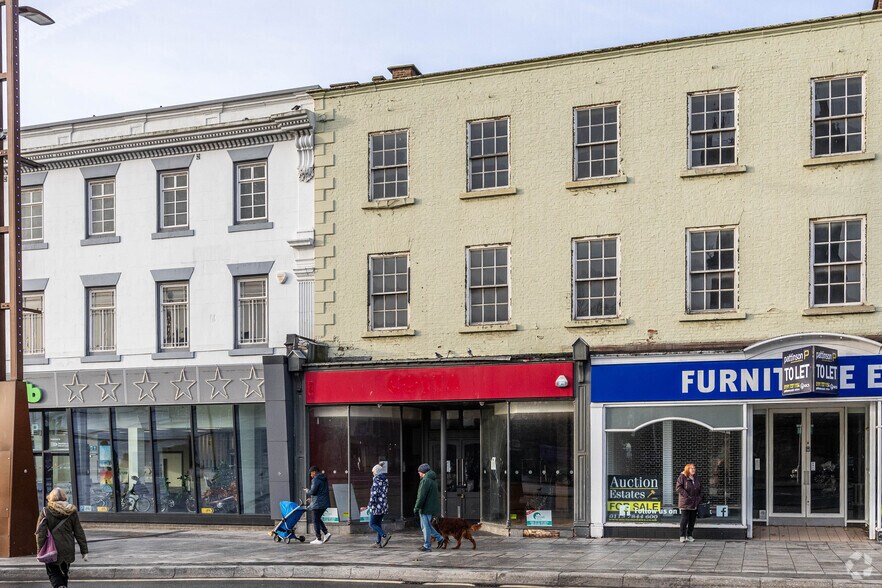
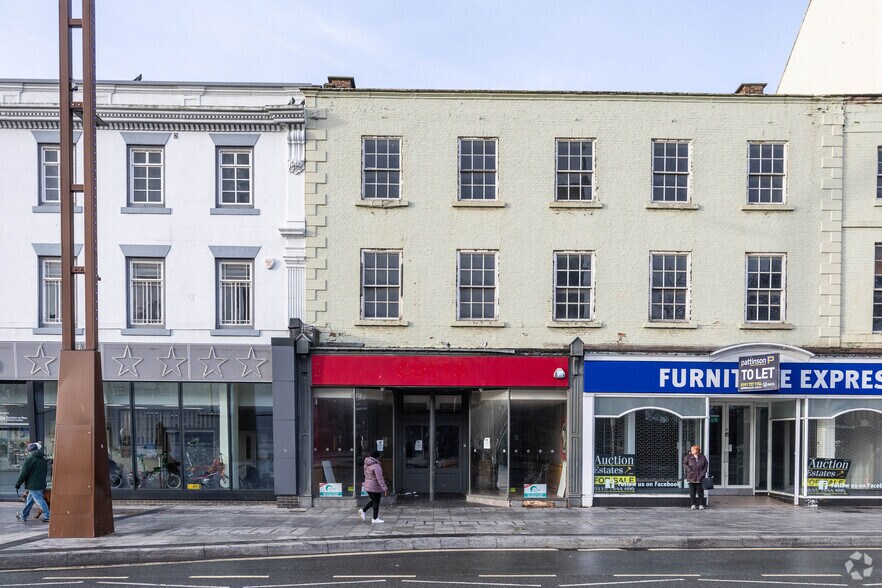
Investment Highlights
- Central High Street position in Stockton-on-Tees, TS18 1PL
- Leasehold development opportunity
- Convenient access to shops, amenities and transport connections
- Substantial upper-floor commercial accommodation
- Ground-floor retail units are not included
- On-street parking
Executive Summary
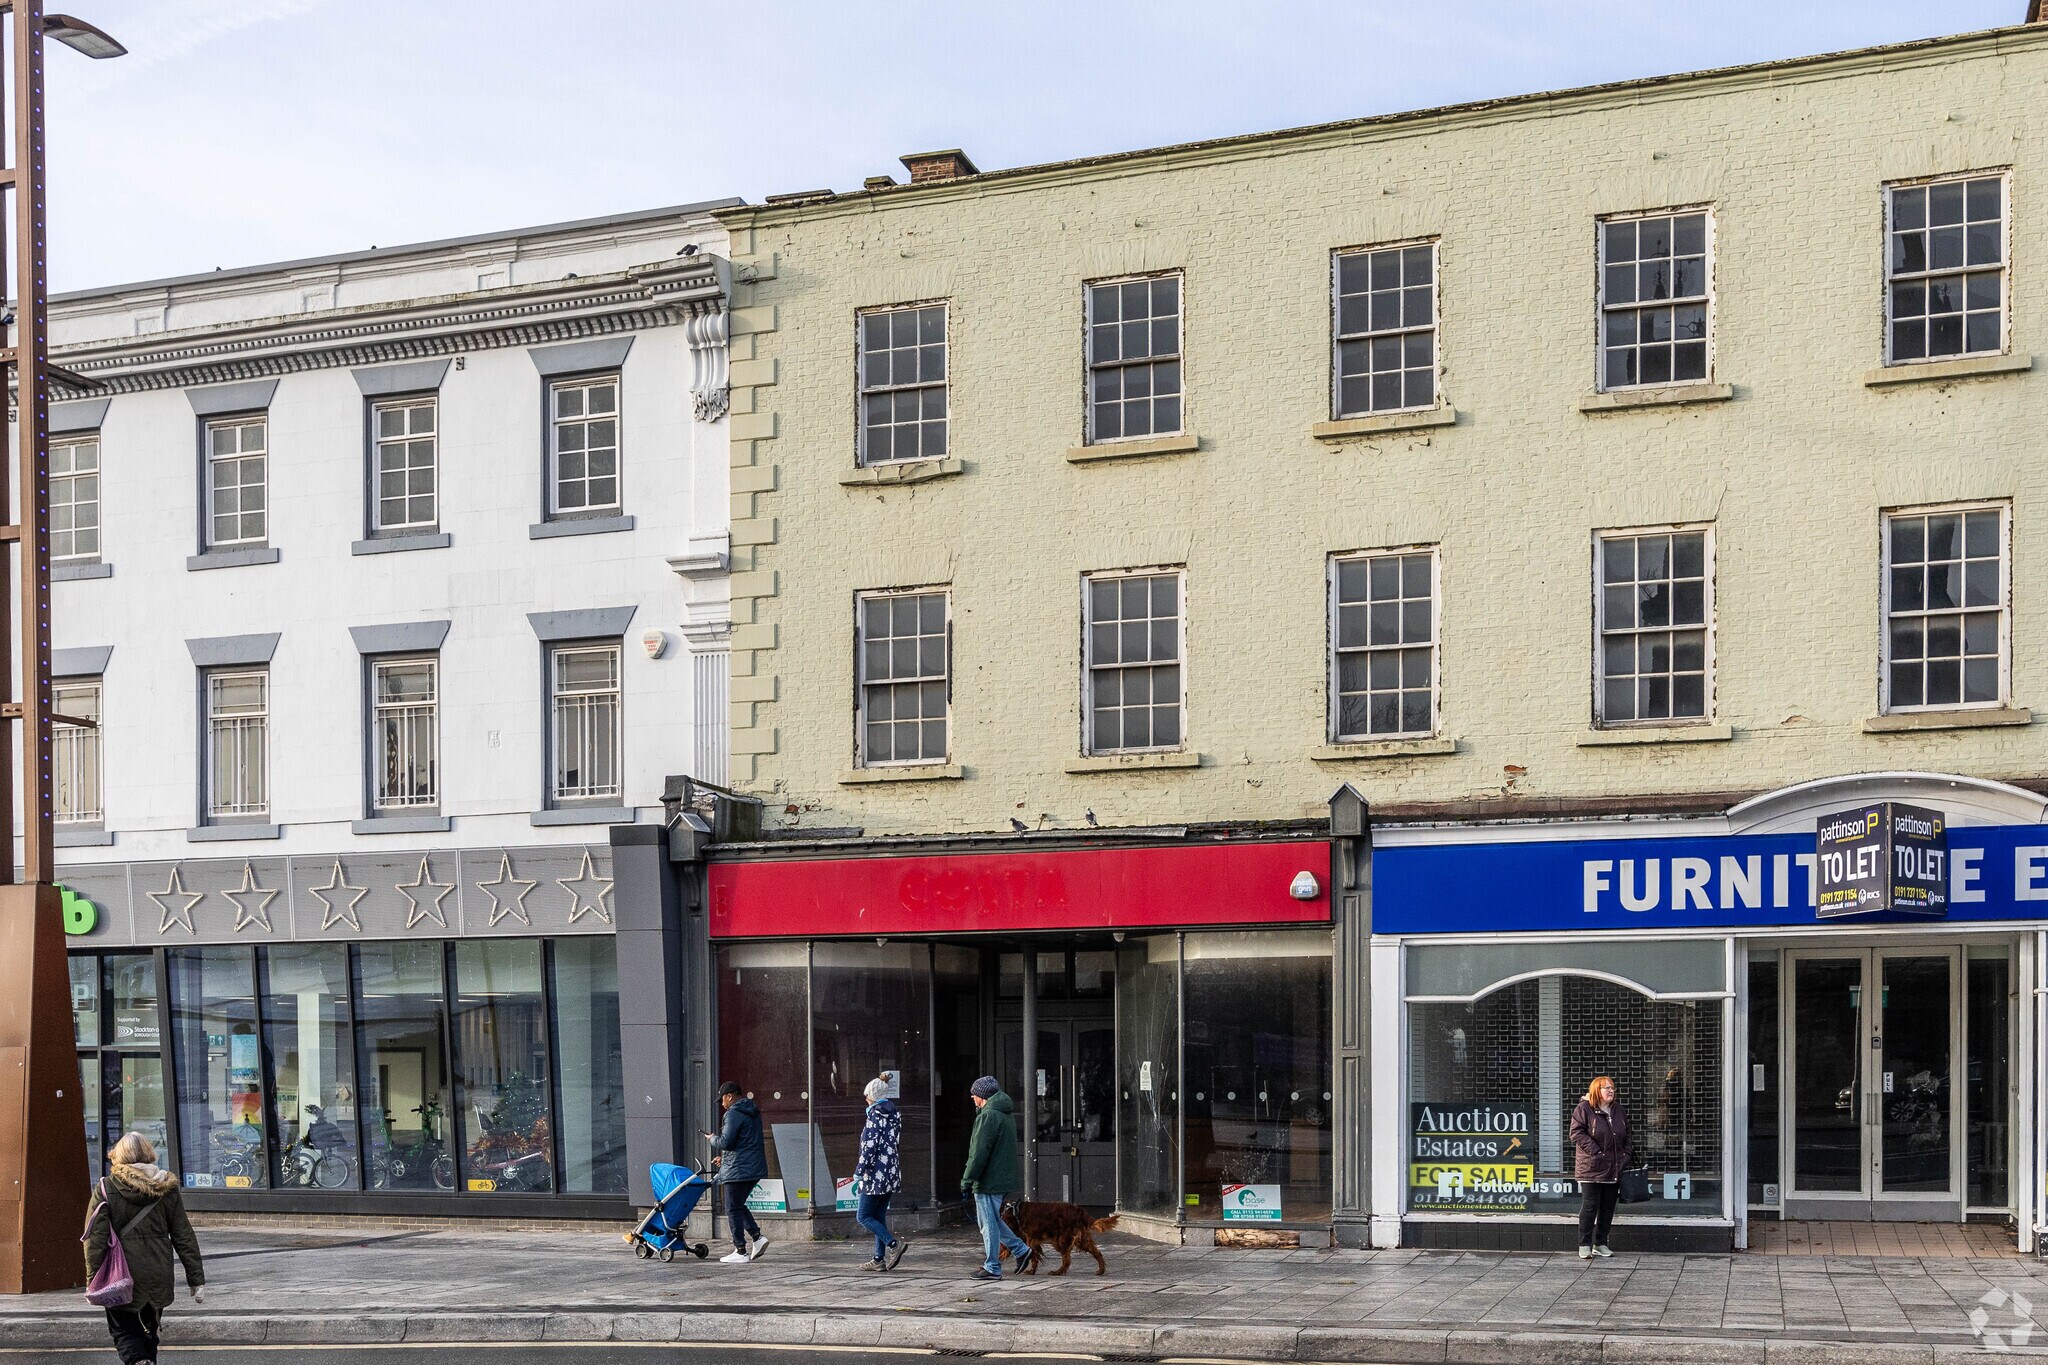
A substantial leasehold commercial development opportunity occupying the upper floors of a prominent High Street property in central Stockton-on-Tees. The accommodation sits above two separately excluded retail units and requires complete renovation. It may offer scope for conversion or alternative reuse, including possible residential redevelopment, subject to planning, title, listed-building and other statutory approvals.
1 Unit Available
- Unit
- Unit Size
- Unit Use
- Price
- NOI
| Sale Type | Investment | Sale Conditions | Auction Sale, Redevelopment Project |
| Tenure | Long Leasehold |
| Sale Type | Investment |
| Tenure | Long Leasehold |
| Sale Conditions | Auction Sale, Redevelopment Project |
Description
The sale comprises substantial leasehold upper-floor accommodation above two ground-floor retail units, which are expressly excluded.
Sale Notes
The premises require comprehensive renovation and refurbishment. A previous application proposed conversion into either five or seven self-contained flats, but the brochure says this was withdrawn following a change in the owner’s circumstances. Any redevelopment remains subject to planning permission, confirmation of the current consent position and, where applicable, Listed Building Consent. Prospective purchasers should rely on the legal pack and their own planning, title and condition enquiries before bidding.
| Unit | Unit Size | Unit Use | Price | NOI |
| Unit 1 | 3,772 sq ft | Office | £60,000 (£15.91/sq ft) | - |
Unit 1
| Unit Size |
| 3,772 sq ft |
| Unit Use |
| Office |
| Price |
| £60,000 (£15.91/sq ft) |
| NOI |
| - |
1 of 0
Videos
Matterport 3D Exterior
Matterport 3D Tour
Photos
Street View
Street
Map
Unit 1
| Unit Size | 3,772 sq ft |
| Unit Use | Office |
| Price | £60,000 (£15.91/sq ft) |
| NOI | - |
| Sale Type | Investment |
| Tenure | Long Leasehold |
| Sale Conditions | Auction Sale, Redevelopment Project |
| Description | |
| The sale comprises substantial leasehold upper-floor accommodation above two ground-floor retail units, which are expressly excluded. | |
| Sale Notes | |
| The premises require comprehensive renovation and refurbishment. A previous application proposed conversion into either five or seven self-contained flats, but the brochure says this was withdrawn following a change in the owner’s circumstances. Any redevelopment remains subject to planning permission, confirmation of the current consent position and, where applicable, Listed Building Consent. Prospective purchasers should rely on the legal pack and their own planning, title and condition enquiries before bidding. |
Property Facts
The following property facts and amenities apply to the entire building. Details for individual condo units may vary and are listed in the unit information above.
| Total Property Size | 6,264 sq ft | Typical Floor Size | 2,425 sq ft |
| Property Type | Retail (Unit) | Year Built | 1850 |
| Property Subtype | Shopfront Retail / Office | Tenancy | Single |
| Costar Property Class | B | Total Plot Size | 0.15 ac |
| Floors | 3 |
| Total Property Size | 6,264 sq ft |
| Property Type | Retail (Unit) |
| Property Subtype | Shopfront Retail / Office |
| Costar Property Class | B |
| Floors | 3 |
| Typical Floor Size | 2,425 sq ft |
| Year Built | 1850 |
| Tenancy | Single |
| Total Plot Size | 0.15 ac |
Amenities
- Storage Space
1 1
Nearby Major Retailers











1 of 3
Videos
Matterport 3D Exterior
Matterport 3D Tour
Photos
Street View
Street
Map
1 of 1

Presented by

148B High St
Already a member? Log In
Hmm, there seems to have been an error sending your message. Please try again.
Thanks! Your message was sent.