Your email has been sent.

Neptune & Pluton 15 Boulevard Du Mont D'Est 1,442 - 190,349 sq ft of Office Space Available in 93160 Noisy-le-Grand
Some information has been automatically translated.
Highlights
- Immeuble HQE avec services intégrés
- Accessibilité directe RER et axes routiers
- Large panel de services aux occupants
All Available Spaces(8)
Display Rent as
- Space
- Size
- Term
-
Rate
- Space Use
- Fit-Out
- Available
Ce plateau de bureaux de 1 046 m² en rez-de-chaussée offre une surface tertiaire généreuse et facilement modulable. L’espace permet une organisation flexible entre open-space et bureaux cloisonnés, avec une accessibilité directe facilitant les flux internes. La configuration en rez-de-chaussée constitue un atout pour des activités nécessitant une interaction régulière avec des visiteurs ou des équipes terrain.
- Agency Fee: 30.00% of annual rent
- Fully Fit-Out as Standard Office
- Can be combined with additional space(s) for up to 156,432 sq ft of adjacent space
- Security System
- Smoke Detector
- Plateau de grande surface en rez-de-chaussée
- Accessibilité facilitée pour flux entrants/sortant
- Security Deposit: 3 months of rent
- Mostly Open Floor Plan Layout
- Central Air and Heating
- DDA Compliant
- Wheelchair Accessible
- Aménagement flexible et modulable
Ce plateau de 1 857 m² en étage propose une surface tertiaire de grande envergure adaptée aux organisations structurées. L’espace permet une distribution rationnelle des postes de travail, avec une grande flexibilité dans l’aménagement des zones collaboratives et des bureaux privatifs. La surface importante favorise l’accueil de sièges ou de grandes équipes opérationnelles.
- Agency Fee: 30.00% of annual rent
- Fully Fit-Out as Standard Office
- Can be combined with additional space(s) for up to 156,432 sq ft of adjacent space
- Security System
- Smoke Detector
- Surface propice auxutilisateurs structurés
- Adapté à des sièges ou grandes équipes
- Security Deposit: 3 months of rent
- Mostly Open Floor Plan Layout
- Central Air and Heating
- DDA Compliant
- Wheelchair Accessible
- Organisation flexible des espaces de travail
- Can be combined with additional space(s) for up to 156,432 sq ft of adjacent space
- Can be combined with additional space(s) for up to 156,432 sq ft of adjacent space
- Can be combined with additional space(s) for up to 156,432 sq ft of adjacent space
- Can be combined with additional space(s) for up to 156,432 sq ft of adjacent space
- Can be combined with additional space(s) for up to 156,432 sq ft of adjacent space
- Can be combined with additional space(s) for up to 156,432 sq ft of adjacent space
| Space | Size | Term | Rate | Space Use | Fit-Out | Available |
| Ground, Ste Pluton | 11,259 sq ft | 3/6/9 | £15.13 /sq ft pa HT-HC £1.26 /sq ft pcm HT-HC £170,325 pa HT-HC £14,194 pcm HT-HC | Office | Full Fit-Out | Now |
| 1st Floor, Ste Pluton | 19,989 sq ft | 3/6/9 | £15.13 /sq ft pa HT-HC £1.26 /sq ft pcm HT-HC £302,384 pa HT-HC £25,199 pcm HT-HC | Office | Full Fit-Out | Now |
| 2nd Floor, Ste OLBUR2107357/2 | 22,109 sq ft | Negotiable | £15.13 /sq ft pa HT-HC £1.26 /sq ft pcm HT-HC £334,462 pa HT-HC £27,872 pcm HT-HC | Office | - | Now |
| 3rd Floor, Ste OLBUR2107357/2 | 22,109 sq ft | Negotiable | £15.13 /sq ft pa HT-HC £1.26 /sq ft pcm HT-HC £334,462 pa HT-HC £27,872 pcm HT-HC | Office | - | Now |
| 4th Floor, Ste OLBUR2107357/2 | 22,120 sq ft | Negotiable | £15.13 /sq ft pa HT-HC £1.26 /sq ft pcm HT-HC £334,625 pa HT-HC £27,885 pcm HT-HC | Office | - | Now |
| 5th Floor, Ste OLBUR2107357/2 | 22,109 sq ft | Negotiable | £15.13 /sq ft pa HT-HC £1.26 /sq ft pcm HT-HC £334,462 pa HT-HC £27,872 pcm HT-HC | Office | - | Now |
| 6th Floor, Ste OLBUR2107357/2 | 19,138 sq ft | Negotiable | £15.13 /sq ft pa HT-HC £1.26 /sq ft pcm HT-HC £289,520 pa HT-HC £24,127 pcm HT-HC | Office | - | Now |
| 7th Floor, Ste OLBUR2107357/2 | 17,599 sq ft | Negotiable | £15.13 /sq ft pa HT-HC £1.26 /sq ft pcm HT-HC £266,234 pa HT-HC £22,186 pcm HT-HC | Office | - | Now |
Ground, Ste Pluton
| Size |
| 11,259 sq ft |
| Term |
| 3/6/9 |
|
Rate
|
| £15.13 /sq ft pa HT-HC £1.26 /sq ft pcm HT-HC £170,325 pa HT-HC £14,194 pcm HT-HC |
| Space Use |
| Office |
| Fit-Out |
| Full Fit-Out |
| Available |
| Now |
1st Floor, Ste Pluton
| Size |
| 19,989 sq ft |
| Term |
| 3/6/9 |
|
Rate
|
| £15.13 /sq ft pa HT-HC £1.26 /sq ft pcm HT-HC £302,384 pa HT-HC £25,199 pcm HT-HC |
| Space Use |
| Office |
| Fit-Out |
| Full Fit-Out |
| Available |
| Now |
2nd Floor, Ste OLBUR2107357/2
| Size |
| 22,109 sq ft |
| Term |
| Negotiable |
|
Rate
|
| £15.13 /sq ft pa HT-HC £1.26 /sq ft pcm HT-HC £334,462 pa HT-HC £27,872 pcm HT-HC |
| Space Use |
| Office |
| Fit-Out |
| - |
| Available |
| Now |
3rd Floor, Ste OLBUR2107357/2
| Size |
| 22,109 sq ft |
| Term |
| Negotiable |
|
Rate
|
| £15.13 /sq ft pa HT-HC £1.26 /sq ft pcm HT-HC £334,462 pa HT-HC £27,872 pcm HT-HC |
| Space Use |
| Office |
| Fit-Out |
| - |
| Available |
| Now |
4th Floor, Ste OLBUR2107357/2
| Size |
| 22,120 sq ft |
| Term |
| Negotiable |
|
Rate
|
| £15.13 /sq ft pa HT-HC £1.26 /sq ft pcm HT-HC £334,625 pa HT-HC £27,885 pcm HT-HC |
| Space Use |
| Office |
| Fit-Out |
| - |
| Available |
| Now |
5th Floor, Ste OLBUR2107357/2
| Size |
| 22,109 sq ft |
| Term |
| Negotiable |
|
Rate
|
| £15.13 /sq ft pa HT-HC £1.26 /sq ft pcm HT-HC £334,462 pa HT-HC £27,872 pcm HT-HC |
| Space Use |
| Office |
| Fit-Out |
| - |
| Available |
| Now |
6th Floor, Ste OLBUR2107357/2
| Size |
| 19,138 sq ft |
| Term |
| Negotiable |
|
Rate
|
| £15.13 /sq ft pa HT-HC £1.26 /sq ft pcm HT-HC £289,520 pa HT-HC £24,127 pcm HT-HC |
| Space Use |
| Office |
| Fit-Out |
| - |
| Available |
| Now |
7th Floor, Ste OLBUR2107357/2
| Size |
| 17,599 sq ft |
| Term |
| Negotiable |
|
Rate
|
| £15.13 /sq ft pa HT-HC £1.26 /sq ft pcm HT-HC £266,234 pa HT-HC £22,186 pcm HT-HC |
| Space Use |
| Office |
| Fit-Out |
| - |
| Available |
| Now |
Ground, Ste Pluton
| Size | 11,259 sq ft |
| Term | 3/6/9 |
|
Rate
|
£15.13 /sq ft pa HT-HC |
| Space Use | Office |
| Fit-Out | Full Fit-Out |
| Available | Now |
Ce plateau de bureaux de 1 046 m² en rez-de-chaussée offre une surface tertiaire généreuse et facilement modulable. L’espace permet une organisation flexible entre open-space et bureaux cloisonnés, avec une accessibilité directe facilitant les flux internes. La configuration en rez-de-chaussée constitue un atout pour des activités nécessitant une interaction régulière avec des visiteurs ou des équipes terrain.
- Agency Fee: 30.00% of annual rent
- Security Deposit: 3 months of rent
- Fully Fit-Out as Standard Office
- Mostly Open Floor Plan Layout
- Can be combined with additional space(s) for up to 156,432 sq ft of adjacent space
- Central Air and Heating
- Security System
- DDA Compliant
- Smoke Detector
- Wheelchair Accessible
- Plateau de grande surface en rez-de-chaussée
- Aménagement flexible et modulable
- Accessibilité facilitée pour flux entrants/sortant
1st Floor, Ste Pluton
| Size | 19,989 sq ft |
| Term | 3/6/9 |
|
Rate
|
£15.13 /sq ft pa HT-HC |
| Space Use | Office |
| Fit-Out | Full Fit-Out |
| Available | Now |
Ce plateau de 1 857 m² en étage propose une surface tertiaire de grande envergure adaptée aux organisations structurées. L’espace permet une distribution rationnelle des postes de travail, avec une grande flexibilité dans l’aménagement des zones collaboratives et des bureaux privatifs. La surface importante favorise l’accueil de sièges ou de grandes équipes opérationnelles.
- Agency Fee: 30.00% of annual rent
- Security Deposit: 3 months of rent
- Fully Fit-Out as Standard Office
- Mostly Open Floor Plan Layout
- Can be combined with additional space(s) for up to 156,432 sq ft of adjacent space
- Central Air and Heating
- Security System
- DDA Compliant
- Smoke Detector
- Wheelchair Accessible
- Surface propice auxutilisateurs structurés
- Organisation flexible des espaces de travail
- Adapté à des sièges ou grandes équipes
2nd Floor, Ste OLBUR2107357/2
| Size | 22,109 sq ft |
| Term | Negotiable |
|
Rate
|
£15.13 /sq ft pa HT-HC |
| Space Use | Office |
| Fit-Out | - |
| Available | Now |
- Can be combined with additional space(s) for up to 156,432 sq ft of adjacent space
3rd Floor, Ste OLBUR2107357/2
| Size | 22,109 sq ft |
| Term | Negotiable |
|
Rate
|
£15.13 /sq ft pa HT-HC |
| Space Use | Office |
| Fit-Out | - |
| Available | Now |
- Can be combined with additional space(s) for up to 156,432 sq ft of adjacent space
4th Floor, Ste OLBUR2107357/2
| Size | 22,120 sq ft |
| Term | Negotiable |
|
Rate
|
£15.13 /sq ft pa HT-HC |
| Space Use | Office |
| Fit-Out | - |
| Available | Now |
- Can be combined with additional space(s) for up to 156,432 sq ft of adjacent space
5th Floor, Ste OLBUR2107357/2
| Size | 22,109 sq ft |
| Term | Negotiable |
|
Rate
|
£15.13 /sq ft pa HT-HC |
| Space Use | Office |
| Fit-Out | - |
| Available | Now |
- Can be combined with additional space(s) for up to 156,432 sq ft of adjacent space
6th Floor, Ste OLBUR2107357/2
| Size | 19,138 sq ft |
| Term | Negotiable |
|
Rate
|
£15.13 /sq ft pa HT-HC |
| Space Use | Office |
| Fit-Out | - |
| Available | Now |
- Can be combined with additional space(s) for up to 156,432 sq ft of adjacent space
7th Floor, Ste OLBUR2107357/2
| Size | 17,599 sq ft |
| Term | Negotiable |
|
Rate
|
£15.13 /sq ft pa HT-HC |
| Space Use | Office |
| Fit-Out | - |
| Available | Now |
- Can be combined with additional space(s) for up to 156,432 sq ft of adjacent space
Property Overview
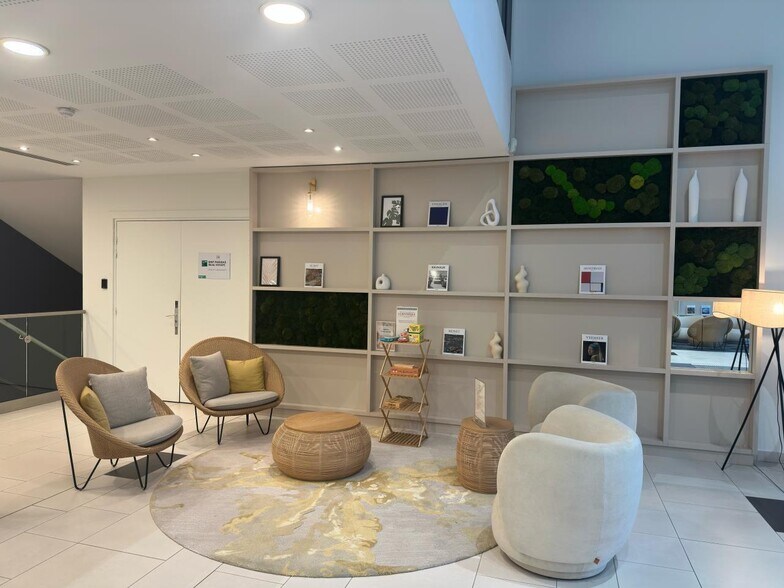
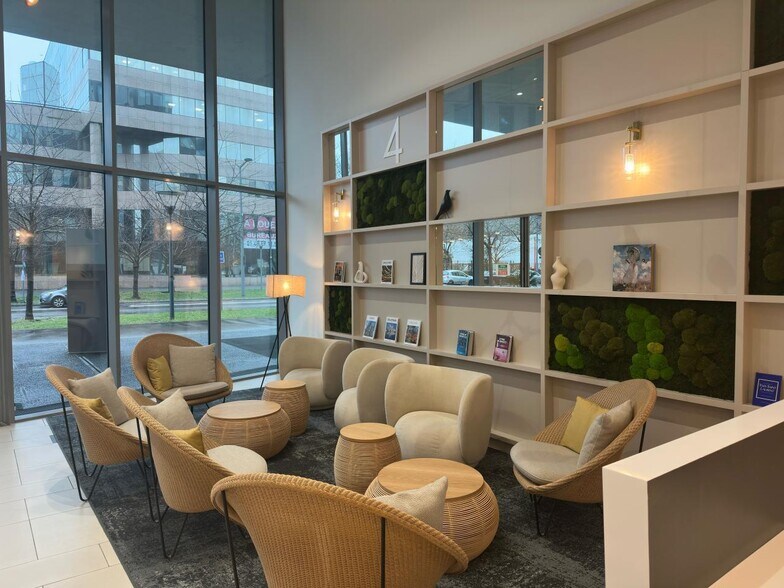
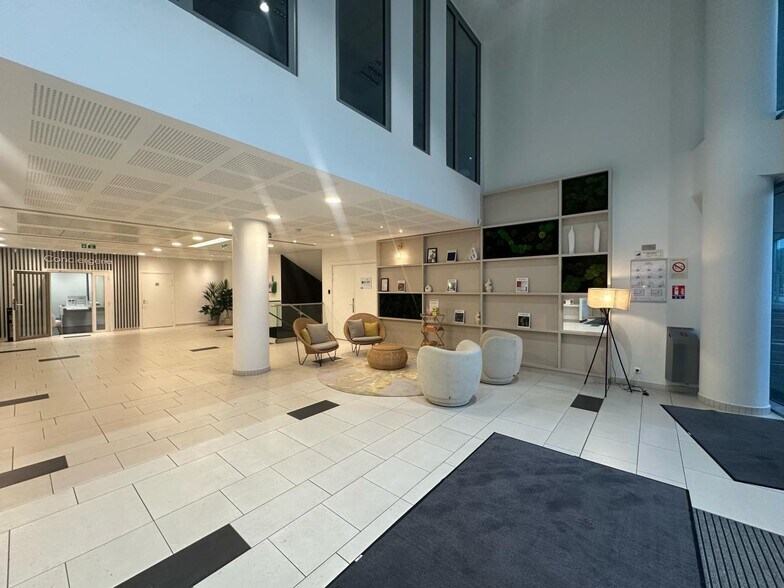
COPERNIC II Copernic II, designed by the architect of the Stade de France, is the latest building constructed in the area. This high-quality complex offers rental spaces and numerous services. Copernic II spans a total area of approximately 30,000 m² of HQE-certified office space across two buildings, Neptune and Pluton, which are independent yet interconnected. The property is directly connected to Paris and major business hubs in the Île-de-France region. **Access / Transportation:** - RER A Noisy-le-Grand station, approximately 300 meters away - A4 highway, approximately 800 meters away **Features:** - Double-height reception hall with hostesses - Inter-company restaurant and cafeteria - Fitness center - Concierge service - Creation of a business center - Security desk - Landscaped garden **Additional Details:** - Certification: HQE - RER: 400 meters - Road access: 1 km - ERP category: 5 - Condition of premises: Renovated - Dining options: Yes - Cafeteria: Lounge - Concierge service: Yes - Fitness center: Yes - Terraces and gardens: Landscaped garden - Centralized technical management: Yes - Reception hall: Shared - Office layout: Open spaces - Raised flooring: Yes - Office lighting: Recessed fixtures - Delivery area: Yes - Includes archive space totaling 613 m²
- Controlled Access
- Security System
- Wheelchair Accessible
- Accent Lighting
- Storage Space
- Secure Storage
- Wi-Fi
- Air Conditioning
- Fiber Optic Internet
- Smoke Detector
Property Facts
-
BNP Paribas Nord & Est IDF moins de 5000m² (BNE)

Presented by
Neptune & Pluton | 15 Boulevard Du Mont D'Est
Hmm, there seems to have been an error sending your message. Please try again.
Thanks! Your message was sent.