Your email has been sent.
15 Grant Rd 852 sq ft Industrial Property Wellingborough NN8 1ED For Sale
Investment Highlights
- Secure yard area
- Strategic location
- Good internal condition
Executive Summary
Property Facts
| Sale Type | Owner Occupier | Total Plot Size | 0.03 ac |
| Tenure | Freehold | Net Internal Area (NIA) | 852 sq ft |
| Property Type | Industrial | No. Floors | 1 |
| Property Subtype | Warehouse | Year Built | 1960 |
| Costar Property Class | C | Tenancy | Single |
| Sale Type | Owner Occupier |
| Tenure | Freehold |
| Property Type | Industrial |
| Property Subtype | Warehouse |
| Costar Property Class | C |
| Total Plot Size | 0.03 ac |
| Net Internal Area (NIA) | 852 sq ft |
| No. Floors | 1 |
| Year Built | 1960 |
| Tenancy | Single |
Amenities
- Yard
- Storage Space
Space Availability
- Space
- Size
- Space Use
- Fit-Out
- Available
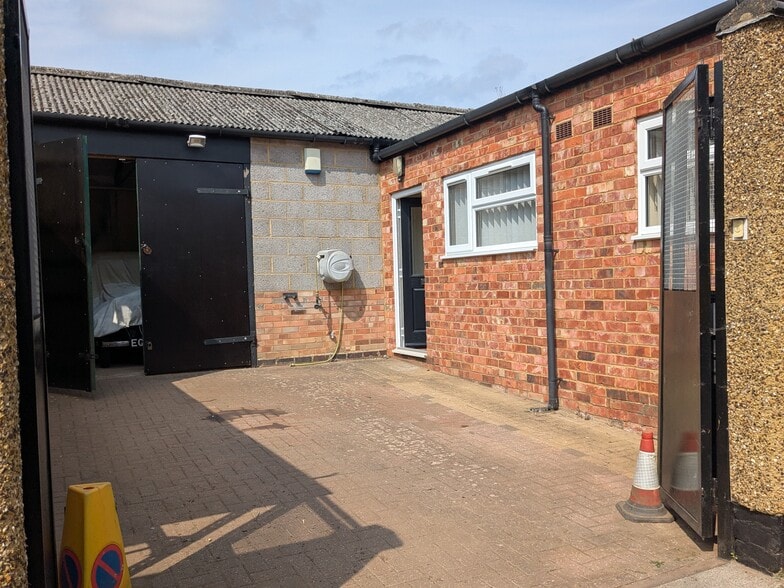
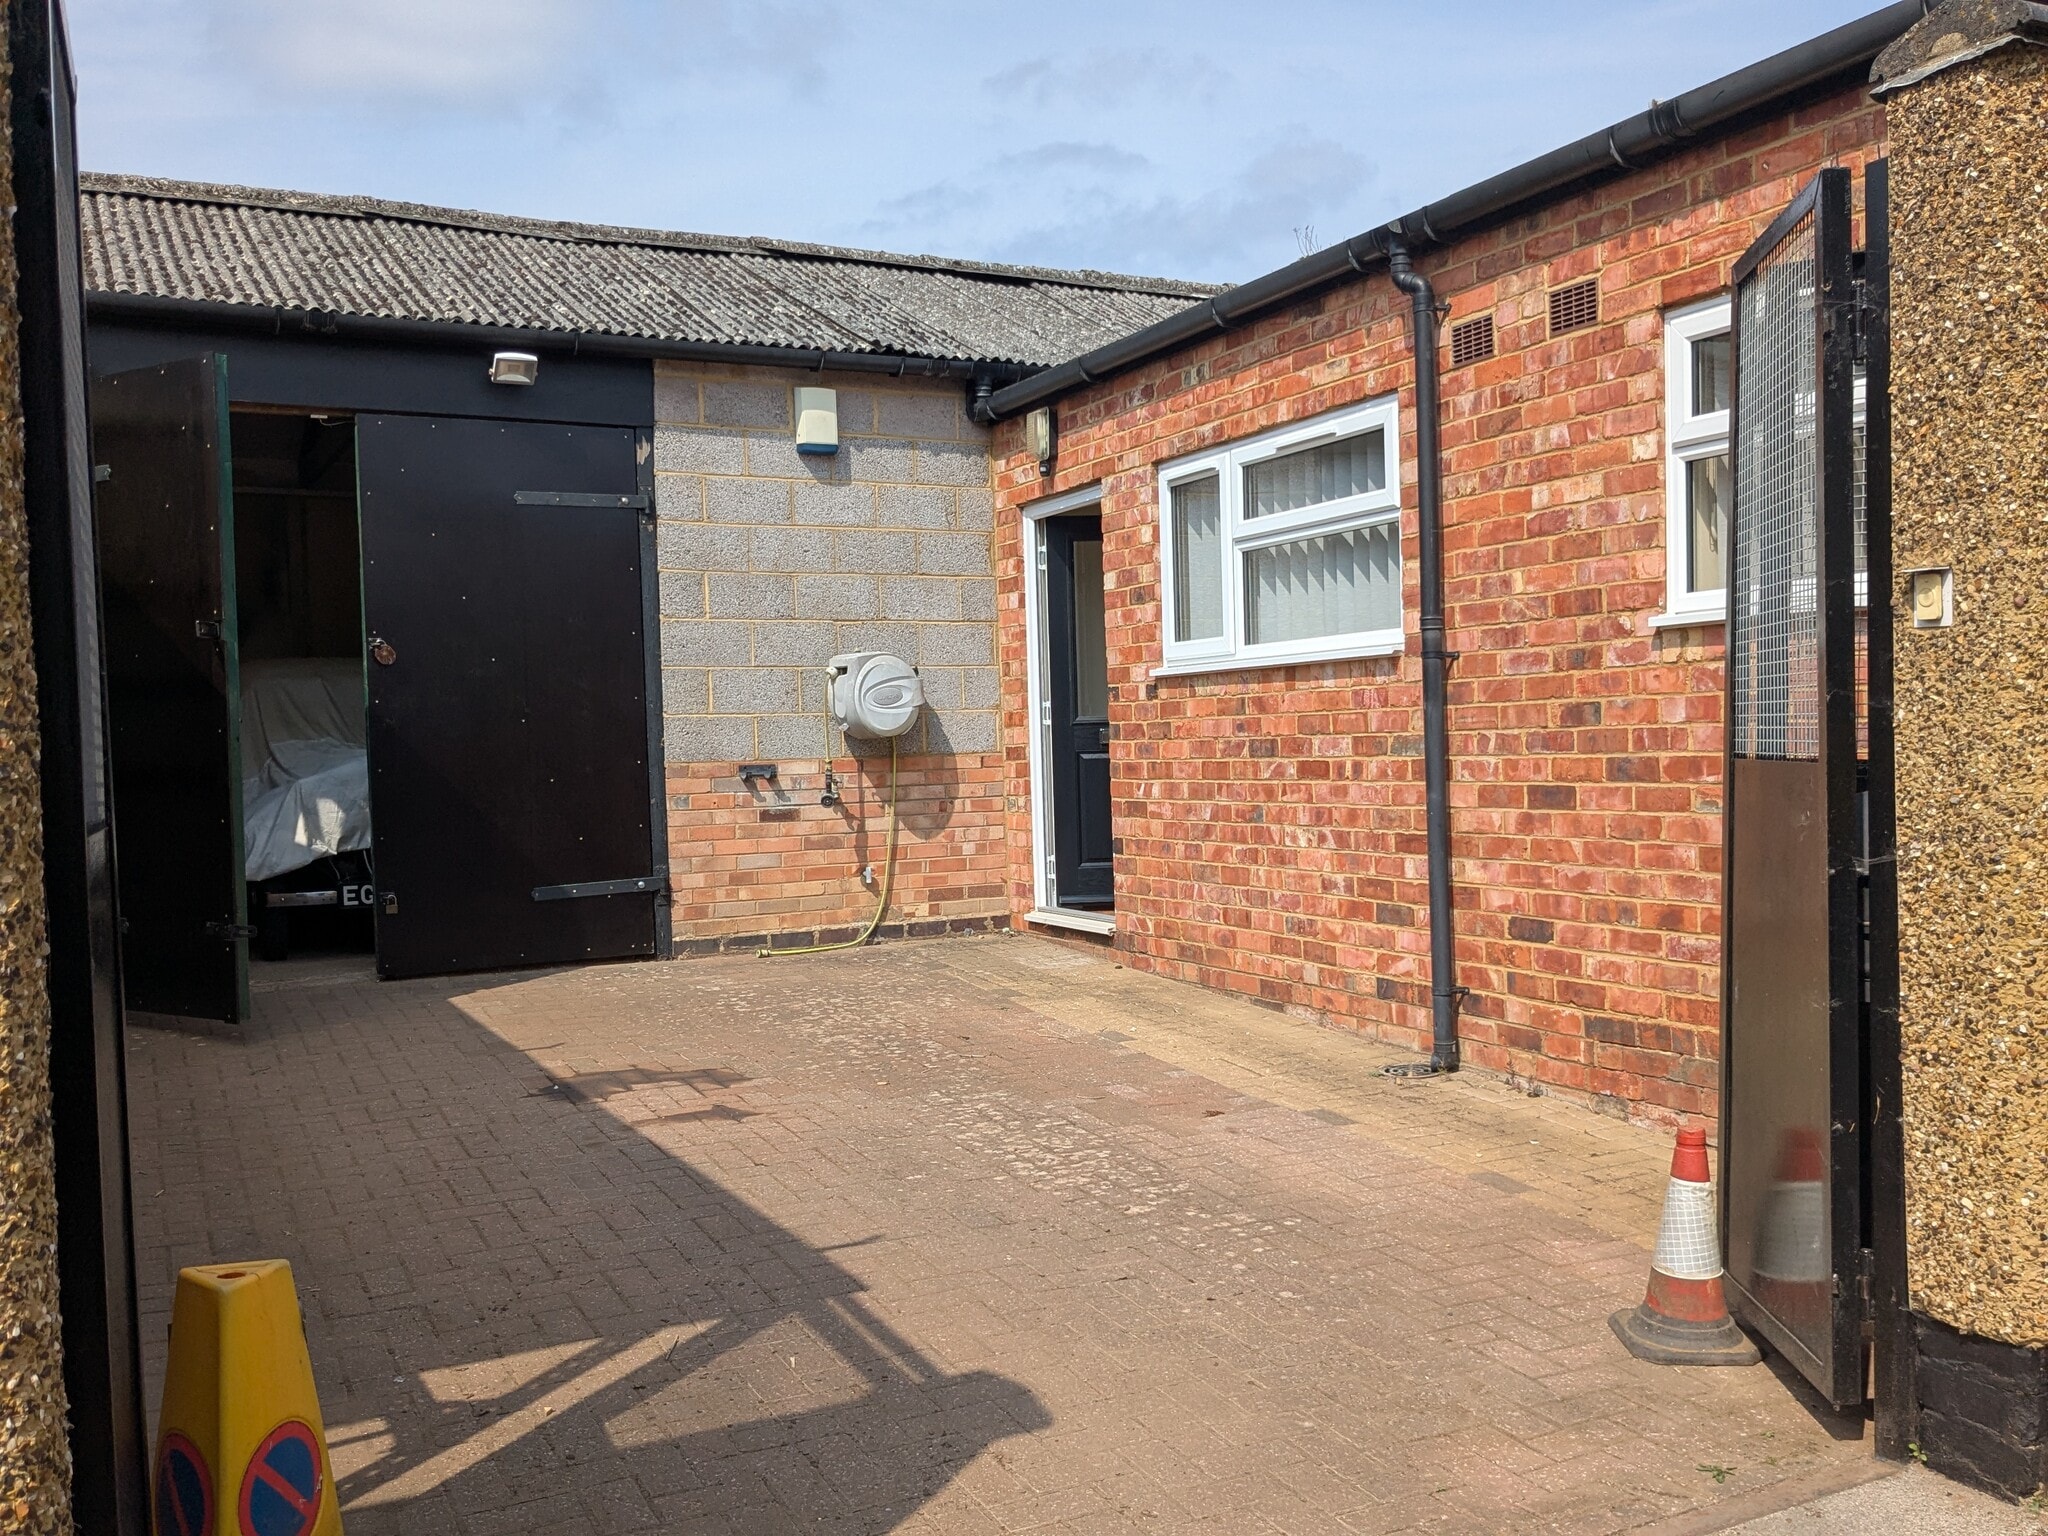
The workshop is of solid brick/block wall construction under a pitch roof with steel trusses and internal timber lining. The workshop has a large double opening loading door, concrete floors and benefits from its own WC/wash facility and store. The offices are semi-detached and of modern construction with cavity brick block elevations and are under a monopitch felt roof. Internally there is a small lobby which leads to two office areas and then a small kitchen and WC/wash facility. The offices are carpeted and also benefit from access raised floors, ample electrical socks, UPVC windows with window blinds and wall mounted electric storage heaters.
| Space | Size | Space Use | Fit-Out | Available |
| Ground | 852 sq ft | Industrial | - | Now |
Ground
| Size |
| 852 sq ft |
| Space Use |
| Industrial |
| Fit-Out |
| - |
| Available |
| Now |
Ground
| Size | 852 sq ft |
| Space Use | Industrial |
| Fit-Out | - |
| Available | Now |
The workshop is of solid brick/block wall construction under a pitch roof with steel trusses and internal timber lining. The workshop has a large double opening loading door, concrete floors and benefits from its own WC/wash facility and store. The offices are semi-detached and of modern construction with cavity brick block elevations and are under a monopitch felt roof. Internally there is a small lobby which leads to two office areas and then a small kitchen and WC/wash facility. The offices are carpeted and also benefit from access raised floors, ample electrical socks, UPVC windows with window blinds and wall mounted electric storage heaters.


Presented by

15 Grant Rd
Hmm, there seems to have been an error sending your message. Please try again.
Thanks! Your message was sent.