Your email has been sent.

15 Rue Benjamin Raspail 31,140 sq ft of Light Industrial Space Available in 92240 Malakoff
Some information has been automatically translated.
Highlights
- Proche périphérique
- Métro ligne 13 à proximité
- Site clos et sécurisé
Features
All Available Space(1)
Display Rent as
- Space
- Size
- Term
-
Rate
- Space Use
- Fit-Out
- Available
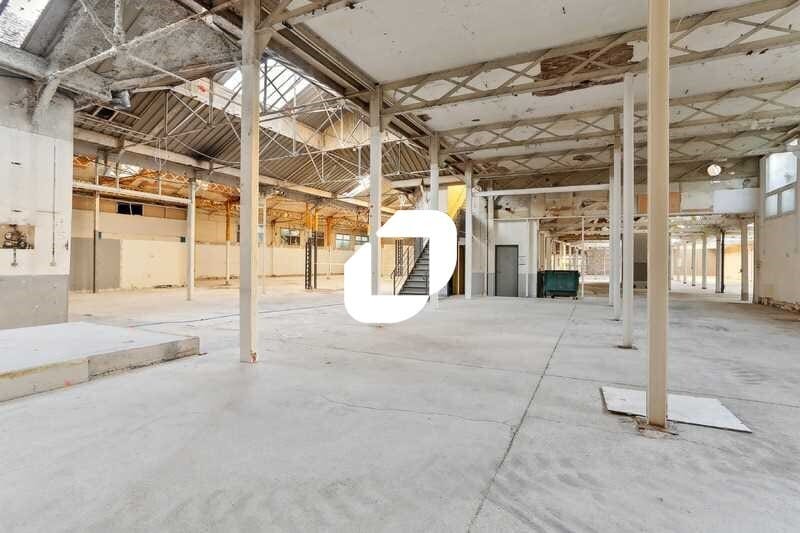
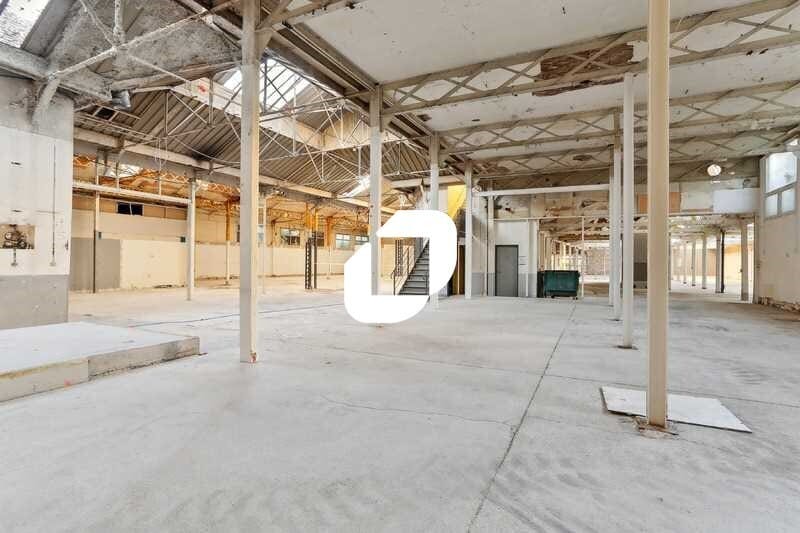
Ce lot en rez-de-chaussée propose un vaste espace d’activités bénéficiant d’une belle hauteur sous plafond et d’une structure industrielle adaptée à de nombreuses typologies d’exploitation. Entièrement curé, il offre une grande flexibilité d’aménagement permettant d’organiser des zones de production, de stockage ou de showroom. La présence de bureaux cloisonnés complète l’ensemble pour un usage mixte. Les circulations intérieures sont fluides grâce à plusieurs axes de passage traversants, facilitant l’exploitation quotidienne. L’accès se fait directement via une cour privative, permettant le stationnement de véhicules légers à proximité immédiate du bâtiment. L’absence d’accès poids lourds est à prendre en compte selon l’activité envisagée. Ventilation des surfaces: Activités: Rez-de-Chaussée: 2 309 m² ((charges: 7.30€ /m²/an HT HC) Bureaux: Mezzanine: 584 m² (charges: 7.7€ /m²/an HT HC)
- Agency Fee: 15.00% of annual rent
- Security Deposit: 3 months of rent
- Includes 6,286 sq ft of dedicated office space
- Reception Area
- Finished Ceilings: 16 ft 5 in
- Yard
- Grande hauteur exploitable
- Accès direct indépendant
-
Rental Charges: £0.46 /sq ft pa £0.04 /sq ft pcm £14,446 pa £1,204 pcm
-
Property Tax: £0.19 /sq ft pa £0.02 /sq ft pcm £5,937 pa £494.72 pcm
- Partitioned Offices
- Private Restrooms
- High Ceilings
- Exposed Ceiling
- Cour et parking VL (prix sur demande)
| Space | Size | Term | Rate | Space Use | Fit-Out | Available |
| Ground | 31,140 sq ft | 3/6/9 | £14.73 /sq ft pa HT-HC £1.23 /sq ft pcm HT-HC £458,684 pa HT-HC £38,224 pcm HT-HC | Light Industrial | Full Fit-Out | Now |
Ground
| Size |
| 31,140 sq ft |
| Term |
| 3/6/9 |
|
Rate
|
| £14.73 /sq ft pa HT-HC £1.23 /sq ft pcm HT-HC £458,684 pa HT-HC £38,224 pcm HT-HC |
| Space Use |
| Light Industrial |
| Fit-Out |
| Full Fit-Out |
| Available |
| Now |
Ground
| Size | 31,140 sq ft |
| Term | 3/6/9 |
|
Rate
|
£14.73 /sq ft pa HT-HC |
| Space Use | Light Industrial |
| Fit-Out | Full Fit-Out |
| Available | Now |
Ce lot en rez-de-chaussée propose un vaste espace d’activités bénéficiant d’une belle hauteur sous plafond et d’une structure industrielle adaptée à de nombreuses typologies d’exploitation. Entièrement curé, il offre une grande flexibilité d’aménagement permettant d’organiser des zones de production, de stockage ou de showroom. La présence de bureaux cloisonnés complète l’ensemble pour un usage mixte. Les circulations intérieures sont fluides grâce à plusieurs axes de passage traversants, facilitant l’exploitation quotidienne. L’accès se fait directement via une cour privative, permettant le stationnement de véhicules légers à proximité immédiate du bâtiment. L’absence d’accès poids lourds est à prendre en compte selon l’activité envisagée. Ventilation des surfaces: Activités: Rez-de-Chaussée: 2 309 m² ((charges: 7.30€ /m²/an HT HC) Bureaux: Mezzanine: 584 m² (charges: 7.7€ /m²/an HT HC)
- Agency Fee: 15.00% of annual rent
-
Rental Charges: £0.46 /sq ft pa £0.04 /sq ft pcm £14,446 pa £1,204 pcm
- Security Deposit: 3 months of rent
-
Property Tax: £0.19 /sq ft pa £0.02 /sq ft pcm £5,937 pa £494.72 pcm
- Includes 6,286 sq ft of dedicated office space
- Partitioned Offices
- Reception Area
- Private Restrooms
- Finished Ceilings: 16 ft 5 in
- High Ceilings
- Yard
- Exposed Ceiling
- Grande hauteur exploitable
- Cour et parking VL (prix sur demande)
- Accès direct indépendant
Property Overview
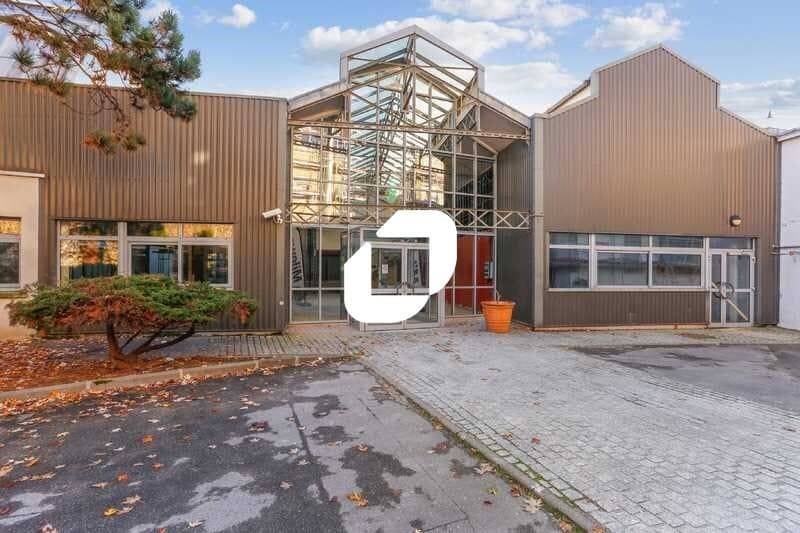
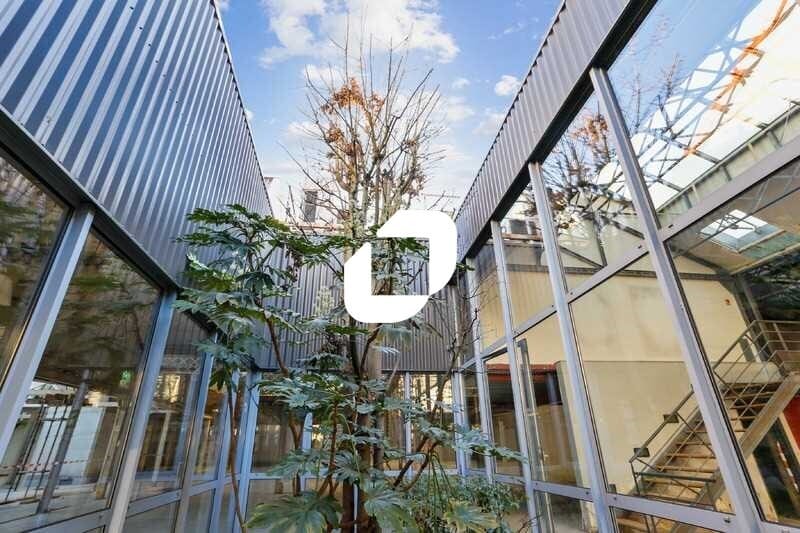
We are offering, just outside Paris, on a secured site, a standalone industrial and office building with an ideal location: only 1 km from the Boulevard Périphérique, providing quick access to Southern Paris. The "Malakoff-Rue Etienne Dolet" station on Metro Line 13 is just a 10-minute walk from the site. Features include: - High ceilings - Private courtyard and parking spaces for passenger vehicles - **NO ACCESS FOR HEAVY TRUCKS!** Additional details: - The premises are cleared out and very bright - Two mezzanines accessible via internal staircases - Ceiling height: 16 ft (5 m) - Green energy rate - Option to create two sectional doors on either side of the building with internal circulation.
Property Facts
-
Immprove 1ère Couronne Sud

Presented by
15 Rue Benjamin Raspail
Hmm, there seems to have been an error sending your message. Please try again.
Thanks! Your message was sent.