Your email has been sent.

15 Rue Du Mont-Blanc 30,139 sq ft of Space Available in 69960 Corbas
Some information has been automatically translated.
Features
All Available Spaces(3)
Display Rent as
- Space
- Size
- Term
-
Rate
- Space Use
- Fit-Out
- Available
- Finished Ceilings: 19 ft 8 in
- Finished Ceilings: 19 ft 8 in
- Finished Ceilings: 19 ft 8 in
| Space | Size | Term | Rate | Space Use | Fit-Out | Available |
| Ground | 2,153 sq ft | Negotiable | £6.77 /sq ft pa HT-HC £0.56 /sq ft pcm HT-HC £14,584 pa HT-HC £1,215 pcm HT-HC | Office | - | Now |
| Ground | 25,833 sq ft | 3/6/9 | £6.77 /sq ft pa HT-HC £0.56 /sq ft pcm HT-HC £175,014 pa HT-HC £14,584 pcm HT-HC | Light Industrial | - | Now |
| 1st Floor | 2,153 sq ft | Negotiable | £6.77 /sq ft pa HT-HC £0.56 /sq ft pcm HT-HC £14,584 pa HT-HC £1,215 pcm HT-HC | Office | - | Now |
Ground
| Size |
| 2,153 sq ft |
| Term |
| Negotiable |
|
Rate
|
| £6.77 /sq ft pa HT-HC £0.56 /sq ft pcm HT-HC £14,584 pa HT-HC £1,215 pcm HT-HC |
| Space Use |
| Office |
| Fit-Out |
| - |
| Available |
| Now |
Ground
| Size |
| 25,833 sq ft |
| Term |
| 3/6/9 |
|
Rate
|
| £6.77 /sq ft pa HT-HC £0.56 /sq ft pcm HT-HC £175,014 pa HT-HC £14,584 pcm HT-HC |
| Space Use |
| Light Industrial |
| Fit-Out |
| - |
| Available |
| Now |
1st Floor
| Size |
| 2,153 sq ft |
| Term |
| Negotiable |
|
Rate
|
| £6.77 /sq ft pa HT-HC £0.56 /sq ft pcm HT-HC £14,584 pa HT-HC £1,215 pcm HT-HC |
| Space Use |
| Office |
| Fit-Out |
| - |
| Available |
| Now |
Ground
| Size | 2,153 sq ft |
| Term | Negotiable |
|
Rate
|
£6.77 /sq ft pa HT-HC |
| Space Use | Office |
| Fit-Out | - |
| Available | Now |
- Finished Ceilings: 19 ft 8 in
Ground
| Size | 25,833 sq ft |
| Term | 3/6/9 |
|
Rate
|
£6.77 /sq ft pa HT-HC |
| Space Use | Light Industrial |
| Fit-Out | - |
| Available | Now |
- Finished Ceilings: 19 ft 8 in
1st Floor
| Size | 2,153 sq ft |
| Term | Negotiable |
|
Rate
|
£6.77 /sq ft pa HT-HC |
| Space Use | Office |
| Fit-Out | - |
| Available | Now |
- Finished Ceilings: 19 ft 8 in
Property Overview
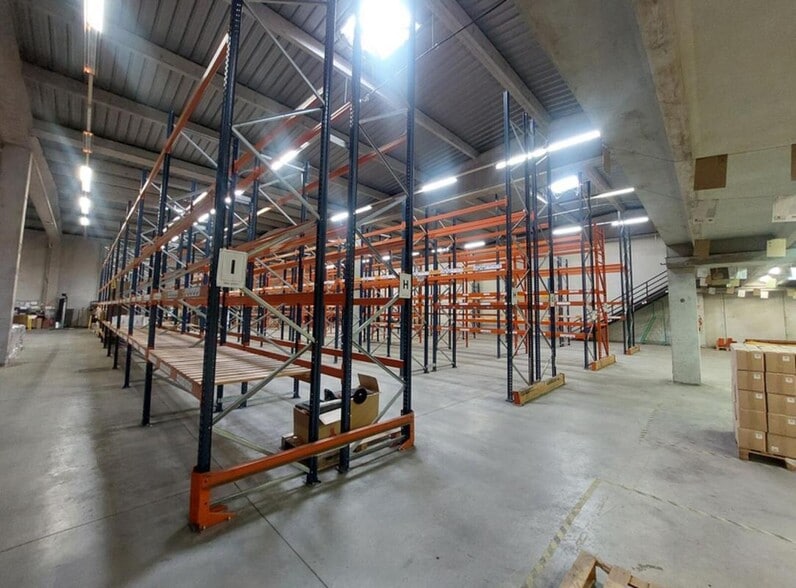
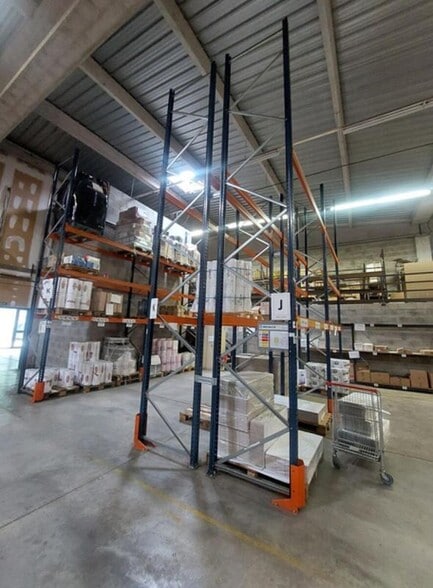
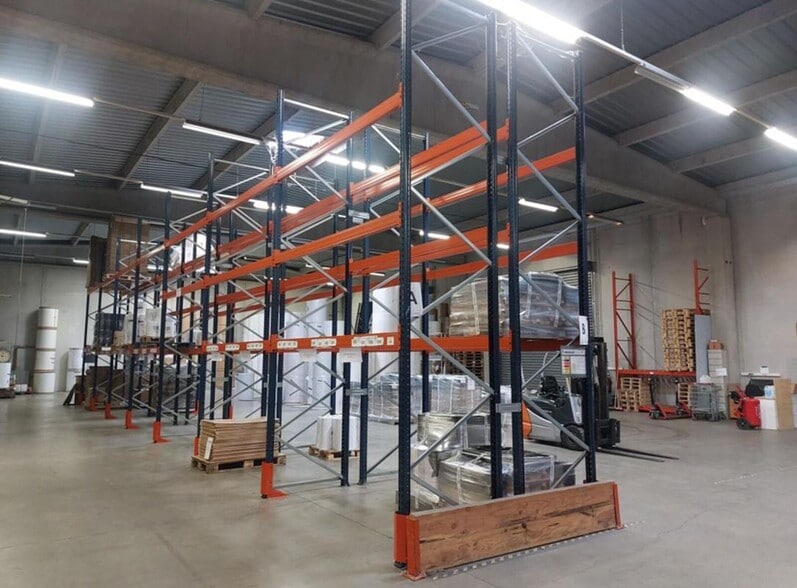
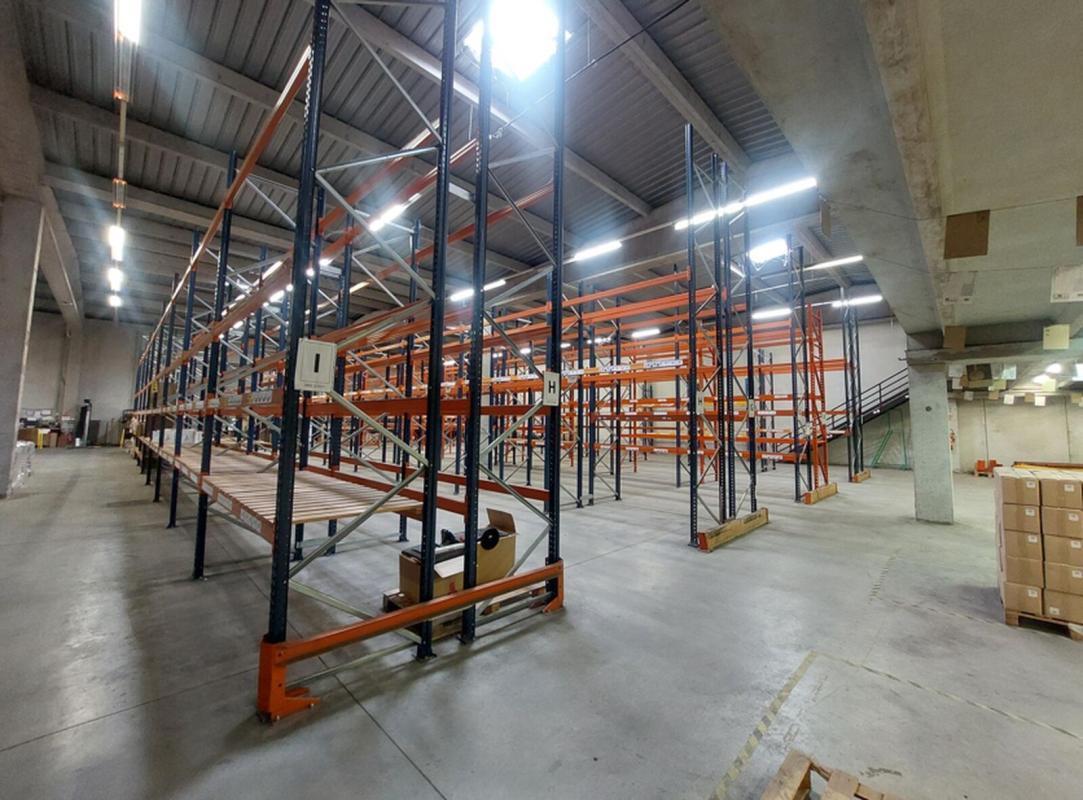
Ce bâtiment à louer offre une localisation stratégique dans l'un des secteurs les plus performants de l'est lyonnais. Entouré d'entreprises majeures, la zone constitue un environnement idéal pour toute société recherchant un local d'activités à la location ou des locaux industriel à la location adaptés à la production, au stockage ou à la logistique. L'accessibilité est un atout déterminant grâce aux axes D301, D318 et à la proximité immédiate de l'A7, permettant une connexion rapide vers Lyon et les principaux corridors de transport. Les lignes de bus 87 et Zi1, les gares de Saint-Priest et Lyon Part-Dieu ainsi que l'aéroport Lyon Saint-Exupéry à environ 20 minutes renforcent la fluidité des déplacements et la gestion des flux. Le bâtiment développe 2 800 m² dont 2 400 m² d'activité et 400 m² de bureaux, avec une hauteur sous poutre de 6 à 7,83 m, une structure béton robuste, des murs isolés et un atelier chauffé. Les bureaux, répartis en RDC et R+1, disposent de climatisation réversible, locaux sociaux complets, showroom et espaces d'archives. Cet entrepôt industriel à louer constitue une opportunité rare pour les entreprises souhaitant s'implanter durablement dans une zone reconnue pour son dynamisme et son attractivité logistique. Emplacement privilégié avec accès rapide aux grands axes routiers. Bon état général mais nécessitant des travaux de rafraîchissement dans les bureaux. Bureaux R+1 : Chauffage central à chaudière gaz pour les communs Climatisation réversible dans les bureaux Sol carrelage et imitation parquet Eclairage néon Locaux sociaux : Toilettes H/F, douches, vestiaires Réfectoire Système d'incendie par extincteurs Local d'archives Bureaux RDC : Sol carrelage Chauffage à circulation d'eau chaude Accueil-showroom Activités RDC : Atelier chauffé par aérotherme eau chaude environ 500 m² Hauteur 6 m sous poutre, 7,83 au plus haut Mur en béton préfabriqué isolé Bac acier isolé Charpente béton Menuiseries bureaux refaites à neuf Immeuble indépendant Surface RDC : 2600 m² Surface terrain : 5896
Property Facts
-
Cushman & Wakefield Lyon

Presented by
15 Rue Du Mont-Blanc
Hmm, there seems to have been an error sending your message. Please try again.
Thanks! Your message was sent.