Your email has been sent.

ARI* 152-160 Avenue Aristide Briand 2,583 - 159,187 sq ft of Office Space Available in 92220 Bagneux
Some information has been automatically translated.
Highlights
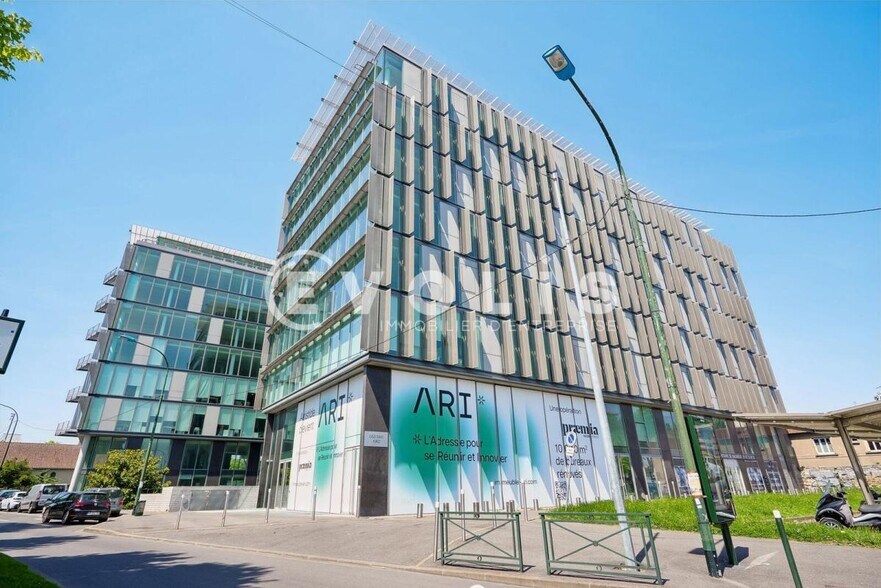
- Immeuble HQE signé Paul Chemetov.
- Excellente accessibilité en transports en commun et par la route.
- Nombreux services : RIE, coworking, fitness, patio et terrasse.
All Available Spaces(10)
Display Rent as
- Space
- Size
- Term
-
Rate
- Space Use
- Fit-Out
- Available
Cette surface de bureaux de 780 m² en rez-de-chaussée offre une implantation fonctionnelle pour une entreprise recherchant une occupation immédiate. Les prestations techniques du bâtiment permettent un aménagement efficace des espaces de travail. Elle bénéficie de l'ensemble des services proposés au sein de l'immeuble.
- Agency Fee: 15.00% of annual rent
- Security Deposit: 3 months of rent
- Fully Fit-Out as Standard Office
- Fits 22 - 65 People
- Finished Ceilings: 6 ft 7 in
- Central Air and Heating
- DDA Compliant
- Wheelchair Accessible
- Disponibilité immédiate.
-
Rental Charges: £3.10 /sq ft pa £0.26 /sq ft pcm £26,004 pa £2,167 pcm
-
Property Tax: £0.10 /sq ft pa £0.01 /sq ft pcm £800.12 pa £66.68 pcm
- Mostly Open Floor Plan Layout
- 294 Workstations
- Can be combined with additional space(s) for up to 27,383 sq ft of adjacent space
- Security System
- Smoke Detector
- Surface de bureaux de 780 m².
- Accès direct en rez-de-chaussée.
Cette surface de bureaux de 1 561 m² offre des espaces fonctionnels répondant aux besoins des utilisateurs tertiaires. Les plateaux sont conçus pour accueillir différents modes d'organisation grâce à leur modularité. Les prestations techniques garantissent un haut niveau de confort au quotidien.
- Agency Fee: 15.00% of annual rent
- Security Deposit: 3 months of rent
- Mostly Open Floor Plan Layout
- 294 Workstations
- Can be combined with additional space(s) for up to 27,383 sq ft of adjacent space
- Security System
- Smoke Detector
- Surface de bureaux de 1 561 m².
- Prestations tertiaires de qualité.
-
Rental Charges: £2.05 /sq ft pa £0.17 /sq ft pcm £34,427 pa £2,869 pcm
- Fully Fit-Out as Standard Office
- Fits 43 - 131 People
- Finished Ceilings: 6 ft 7 in
- Central Air and Heating
- DDA Compliant
- Wheelchair Accessible
- Aménagement flexible des espaces.
Cette salle de réunion de 202 m² constitue un espace dédié à l'organisation de réunions, formations ou événements internes. Sa configuration permet d'accueillir confortablement un nombre important de participants. Elle complète idéalement les surfaces de bureaux disponibles dans l'immeuble.
- Agency Fee: 15.00% of annual rent
- Security Deposit: 3 months of rent
- Fully Fit-Out as Standard Office
- Fits 6 - 17 People
- Finished Ceilings: 6 ft 7 in
- Central Air and Heating
- DDA Compliant
- Wheelchair Accessible
- Adaptée aux réunions et événements professionnels.
-
Rental Charges: £8.79 /sq ft pa £0.73 /sq ft pcm £19,118 pa £1,593 pcm
-
Property Tax: £0.27 /sq ft pa £0.02 /sq ft pcm £588.26 pa £49.02 pcm
- Mostly Open Floor Plan Layout
- 294 Workstations
- Can be combined with additional space(s) for up to 27,383 sq ft of adjacent space
- Security System
- Smoke Detector
- Surface de 202 m².
- Complément idéal aux espaces de bureaux.
Cette surface de bureaux de 1 652 m² propose un environnement de travail performant et confortable. Les équipements techniques ainsi que la qualité des aménagements permettent une installation rapide des utilisateurs. La hauteur sous plafond et les infrastructures du bâtiment contribuent au bien-être des occupants.
- Agency Fee: 15.00% of annual rent
- Security Deposit: 3 months of rent
- Fully Fit-Out as Standard Office
- Fits 45 - 138 People
- Finished Ceilings: 6 ft 7 in
- Central Air and Heating
- DDA Compliant
- Wheelchair Accessible
- Hauteur libre de 2,70 m.
-
Rental Charges: £3.12 /sq ft pa £0.26 /sq ft pcm £55,517 pa £4,626 pcm
-
Property Tax: £0.10 /sq ft pa £0.01 /sq ft pcm £1,708 pa £142.35 pcm
- Mostly Open Floor Plan Layout
- 294 Workstations
- Can be combined with additional space(s) for up to 157,498 sq ft of adjacent space
- Security System
- Smoke Detector
- Surface de bureaux de 1 652 m².
- Climatisation et renouvellement d'air.
Cette surface de bureaux de 2 291 m² permet de regrouper des équipes importantes sur un même niveau. Son organisation flexible et ses prestations techniques favorisent l'efficacité opérationnelle. Elle bénéficie d'un environnement professionnel adapté aux entreprises exigeantes.
- Agency Fee: 15.00% of annual rent
- Security Deposit: 3 months of rent
- Fully Fit-Out as Standard Office
- Fits 62 - 191 People
- Finished Ceilings: 6 ft 7 in
- Central Air and Heating
- DDA Compliant
- Wheelchair Accessible
- Plateaux adaptés aux grands effectifs.
-
Rental Charges: £3.04 /sq ft pa £0.25 /sq ft pcm £75,037 pa £6,253 pcm
-
Property Tax: £0.09 /sq ft pa £0.01 /sq ft pcm £2,309 pa £192.40 pcm
- Mostly Open Floor Plan Layout
- 294 Workstations
- Can be combined with additional space(s) for up to 157,498 sq ft of adjacent space
- Security System
- Smoke Detector
- Surface de bureaux de 2 291 m².
- Prestations techniques de qualité.
Cette surface de bureaux de 2 293 m² offre des espaces de travail modernes et modulables répondant aux besoins des grandes entreprises. Ses prestations techniques permettent l'aménagement de bureaux cloisonnés ou en open space selon les besoins des utilisateurs. Les équipements de confort participent à la qualité de vie au travail.
- Agency Fee: 15.00% of annual rent
- Security Deposit: 3 months of rent
- Fully Fit-Out as Standard Office
- Fits 62 - 192 People
- Finished Ceilings: 6 ft 7 in
- Central Air and Heating
- DDA Compliant
- Wheelchair Accessible
- Grande modularité des aménagements.
-
Rental Charges: £3.04 /sq ft pa £0.25 /sq ft pcm £74,936 pa £6,245 pcm
-
Property Tax: £0.09 /sq ft pa £0.01 /sq ft pcm £2,306 pa £192.14 pcm
- Mostly Open Floor Plan Layout
- 294 Workstations
- Can be combined with additional space(s) for up to 157,498 sq ft of adjacent space
- Security System
- Smoke Detector
- Surface de bureaux de 2 293 m².
- Équipements de confort performants.
- Agency Fee: 15.00% of annual rent
- Security Deposit: 3 months of rent
- Fits 294 People
- Finished Ceilings: 6 ft 7 in
-
Rental Charges: £3.11 /sq ft pa £0.26 /sq ft pcm £75,003 pa £6,250 pcm
-
Property Tax: £0.10 /sq ft pa £0.01 /sq ft pcm £2,308 pa £192.32 pcm
- 294 Workstations
- Can be combined with additional space(s) for up to 157,498 sq ft of adjacent space
Cette surface de bureaux de 2 293 m² bénéficie d'une configuration rationnelle permettant une grande efficacité d'exploitation. Les faux plafonds filants, les faux planchers et la climatisation assurent un niveau de confort optimal pour les collaborateurs. Elle convient parfaitement à l'implantation d'un siège social ou d'équipes importantes.
- Agency Fee: 15.00% of annual rent
- Security Deposit: 3 months of rent
- Fully Fit-Out as Standard Office
- Fits 62 - 192 People
- Finished Ceilings: 6 ft 7 in
- Central Air and Heating
- DDA Compliant
- Wheelchair Accessible
- Faux planchers et faux plafonds filants.
-
Rental Charges: £3.04 /sq ft pa £0.25 /sq ft pcm £75,003 pa £6,250 pcm
-
Property Tax: £0.09 /sq ft pa £0.01 /sq ft pcm £2,308 pa £192.32 pcm
- Mostly Open Floor Plan Layout
- 294 Workstations
- Can be combined with additional space(s) for up to 157,498 sq ft of adjacent space
- Security System
- Smoke Detector
- Surface de bureaux de 2 293 m².
- Climatisation et le renouvellement d'air.
Cette surface de bureaux de 2 284 m² propose de vastes plateaux adaptés aux entreprises recherchant un environnement de travail qualitatif. Les aménagements techniques permettent une organisation efficace des espaces, tandis que le confort thermique et acoustique répond aux standards actuels du tertiaire. Les utilisateurs bénéficient également des nombreux services présents dans l'immeuble.
- Agency Fee: 15.00% of annual rent
- Security Deposit: 3 months of rent
- Fully Fit-Out as Standard Office
- Fits 62 - 191 People
- Finished Ceilings: 6 ft 7 in
- Central Air and Heating
- DDA Compliant
- Wheelchair Accessible
- Plateaux fonctionnels et facilement aménageables.
-
Rental Charges: £3.05 /sq ft pa £0.25 /sq ft pcm £74,903 pa £6,242 pcm
-
Property Tax: £0.09 /sq ft pa £0.01 /sq ft pcm £2,305 pa £192.06 pcm
- Mostly Open Floor Plan Layout
- 294 Workstations
- Can be combined with additional space(s) for up to 157,498 sq ft of adjacent space
- Security System
- Smoke Detector
- Surface de bureaux de 2 284 m².
- Adapté aux usages tertiaires.
Cette surface de bureaux de 1 526 m² offre des espaces de travail modernes et lumineux au sein d'un immeuble de standing. Les plateaux bénéficient d'une grande flexibilité d'aménagement grâce à une trame de 1,35 m, des faux planchers et une hauteur libre de 2,70 m. Le confort des utilisateurs est renforcé par un système de climatisation par ventilo-convecteurs et un renouvellement d'air performant.
- Agency Fee: 15.00% of annual rent
- Security Deposit: 3 months of rent
- Fully Fit-Out as Standard Office
- Fits 42 - 128 People
- Finished Ceilings: 6 ft 7 in
- Central Air and Heating
- DDA Compliant
- Wheelchair Accessible
- Trame de 1,35 m favorisant la flexibilité
-
Rental Charges: £3.13 /sq ft pa £0.26 /sq ft pcm £51,339 pa £4,278 pcm
-
Property Tax: £0.10 /sq ft pa £0.01 /sq ft pcm £1,580 pa £131.64 pcm
- Mostly Open Floor Plan Layout
- 294 Workstations
- Can be combined with additional space(s) for up to 157,498 sq ft of adjacent space
- Security System
- Smoke Detector
- Surface de bureaux de 1 526 m².
- Climatisation et renouvellement d'air performants.
| Space | Size | Term | Rate | Space Use | Fit-Out | Available |
| Ground | 8,396 sq ft | 3/6/9 | £17.52 /sq ft pa HT-HC £1.46 /sq ft pcm HT-HC £147,065 pa HT-HC £12,255 pcm HT-HC | Office | Full Fit-Out | Now |
| 1st Floor | 16,802 sq ft | 3/6/9 | £17.52 /sq ft pa HT-HC £1.46 /sq ft pcm HT-HC £294,319 pa HT-HC £24,527 pcm HT-HC | Office | Full Fit-Out | Now |
| 1st Floor | 2,174 sq ft | 3/6/9 | £17.52 /sq ft pa HT-HC £1.46 /sq ft pcm HT-HC £38,086 pa HT-HC £3,174 pcm HT-HC | Office | Full Fit-Out | Now |
| 3rd Floor | 17,782 sq ft | 3/6/9 | £17.52 /sq ft pa HT-HC £1.46 /sq ft pcm HT-HC £311,477 pa HT-HC £25,956 pcm HT-HC | Office | Full Fit-Out | Now |
| 4th Floor | 24,660 sq ft | 3/6/9 | £17.52 /sq ft pa HT-HC £1.46 /sq ft pcm HT-HC £431,957 pa HT-HC £35,996 pcm HT-HC | Office | Full Fit-Out | Now |
| 5th Floor | 24,682 sq ft | 3/6/9 | £17.52 /sq ft pa HT-HC £1.46 /sq ft pcm HT-HC £432,334 pa HT-HC £36,028 pcm HT-HC | Office | Full Fit-Out | Now |
| 6th Floor | 24,154 sq ft | 3/6/9 | £17.52 /sq ft pa HT-HC £1.46 /sq ft pcm HT-HC £423,096 pa HT-HC £35,258 pcm HT-HC | Office | - | Now |
| 6th Floor | 24,682 sq ft | 3/6/9 | £17.52 /sq ft pa HT-HC £1.46 /sq ft pcm HT-HC £432,334 pa HT-HC £36,028 pcm HT-HC | Office | Full Fit-Out | Now |
| 7th Floor | 24,585 sq ft | 3/6/9 | £17.52 /sq ft pa HT-HC £1.46 /sq ft pcm HT-HC £430,638 pa HT-HC £35,886 pcm HT-HC | Office | Full Fit-Out | Now |
| 8th Floor | 16,426 sq ft | 3/6/9 | £17.52 /sq ft pa HT-HC £1.46 /sq ft pcm HT-HC £287,720 pa HT-HC £23,977 pcm HT-HC | Office | Full Fit-Out | Now |
Ground
| Size |
| 8,396 sq ft |
| Term |
| 3/6/9 |
|
Rate
|
| £17.52 /sq ft pa HT-HC £1.46 /sq ft pcm HT-HC £147,065 pa HT-HC £12,255 pcm HT-HC |
| Space Use |
| Office |
| Fit-Out |
| Full Fit-Out |
| Available |
| Now |
1st Floor
| Size |
| 16,802 sq ft |
| Term |
| 3/6/9 |
|
Rate
|
| £17.52 /sq ft pa HT-HC £1.46 /sq ft pcm HT-HC £294,319 pa HT-HC £24,527 pcm HT-HC |
| Space Use |
| Office |
| Fit-Out |
| Full Fit-Out |
| Available |
| Now |
1st Floor
| Size |
| 2,174 sq ft |
| Term |
| 3/6/9 |
|
Rate
|
| £17.52 /sq ft pa HT-HC £1.46 /sq ft pcm HT-HC £38,086 pa HT-HC £3,174 pcm HT-HC |
| Space Use |
| Office |
| Fit-Out |
| Full Fit-Out |
| Available |
| Now |
3rd Floor
| Size |
| 17,782 sq ft |
| Term |
| 3/6/9 |
|
Rate
|
| £17.52 /sq ft pa HT-HC £1.46 /sq ft pcm HT-HC £311,477 pa HT-HC £25,956 pcm HT-HC |
| Space Use |
| Office |
| Fit-Out |
| Full Fit-Out |
| Available |
| Now |
4th Floor
| Size |
| 24,660 sq ft |
| Term |
| 3/6/9 |
|
Rate
|
| £17.52 /sq ft pa HT-HC £1.46 /sq ft pcm HT-HC £431,957 pa HT-HC £35,996 pcm HT-HC |
| Space Use |
| Office |
| Fit-Out |
| Full Fit-Out |
| Available |
| Now |
5th Floor
| Size |
| 24,682 sq ft |
| Term |
| 3/6/9 |
|
Rate
|
| £17.52 /sq ft pa HT-HC £1.46 /sq ft pcm HT-HC £432,334 pa HT-HC £36,028 pcm HT-HC |
| Space Use |
| Office |
| Fit-Out |
| Full Fit-Out |
| Available |
| Now |
6th Floor
| Size |
| 24,154 sq ft |
| Term |
| 3/6/9 |
|
Rate
|
| £17.52 /sq ft pa HT-HC £1.46 /sq ft pcm HT-HC £423,096 pa HT-HC £35,258 pcm HT-HC |
| Space Use |
| Office |
| Fit-Out |
| - |
| Available |
| Now |
6th Floor
| Size |
| 24,682 sq ft |
| Term |
| 3/6/9 |
|
Rate
|
| £17.52 /sq ft pa HT-HC £1.46 /sq ft pcm HT-HC £432,334 pa HT-HC £36,028 pcm HT-HC |
| Space Use |
| Office |
| Fit-Out |
| Full Fit-Out |
| Available |
| Now |
7th Floor
| Size |
| 24,585 sq ft |
| Term |
| 3/6/9 |
|
Rate
|
| £17.52 /sq ft pa HT-HC £1.46 /sq ft pcm HT-HC £430,638 pa HT-HC £35,886 pcm HT-HC |
| Space Use |
| Office |
| Fit-Out |
| Full Fit-Out |
| Available |
| Now |
8th Floor
| Size |
| 16,426 sq ft |
| Term |
| 3/6/9 |
|
Rate
|
| £17.52 /sq ft pa HT-HC £1.46 /sq ft pcm HT-HC £287,720 pa HT-HC £23,977 pcm HT-HC |
| Space Use |
| Office |
| Fit-Out |
| Full Fit-Out |
| Available |
| Now |
Ground
| Size | 8,396 sq ft |
| Term | 3/6/9 |
|
Rate
|
£17.52 /sq ft pa HT-HC |
| Space Use | Office |
| Fit-Out | Full Fit-Out |
| Available | Now |
Cette surface de bureaux de 780 m² en rez-de-chaussée offre une implantation fonctionnelle pour une entreprise recherchant une occupation immédiate. Les prestations techniques du bâtiment permettent un aménagement efficace des espaces de travail. Elle bénéficie de l'ensemble des services proposés au sein de l'immeuble.
- Agency Fee: 15.00% of annual rent
-
Rental Charges: £3.10 /sq ft pa £0.26 /sq ft pcm £26,004 pa £2,167 pcm
- Security Deposit: 3 months of rent
-
Property Tax: £0.10 /sq ft pa £0.01 /sq ft pcm £800.12 pa £66.68 pcm
- Fully Fit-Out as Standard Office
- Mostly Open Floor Plan Layout
- Fits 22 - 65 People
- 294 Workstations
- Finished Ceilings: 6 ft 7 in
- Can be combined with additional space(s) for up to 27,383 sq ft of adjacent space
- Central Air and Heating
- Security System
- DDA Compliant
- Smoke Detector
- Wheelchair Accessible
- Surface de bureaux de 780 m².
- Disponibilité immédiate.
- Accès direct en rez-de-chaussée.
1st Floor
| Size | 16,802 sq ft |
| Term | 3/6/9 |
|
Rate
|
£17.52 /sq ft pa HT-HC |
| Space Use | Office |
| Fit-Out | Full Fit-Out |
| Available | Now |
Cette surface de bureaux de 1 561 m² offre des espaces fonctionnels répondant aux besoins des utilisateurs tertiaires. Les plateaux sont conçus pour accueillir différents modes d'organisation grâce à leur modularité. Les prestations techniques garantissent un haut niveau de confort au quotidien.
- Agency Fee: 15.00% of annual rent
-
Rental Charges: £2.05 /sq ft pa £0.17 /sq ft pcm £34,427 pa £2,869 pcm
- Security Deposit: 3 months of rent
- Fully Fit-Out as Standard Office
- Mostly Open Floor Plan Layout
- Fits 43 - 131 People
- 294 Workstations
- Finished Ceilings: 6 ft 7 in
- Can be combined with additional space(s) for up to 27,383 sq ft of adjacent space
- Central Air and Heating
- Security System
- DDA Compliant
- Smoke Detector
- Wheelchair Accessible
- Surface de bureaux de 1 561 m².
- Aménagement flexible des espaces.
- Prestations tertiaires de qualité.
1st Floor
| Size | 2,174 sq ft |
| Term | 3/6/9 |
|
Rate
|
£17.52 /sq ft pa HT-HC |
| Space Use | Office |
| Fit-Out | Full Fit-Out |
| Available | Now |
Cette salle de réunion de 202 m² constitue un espace dédié à l'organisation de réunions, formations ou événements internes. Sa configuration permet d'accueillir confortablement un nombre important de participants. Elle complète idéalement les surfaces de bureaux disponibles dans l'immeuble.
- Agency Fee: 15.00% of annual rent
-
Rental Charges: £8.79 /sq ft pa £0.73 /sq ft pcm £19,118 pa £1,593 pcm
- Security Deposit: 3 months of rent
-
Property Tax: £0.27 /sq ft pa £0.02 /sq ft pcm £588.26 pa £49.02 pcm
- Fully Fit-Out as Standard Office
- Mostly Open Floor Plan Layout
- Fits 6 - 17 People
- 294 Workstations
- Finished Ceilings: 6 ft 7 in
- Can be combined with additional space(s) for up to 27,383 sq ft of adjacent space
- Central Air and Heating
- Security System
- DDA Compliant
- Smoke Detector
- Wheelchair Accessible
- Surface de 202 m².
- Adaptée aux réunions et événements professionnels.
- Complément idéal aux espaces de bureaux.
3rd Floor
| Size | 17,782 sq ft |
| Term | 3/6/9 |
|
Rate
|
£17.52 /sq ft pa HT-HC |
| Space Use | Office |
| Fit-Out | Full Fit-Out |
| Available | Now |
Cette surface de bureaux de 1 652 m² propose un environnement de travail performant et confortable. Les équipements techniques ainsi que la qualité des aménagements permettent une installation rapide des utilisateurs. La hauteur sous plafond et les infrastructures du bâtiment contribuent au bien-être des occupants.
- Agency Fee: 15.00% of annual rent
-
Rental Charges: £3.12 /sq ft pa £0.26 /sq ft pcm £55,517 pa £4,626 pcm
- Security Deposit: 3 months of rent
-
Property Tax: £0.10 /sq ft pa £0.01 /sq ft pcm £1,708 pa £142.35 pcm
- Fully Fit-Out as Standard Office
- Mostly Open Floor Plan Layout
- Fits 45 - 138 People
- 294 Workstations
- Finished Ceilings: 6 ft 7 in
- Can be combined with additional space(s) for up to 157,498 sq ft of adjacent space
- Central Air and Heating
- Security System
- DDA Compliant
- Smoke Detector
- Wheelchair Accessible
- Surface de bureaux de 1 652 m².
- Hauteur libre de 2,70 m.
- Climatisation et renouvellement d'air.
4th Floor
| Size | 24,660 sq ft |
| Term | 3/6/9 |
|
Rate
|
£17.52 /sq ft pa HT-HC |
| Space Use | Office |
| Fit-Out | Full Fit-Out |
| Available | Now |
Cette surface de bureaux de 2 291 m² permet de regrouper des équipes importantes sur un même niveau. Son organisation flexible et ses prestations techniques favorisent l'efficacité opérationnelle. Elle bénéficie d'un environnement professionnel adapté aux entreprises exigeantes.
- Agency Fee: 15.00% of annual rent
-
Rental Charges: £3.04 /sq ft pa £0.25 /sq ft pcm £75,037 pa £6,253 pcm
- Security Deposit: 3 months of rent
-
Property Tax: £0.09 /sq ft pa £0.01 /sq ft pcm £2,309 pa £192.40 pcm
- Fully Fit-Out as Standard Office
- Mostly Open Floor Plan Layout
- Fits 62 - 191 People
- 294 Workstations
- Finished Ceilings: 6 ft 7 in
- Can be combined with additional space(s) for up to 157,498 sq ft of adjacent space
- Central Air and Heating
- Security System
- DDA Compliant
- Smoke Detector
- Wheelchair Accessible
- Surface de bureaux de 2 291 m².
- Plateaux adaptés aux grands effectifs.
- Prestations techniques de qualité.
5th Floor
| Size | 24,682 sq ft |
| Term | 3/6/9 |
|
Rate
|
£17.52 /sq ft pa HT-HC |
| Space Use | Office |
| Fit-Out | Full Fit-Out |
| Available | Now |
Cette surface de bureaux de 2 293 m² offre des espaces de travail modernes et modulables répondant aux besoins des grandes entreprises. Ses prestations techniques permettent l'aménagement de bureaux cloisonnés ou en open space selon les besoins des utilisateurs. Les équipements de confort participent à la qualité de vie au travail.
- Agency Fee: 15.00% of annual rent
-
Rental Charges: £3.04 /sq ft pa £0.25 /sq ft pcm £74,936 pa £6,245 pcm
- Security Deposit: 3 months of rent
-
Property Tax: £0.09 /sq ft pa £0.01 /sq ft pcm £2,306 pa £192.14 pcm
- Fully Fit-Out as Standard Office
- Mostly Open Floor Plan Layout
- Fits 62 - 192 People
- 294 Workstations
- Finished Ceilings: 6 ft 7 in
- Can be combined with additional space(s) for up to 157,498 sq ft of adjacent space
- Central Air and Heating
- Security System
- DDA Compliant
- Smoke Detector
- Wheelchair Accessible
- Surface de bureaux de 2 293 m².
- Grande modularité des aménagements.
- Équipements de confort performants.
6th Floor
| Size | 24,154 sq ft |
| Term | 3/6/9 |
|
Rate
|
£17.52 /sq ft pa HT-HC |
| Space Use | Office |
| Fit-Out | - |
| Available | Now |
- Agency Fee: 15.00% of annual rent
-
Rental Charges: £3.11 /sq ft pa £0.26 /sq ft pcm £75,003 pa £6,250 pcm
- Security Deposit: 3 months of rent
-
Property Tax: £0.10 /sq ft pa £0.01 /sq ft pcm £2,308 pa £192.32 pcm
- Fits 294 People
- 294 Workstations
- Finished Ceilings: 6 ft 7 in
- Can be combined with additional space(s) for up to 157,498 sq ft of adjacent space
6th Floor
| Size | 24,682 sq ft |
| Term | 3/6/9 |
|
Rate
|
£17.52 /sq ft pa HT-HC |
| Space Use | Office |
| Fit-Out | Full Fit-Out |
| Available | Now |
Cette surface de bureaux de 2 293 m² bénéficie d'une configuration rationnelle permettant une grande efficacité d'exploitation. Les faux plafonds filants, les faux planchers et la climatisation assurent un niveau de confort optimal pour les collaborateurs. Elle convient parfaitement à l'implantation d'un siège social ou d'équipes importantes.
- Agency Fee: 15.00% of annual rent
-
Rental Charges: £3.04 /sq ft pa £0.25 /sq ft pcm £75,003 pa £6,250 pcm
- Security Deposit: 3 months of rent
-
Property Tax: £0.09 /sq ft pa £0.01 /sq ft pcm £2,308 pa £192.32 pcm
- Fully Fit-Out as Standard Office
- Mostly Open Floor Plan Layout
- Fits 62 - 192 People
- 294 Workstations
- Finished Ceilings: 6 ft 7 in
- Can be combined with additional space(s) for up to 157,498 sq ft of adjacent space
- Central Air and Heating
- Security System
- DDA Compliant
- Smoke Detector
- Wheelchair Accessible
- Surface de bureaux de 2 293 m².
- Faux planchers et faux plafonds filants.
- Climatisation et le renouvellement d'air.
7th Floor
| Size | 24,585 sq ft |
| Term | 3/6/9 |
|
Rate
|
£17.52 /sq ft pa HT-HC |
| Space Use | Office |
| Fit-Out | Full Fit-Out |
| Available | Now |
Cette surface de bureaux de 2 284 m² propose de vastes plateaux adaptés aux entreprises recherchant un environnement de travail qualitatif. Les aménagements techniques permettent une organisation efficace des espaces, tandis que le confort thermique et acoustique répond aux standards actuels du tertiaire. Les utilisateurs bénéficient également des nombreux services présents dans l'immeuble.
- Agency Fee: 15.00% of annual rent
-
Rental Charges: £3.05 /sq ft pa £0.25 /sq ft pcm £74,903 pa £6,242 pcm
- Security Deposit: 3 months of rent
-
Property Tax: £0.09 /sq ft pa £0.01 /sq ft pcm £2,305 pa £192.06 pcm
- Fully Fit-Out as Standard Office
- Mostly Open Floor Plan Layout
- Fits 62 - 191 People
- 294 Workstations
- Finished Ceilings: 6 ft 7 in
- Can be combined with additional space(s) for up to 157,498 sq ft of adjacent space
- Central Air and Heating
- Security System
- DDA Compliant
- Smoke Detector
- Wheelchair Accessible
- Surface de bureaux de 2 284 m².
- Plateaux fonctionnels et facilement aménageables.
- Adapté aux usages tertiaires.
8th Floor
| Size | 16,426 sq ft |
| Term | 3/6/9 |
|
Rate
|
£17.52 /sq ft pa HT-HC |
| Space Use | Office |
| Fit-Out | Full Fit-Out |
| Available | Now |
Cette surface de bureaux de 1 526 m² offre des espaces de travail modernes et lumineux au sein d'un immeuble de standing. Les plateaux bénéficient d'une grande flexibilité d'aménagement grâce à une trame de 1,35 m, des faux planchers et une hauteur libre de 2,70 m. Le confort des utilisateurs est renforcé par un système de climatisation par ventilo-convecteurs et un renouvellement d'air performant.
- Agency Fee: 15.00% of annual rent
-
Rental Charges: £3.13 /sq ft pa £0.26 /sq ft pcm £51,339 pa £4,278 pcm
- Security Deposit: 3 months of rent
-
Property Tax: £0.10 /sq ft pa £0.01 /sq ft pcm £1,580 pa £131.64 pcm
- Fully Fit-Out as Standard Office
- Mostly Open Floor Plan Layout
- Fits 42 - 128 People
- 294 Workstations
- Finished Ceilings: 6 ft 7 in
- Can be combined with additional space(s) for up to 157,498 sq ft of adjacent space
- Central Air and Heating
- Security System
- DDA Compliant
- Smoke Detector
- Wheelchair Accessible
- Surface de bureaux de 1 526 m².
- Trame de 1,35 m favorisant la flexibilité
- Climatisation et renouvellement d'air performants.
Property Overview
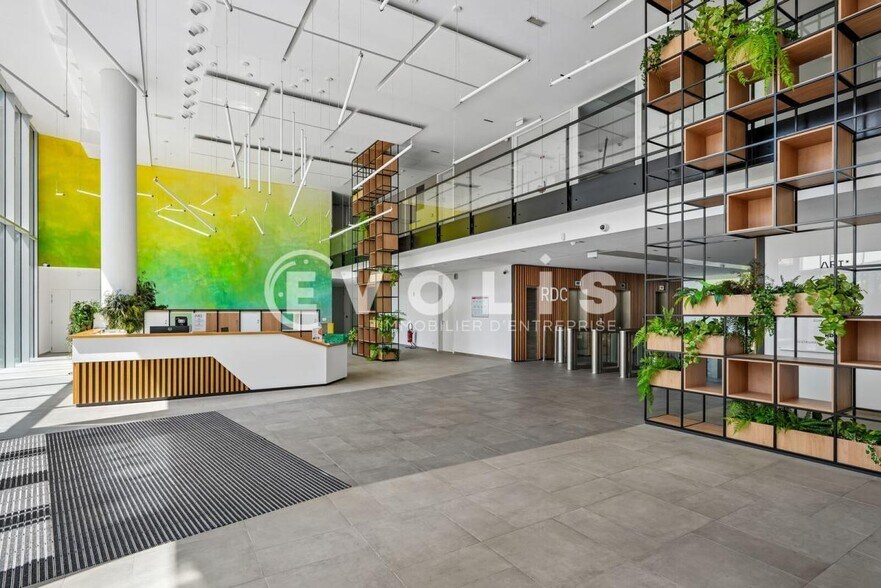
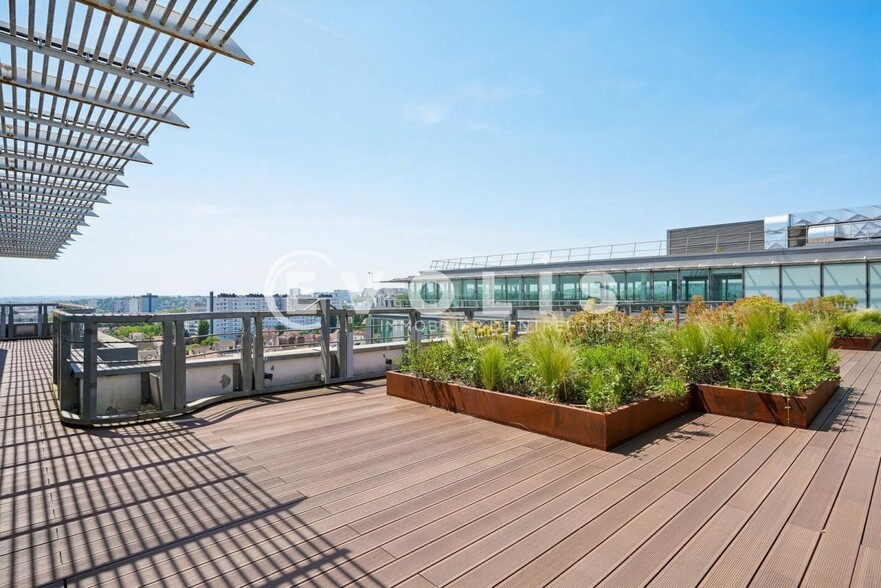
Cet immeuble tertiaire certifié HQE, conçu par l'architecte Paul Chemetov, propose un environnement de travail qualitatif au sein d'un site clos et sécurisé. Les occupants bénéficient de nombreux services comprenant un espace de coworking, un restaurant interentreprises de 300 places, une salle de fitness, un patio commun ainsi qu'une terrasse au 8e étage. L'ensemble profite d'une excellente desserte grâce au RER B, au futur Grand Paris Express, aux lignes de bus et à un accès rapide aux principaux axes routiers.
- Controlled Access
- Concierge
- Fitness Centre
- Raised Floor
- Restaurant
- Security System
- Wheelchair Accessible
- Reception
- Roof Terrace
- Car Charging Station
- Bicycle Storage
- Lift Access
- Open-Plan
- Shower Facilities
- Suspended Ceilings
- Air Conditioning
- On-Site Security Staff
Property Facts
-
Evolis Première Couronne Sud

Presented by
ARI* | 152-160 Avenue Aristide Briand
Hmm, there seems to have been an error sending your message. Please try again.
Thanks! Your message was sent.