Log In/Sign up
Your email has been sent.

153 Wandsworth Rd - Sky Gardens 5,000 sq ft Office Unit Offered at £2,250,000 in London SW8 2GB
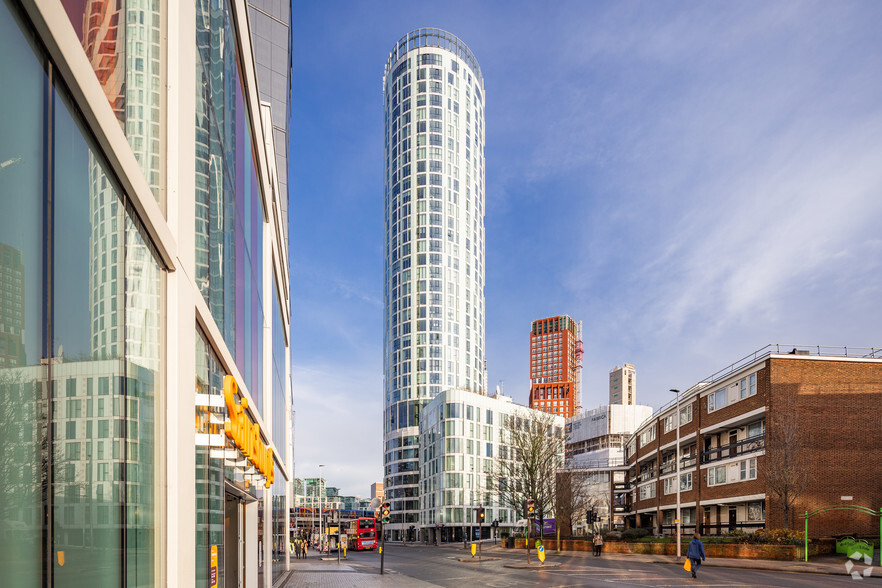
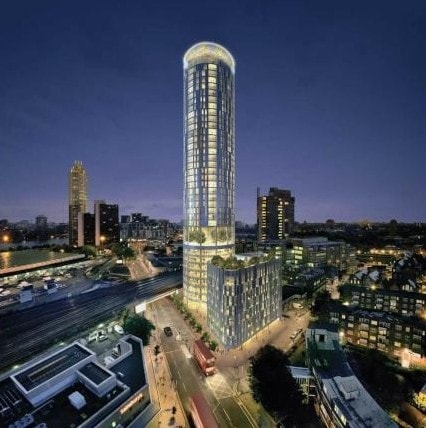
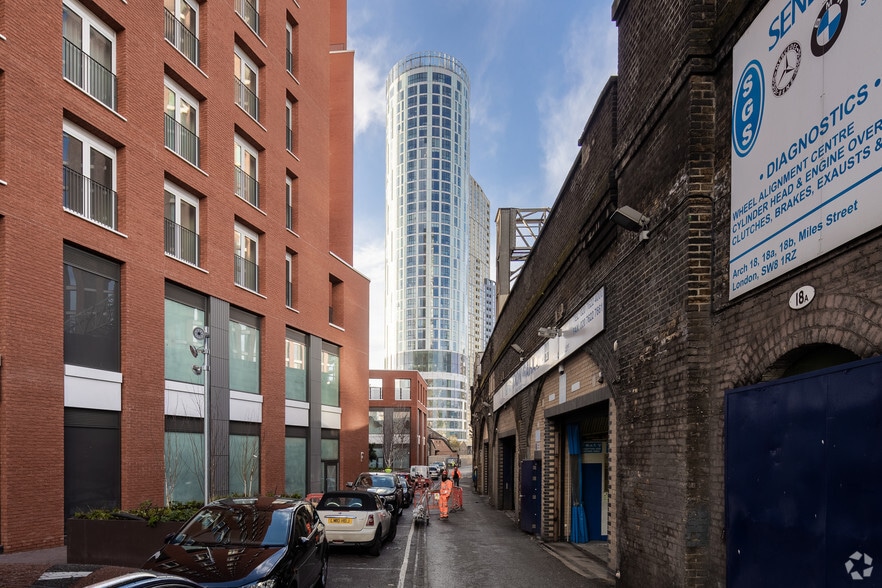
Investment Highlights
- Winner of 2014 'Best Housing Project' award
- Communal sky gardens
- Managed reception services
Executive Summary
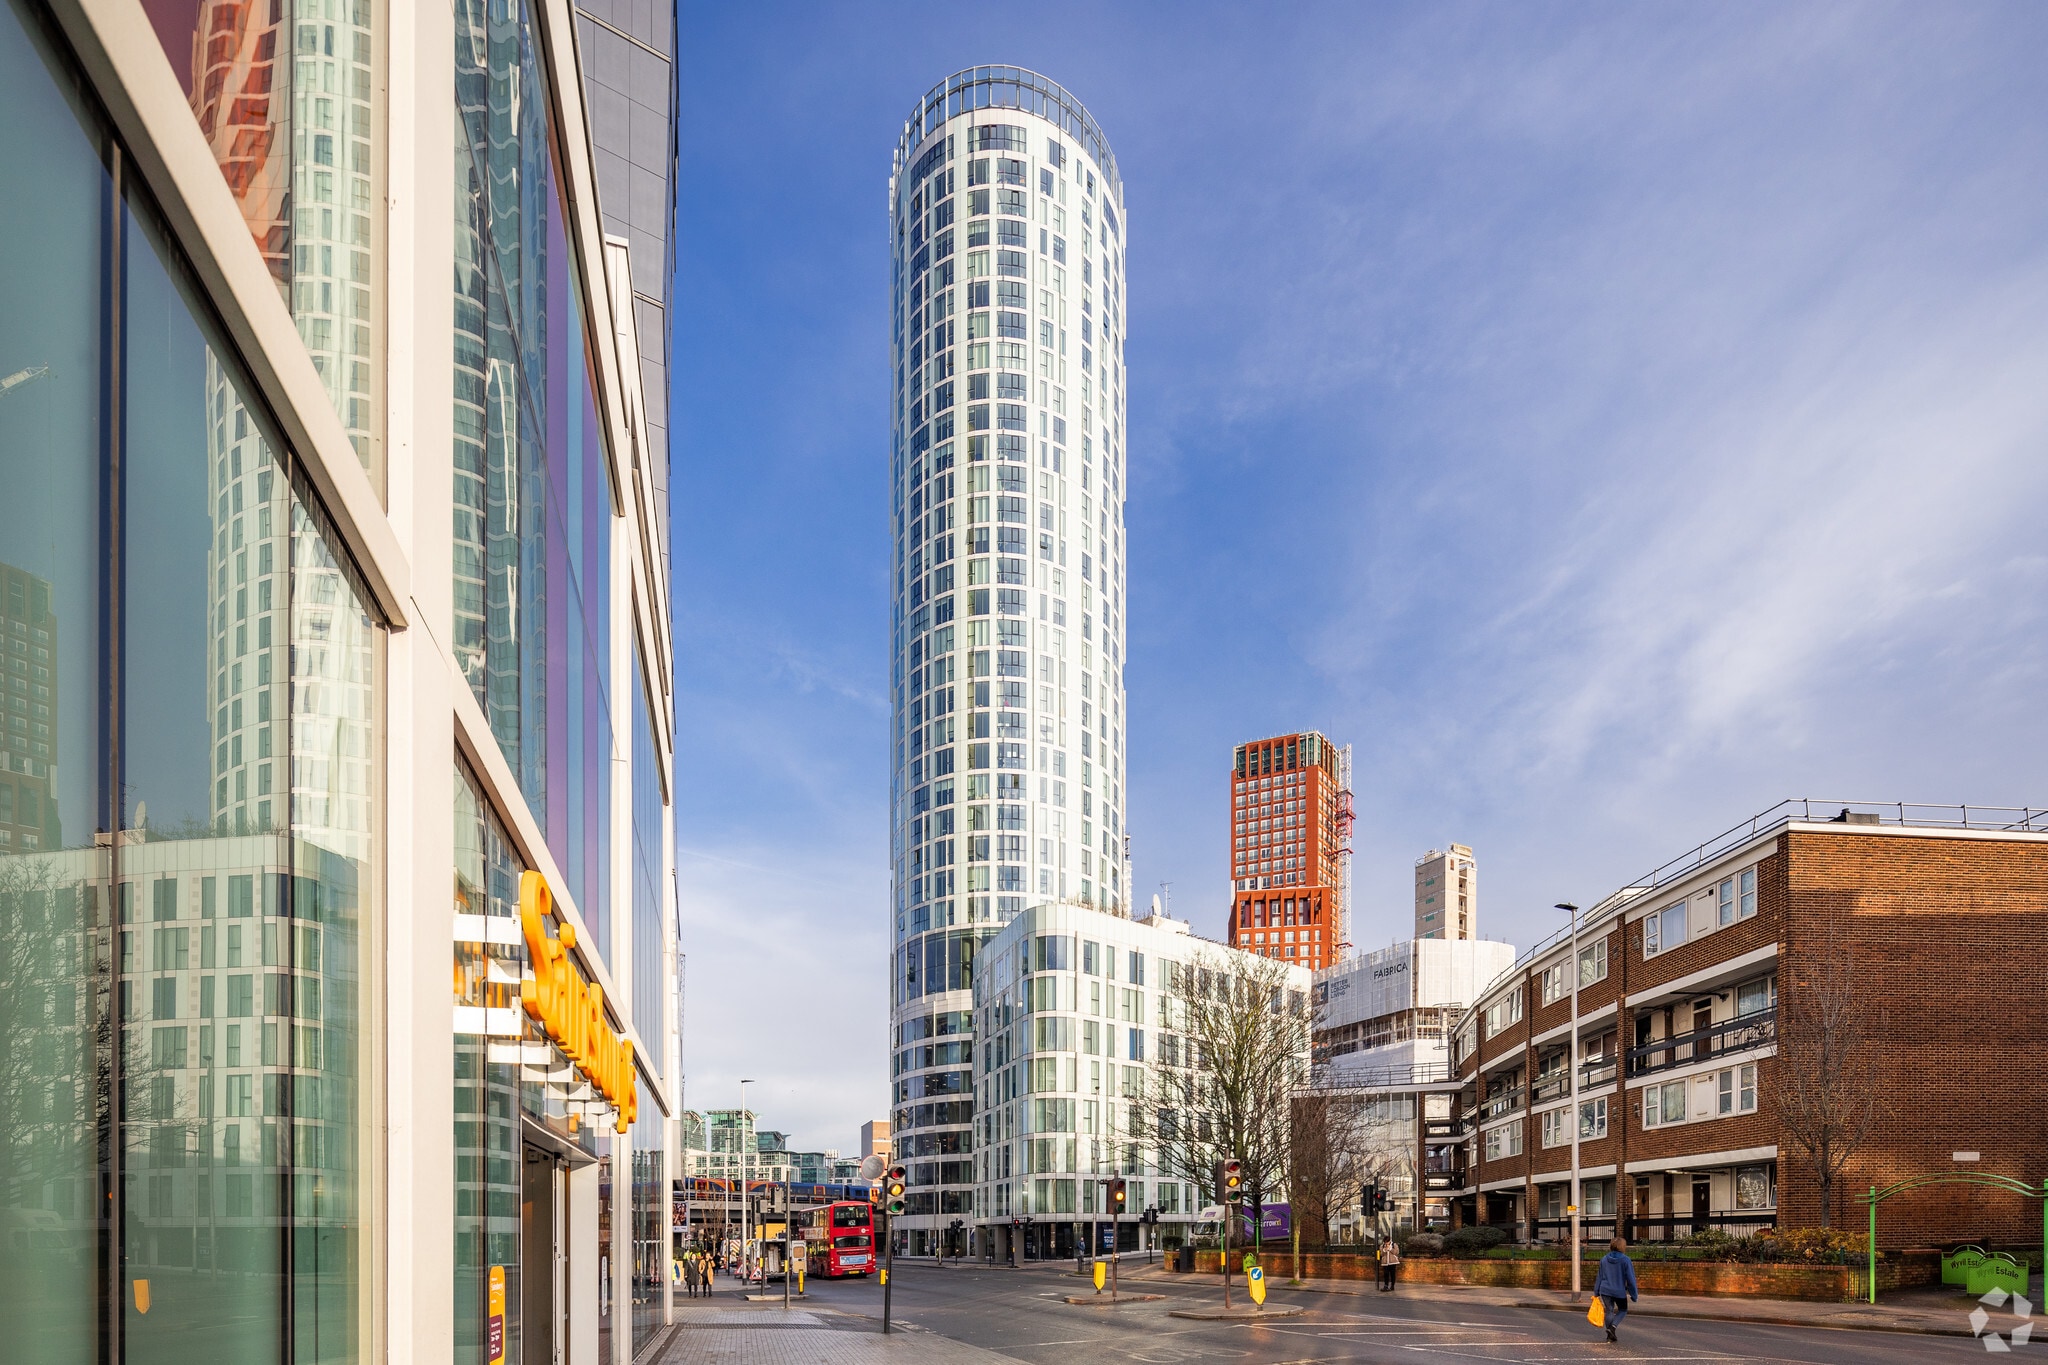
Vauxhall Sky Gardens is a 36 storey mixed-use building comprising 7 floors of offices and 239 residential apartments. Situated within walking distance of Vauxhall Underground (Victoria Line), with occupiers nearby including Sainsbury`s Superstore, Argos, Restaurants, Café`s and many more.
1 Unit Available
- Unit
- Unit Size
- Unit Use
- Price
- NOI
| Sale Type | Investment or Owner Occupier | Tenure | Long Leasehold |
| Net Initial Yield | 5.11% |
| Sale Type | Investment or Owner Occupier |
| Net Initial Yield | 5.11% |
| Tenure | Long Leasehold |
Description
Comprises self-contained office accommodation arranged over entire 5th floor of Vauxhall Sky Gardens, providing the following accommodation and dimensions:
Fifth Floor: 465 sq m (5,000 sq ft)
Reception, 5 open plan office suites, kitchen, men & ladies wc
Location:
Situated in the Nine Elms regeneration area, Vauxhall Sky Gardens benefits from proximity to various transport links, including Vauxhall Underground and mainline stations, as well as the Nine Elms station on the Northern Line extension. The area is undergoing significant redevelopment, featuring new homes, offices, restaurants, and cultural spaces. The property is situated within walking distance of Vauxhall Underground (Victoria Line), with occupiers nearby including Sainsbury`s Superstore, Argos, Restaurants, Café`s and many more.
Fifth Floor: 465 sq m (5,000 sq ft)
Reception, 5 open plan office suites, kitchen, men & ladies wc
Location:
Situated in the Nine Elms regeneration area, Vauxhall Sky Gardens benefits from proximity to various transport links, including Vauxhall Underground and mainline stations, as well as the Nine Elms station on the Northern Line extension. The area is undergoing significant redevelopment, featuring new homes, offices, restaurants, and cultural spaces. The property is situated within walking distance of Vauxhall Underground (Victoria Line), with occupiers nearby including Sainsbury`s Superstore, Argos, Restaurants, Café`s and many more.
Sale Notes
Investment Consideration:
Purchase Price: £2,250,000
Vacant possession
ERV: £115,000 p.a. GIY: 5.11%
VAT is applicable to this property
Comprises office accommodation arranged over entire 5th floor
Communal sky gardens on the 8th and 34th floors, providing serene spaces for relaxation and informal meetings
Managed reception services to welcome clients and visitors
Vauxhall Sky Gardens is a 36 storey mixed-use building comprising 7 floors of offices and 239 residential apartments
Winner of 2014 'Best Housing Project' award at the Sunday Times British Homes Awards
Situated within walking distance of Vauxhall Underground (Victoria Line), with occupiers nearby including Sainsbury`s Superstore, Argos, Restaurants, Café`s and many more.
Tenure:
Leasehold. Held on a 999 Year lease from 2017 at a ground rent of peppercorn.
Purchase Price: £2,250,000
Vacant possession
ERV: £115,000 p.a. GIY: 5.11%
VAT is applicable to this property
Comprises office accommodation arranged over entire 5th floor
Communal sky gardens on the 8th and 34th floors, providing serene spaces for relaxation and informal meetings
Managed reception services to welcome clients and visitors
Vauxhall Sky Gardens is a 36 storey mixed-use building comprising 7 floors of offices and 239 residential apartments
Winner of 2014 'Best Housing Project' award at the Sunday Times British Homes Awards
Situated within walking distance of Vauxhall Underground (Victoria Line), with occupiers nearby including Sainsbury`s Superstore, Argos, Restaurants, Café`s and many more.
Tenure:
Leasehold. Held on a 999 Year lease from 2017 at a ground rent of peppercorn.
| Unit | Unit Size | Unit Use | Price | NOI |
| Unit 5th | 5,000 sq ft | Office | £2,250,000 (£450.00/sq ft) | £114,975 |
Unit 5th
| Unit Size |
| 5,000 sq ft |
| Unit Use |
| Office |
| Price |
| £2,250,000 (£450.00/sq ft) |
| NOI |
| £114,975 |
1 of 0
Videos
Matterport 3D Exterior
Matterport 3D Tour
Photos
Street View
Street
Map
Unit 5th
| Unit Size | 5,000 sq ft |
| Unit Use | Office |
| Price | £2,250,000 (£450.00/sq ft) |
| NOI | £114,975 |
| Sale Type | Investment or Owner Occupier |
| Net Initial Yield | 5.11% |
| Tenure | Long Leasehold |
| Description | |
| Comprises self-contained office accommodation arranged over entire 5th floor of Vauxhall Sky Gardens, providing the following accommodation and dimensions:<br> Fifth Floor: 465 sq m (5,000 sq ft)<br> Reception, 5 open plan office suites, kitchen, men & ladies wc <br> <br> Location:<br> Situated in the Nine Elms regeneration area, Vauxhall Sky Gardens benefits from proximity to various transport links, including Vauxhall Underground and mainline stations, as well as the Nine Elms station on the Northern Line extension. The area is undergoing significant redevelopment, featuring new homes, offices, restaurants, and cultural spaces. The property is situated within walking distance of Vauxhall Underground (Victoria Line), with occupiers nearby including Sainsbury`s Superstore, Argos, Restaurants, Café`s and many more.</li></ul> | |
| Sale Notes | |
| Investment Consideration:<br> <br> Purchase Price: £2,250,000<br> Vacant possession <br> ERV: £115,000 p.a. GIY: 5.11%<br> VAT is applicable to this property<br> Comprises office accommodation arranged over entire 5th floor<br> Communal sky gardens on the 8th and 34th floors, providing serene spaces for relaxation and informal meetings<br> Managed reception services to welcome clients and visitors<br> Vauxhall Sky Gardens is a 36 storey mixed-use building comprising 7 floors of offices and 239 residential apartments<br> Winner of 2014 'Best Housing Project' award at the Sunday Times British Homes Awards<br> Situated within walking distance of Vauxhall Underground (Victoria Line), with occupiers nearby including Sainsbury`s Superstore, Argos, Restaurants, Café`s and many more.<br> <br> Tenure:<br> Leasehold. Held on a 999 Year lease from 2017 at a ground rent of peppercorn.</li></ul> |
Property Facts
The following property facts apply to the entire building. Details for individual condo units may vary and are listed in the unit information above.
| Total Property Size | 1,393,524 sq ft | Typical Floor Size | 12,925 sq ft |
| Property Type | Build-to-Rent (Unit) | Year Built | 2017 |
| Property Subtype | Apartment | Total Plot Size | 31.99 ac |
| Costar Property Class | B | Parking Allocation | 0.38/1,000 sq ft |
| Floors | 36 |
| Total Property Size | 1,393,524 sq ft |
| Property Type | Build-to-Rent (Unit) |
| Property Subtype | Apartment |
| Costar Property Class | B |
| Floors | 36 |
| Typical Floor Size | 12,925 sq ft |
| Year Built | 2017 |
| Total Plot Size | 31.99 ac |
| Parking Allocation | 0.38/1,000 sq ft |
1 1

1 of 23
Videos
Matterport 3D Exterior
Matterport 3D Tour
Photos
Street View
Street
Map
1 of 1

Presented by
153 Wandsworth Rd - Sky Gardens
Already a member? Log In
Hmm, there seems to have been an error sending your message. Please try again.
Thanks! Your message was sent.