Your email has been sent.
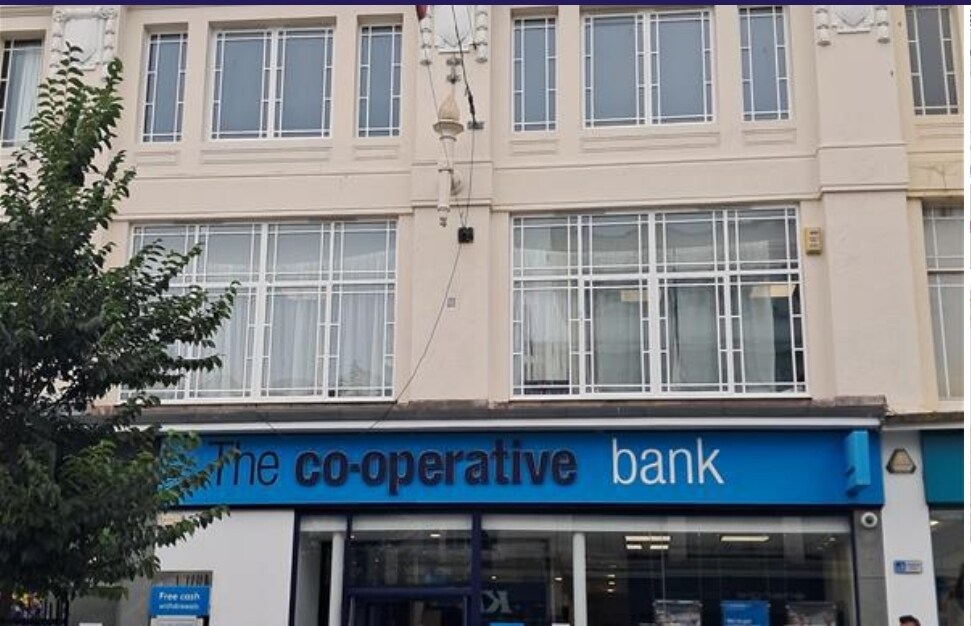
164-165 Western Rd 2,731 sq ft of Office Space Available in Brighton BN1 2BB
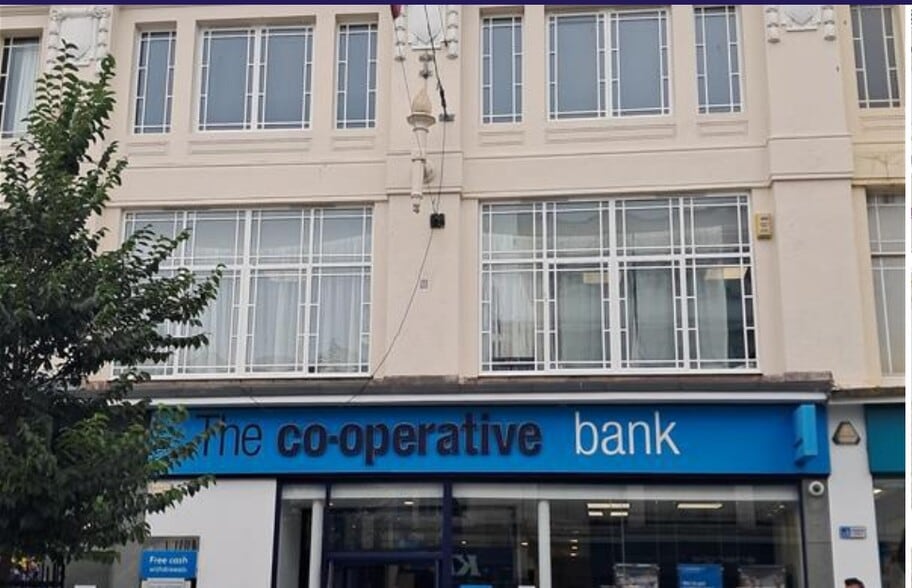
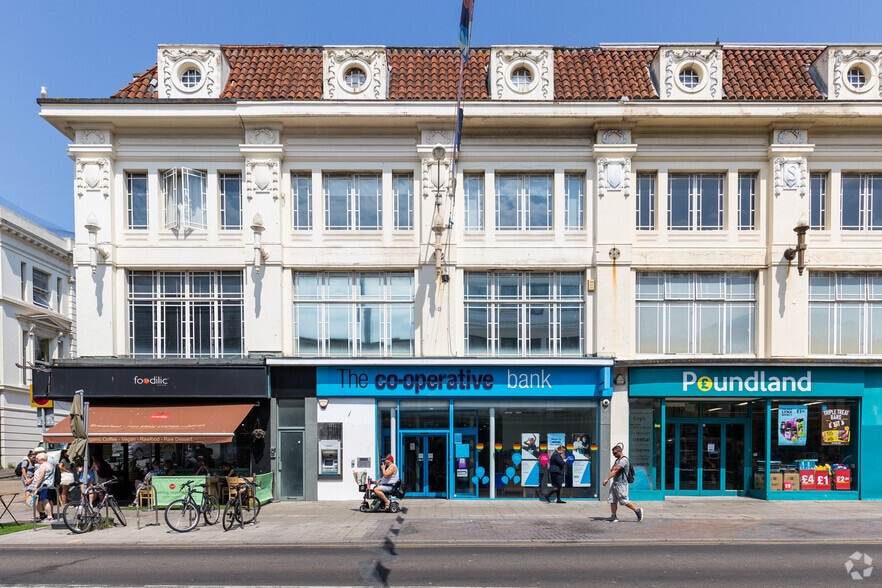
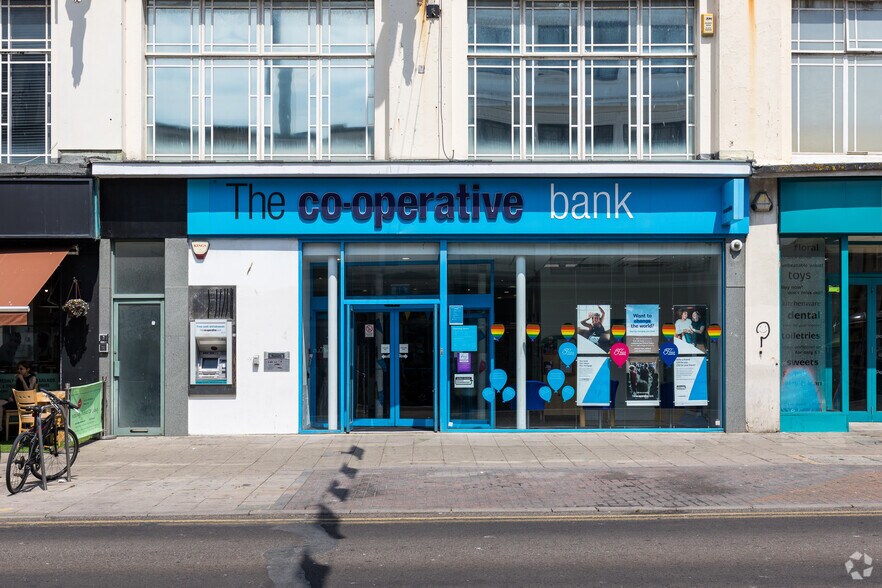
Highlights
- Located in the heart of Brighton
- Close t local amenities
- Close to Brighton Station
All Available Space(1)
Display Rent as
- Space
- Size
- Term
- Rate
- Space Use
- Fit-Out
- Available
The 2 spaces in this building must be leased together, for a total size of 2,731 sq ft (Contiguous Area):
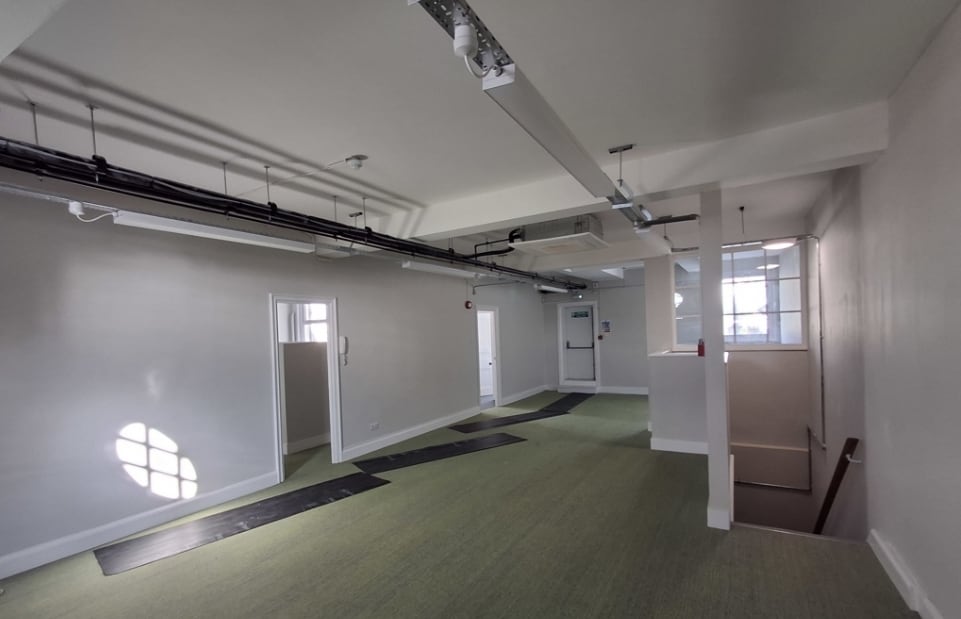


The available space is over the second and third floors and has self contained kitchen and W/C facilities.
- Use Class: E
- Open Floor Plan Layout
- Central Air Conditioning
- Energy Performance Rating - E
- Open-Plan
- Double glazing
- Fits 3 - 10 People
- Fully Fit-Out as Standard Office
- Fits 4 - 13 People
- Security System
- Exclusive WC facilities
- Self contained office space
- Video lock
| Space | Size | Term | Rate | Space Use | Fit-Out | Available |
| 2nd Floor, 3rd Floor | 2,731 sq ft | Negotiable | £25.00 /sq ft pa £2.08 /sq ft pcm £68,275 pa £5,690 pcm | Office | Full Fit-Out | Now |
2nd Floor, 3rd Floor
The 2 spaces in this building must be leased together, for a total size of 2,731 sq ft (Contiguous Area):
| Size |
|
2nd Floor - 1,569 sq ft
3rd Floor - 1,162 sq ft
|
| Term |
| Negotiable |
| Rate |
| £25.00 /sq ft pa £2.08 /sq ft pcm £68,275 pa £5,690 pcm |
| Space Use |
| Office |
| Fit-Out |
| Full Fit-Out |
| Available |
| Now |
2nd Floor, 3rd Floor
| Size |
2nd Floor - 1,569 sq ft
3rd Floor - 1,162 sq ft
|
| Term | Negotiable |
| Rate | £25.00 /sq ft pa |
| Space Use | Office |
| Fit-Out | Full Fit-Out |
| Available | Now |
The available space is over the second and third floors and has self contained kitchen and W/C facilities.
- Use Class: E
- Fully Fit-Out as Standard Office
- Open Floor Plan Layout
- Fits 4 - 13 People
- Central Air Conditioning
- Security System
- Energy Performance Rating - E
- Exclusive WC facilities
- Open-Plan
- Self contained office space
- Double glazing
- Video lock
- Fits 3 - 10 People
Property Overview
The property is situated on Western Road in the heart of Brighton close to the Churchill Shopping Centre, the North Laines, Lanes and Brighton Station.
- Banking
- Bus Route
- Local Shop
- Restaurant
- Security System
- Signage
- Storage Space
- Air Conditioning
Property Facts
Select Tenants
- Floor
- Tenant Name
- Industry
- 1st
- Britton & Time
- -
- Unknown
- Medialab Ltd
- -
- Multiple
- The Co-operative Bank
- Finance and Insurance



Presented by

164-165 Western Rd
Hmm, there seems to have been an error sending your message. Please try again.
Thanks! Your message was sent.