Your email has been sent.

169 Allée Du Sirocco 67,328 sq ft Industrial Property 84250 Le Thor £3,609,237 (£53.61/sq ft)
Some information has been automatically translated.
Investment Highlights
- Gare TGV : 30min
- Autoroute : 10min
- Nombre de quai : 1
Executive Summary
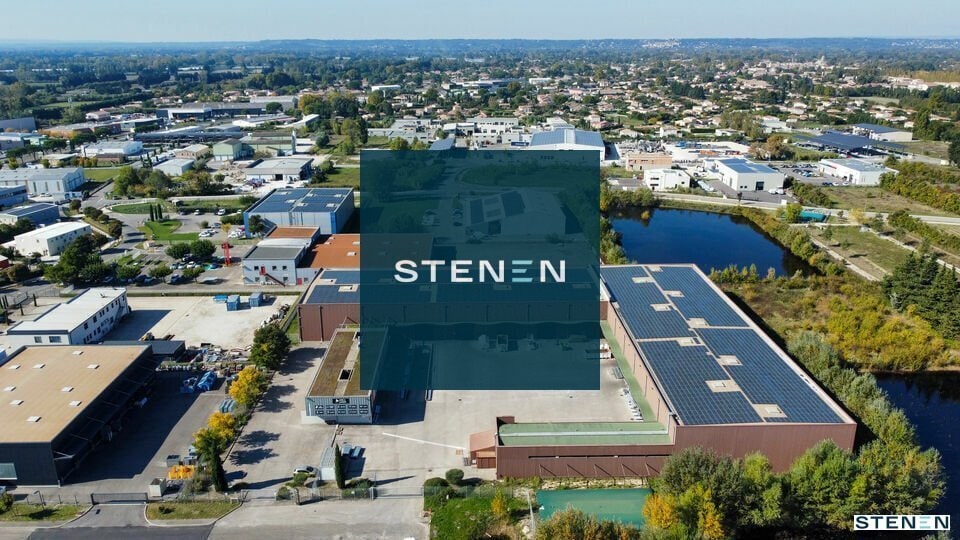
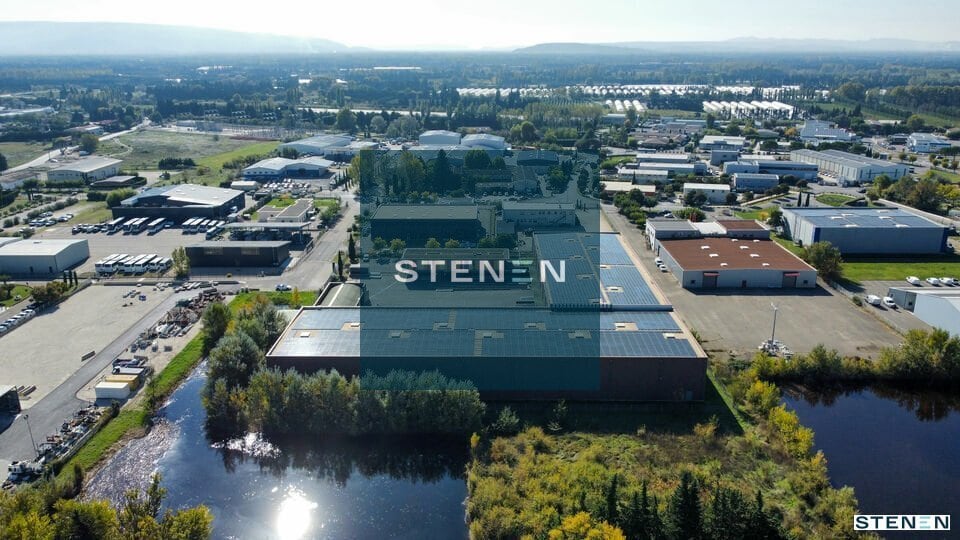
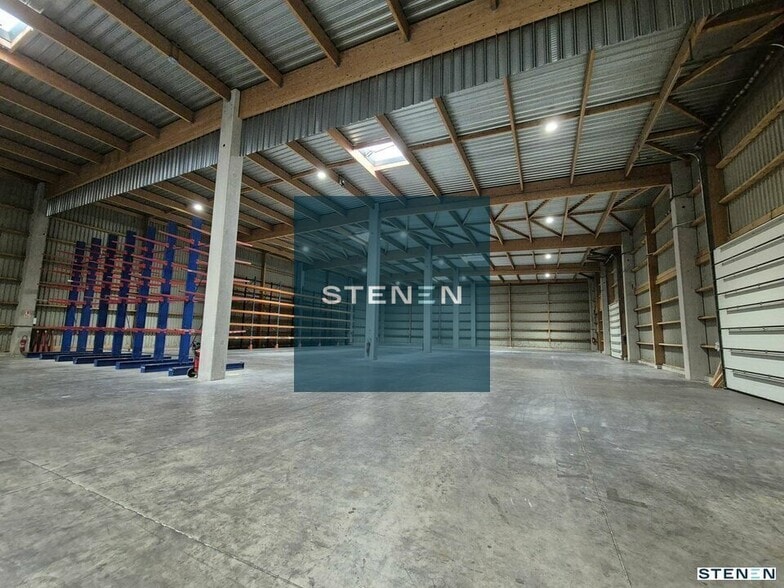
Le complexe se compose d'un bâtiment de stockage de 5 532 m² bénéficiant d'une hauteur de 8,50 mètres, d'un quai de chargement et de cinq portes sectionnelles. Deux accès distincts permettent de gérer facilement les flux poids lourds et véhicules légers. La partie tertiaire développe environ 663 m² sur deux niveaux, équipée d'une PAC réversible.
Le site comprend 30 places de parking ainsi qu'une aire de manoeuvre dédiée. Cet ensemble livré en 2010 présente une solution adaptée pour les entreprises recherchant de grands volumes et un fonctionnement autonome.
Prix net vendeur FAI : 4 210 000 €
- Accès gros porteur
- Aire de manoeuvre
- Autoroute : 10min
- Auvent
- Baie de Brassage
- Bureaux cloisonnés
- Bureaux open space
- Chauffage / Climatisation gainable
- Dalle béton
- Dalle LED 60x60
- Eclairage extérieur
- EDF Tarif jaune
- Façade bardage double peau
- Faux plafond
- Fibre optique
- Gare TGV : 30min
- Goulottes périphériques
- Hauteur sous plafond : 8m
- Mezzanine
- Néons
- Nombre de quai : 1
- Nombre portes sectionnelles 5
- Parkings extérieurs : Oui
- Portail : Automatique
- Porte sectionnelle motorisée
- Salle de repos / Kitchenette
- Salle de réunion
- Salle informatique
- Sanitaires privés
- Site clos
- Terrain bitumé
- Toiture bac acier
- Type de sol : sol souple
- Type fenêtres : Aluminum
Taxes & Operating Expenses (Actual - 2025) |
Annual | Annual Per sq ft |
|---|---|---|
| Property Tax |
£31,095

|
£0.46
|
| Office Tax |
-
|
-
|
| Operating Expenses |
-
|
-
|
| Total Expenses |
£31,095
|
£0.46
|
Taxes & Operating Expenses (Actual - 2025)
| Property Tax | |
|---|---|
| Annual | £31,095 |
| Annual Per sq ft | £0.46 |
| Office Tax | |
|---|---|
| Annual | - |
| Annual Per sq ft | - |
| Operating Expenses | |
|---|---|
| Annual | - |
| Annual Per sq ft | - |
| Total Expenses | |
|---|---|
| Annual | £31,095 |
| Annual Per sq ft | £0.46 |
Property Facts
| Price | £3,609,237 | Net Internal Area (NIA) | 67,328 sq ft |
| Price per sq ft | £53.61 | No. Floors | 2 |
| Sale Type | Owner Occupier | Year Built | 2010 |
| Property Type | Industrial | Tenancy | Single |
| Property Subtype | Distribution Warehouses | Eaves Height | 27 ft 11 in |
| Costar Property Class | B | No. Dock-High Doors/Loading | 1 |
| Total Plot Size | 2.84 ac | No. Drive In / Grade-Level Doors | 5 |
| Price | £3,609,237 |
| Price per sq ft | £53.61 |
| Sale Type | Owner Occupier |
| Property Type | Industrial |
| Property Subtype | Distribution Warehouses |
| Costar Property Class | B |
| Total Plot Size | 2.84 ac |
| Net Internal Area (NIA) | 67,328 sq ft |
| No. Floors | 2 |
| Year Built | 2010 |
| Tenancy | Single |
| Eaves Height | 27 ft 11 in |
| No. Dock-High Doors/Loading | 1 |
| No. Drive In / Grade-Level Doors | 5 |
Amenities
- Mezzanine
About 169 ALLÉE DU SIROCCO , LE THOR, VAU 84250
Located in the heart of a dynamic business area, this standalone building spans approximately 6,224.55 m² on a fully fenced plot of 11,500 m². The site offers excellent accessibility and is perfectly suited for activities requiring both storage and office space. The complex consists of a storage building of 5,532 m² with a ceiling height of 8.50 meters, a loading dock, and five sectional doors. Two separate access points make it easy to manage heavy truck and light vehicle traffic. The office area covers approximately 663 m² over two levels and is equipped with a reversible heat pump. The site includes 30 parking spaces and a dedicated maneuvering area. Delivered in 2010, this property offers an ideal solution for companies seeking large spaces and autonomous operations. Net seller price including fees: €4,210,000 - Heavy vehicle access - Maneuvering area - Highway: 10 minutes - Canopy - Patch panel - Partitioned offices - Open space offices - Ducted heating/air conditioning - Concrete slab - LED panels 60x60 - Outdoor lighting - EDF Yellow Tariff - Double-skin cladding facade - Suspended ceiling - Fiber optic - TGV station: 30 minutes - Perimeter cable trays - Ceiling height: 8m - Mezzanine - Neon lighting - Number of loading docks: 1 - Number of sectional doors: 5 - Outdoor parking: Yes - Automatic gate - Motorized sectional door - Break room/kitchenette - Meeting room - IT room - Private restrooms - Fenced site - Asphalted terrain - Steel deck roofing - Floor type: flexible flooring - Window type: Aluminum




Presented by
169 Allée Du Sirocco
Hmm, there seems to have been an error sending your message. Please try again.
Thanks! Your message was sent.