Log In/Sign up
Your email has been sent.
17-21 Sandford St - Sandford Court 635 sq ft Office Unit Offered at £125,000 in Lichfield WS13 6QA


Investment Highlights
- Centrally located within Lichfield City Centre
- Within walking distance of all local amenities
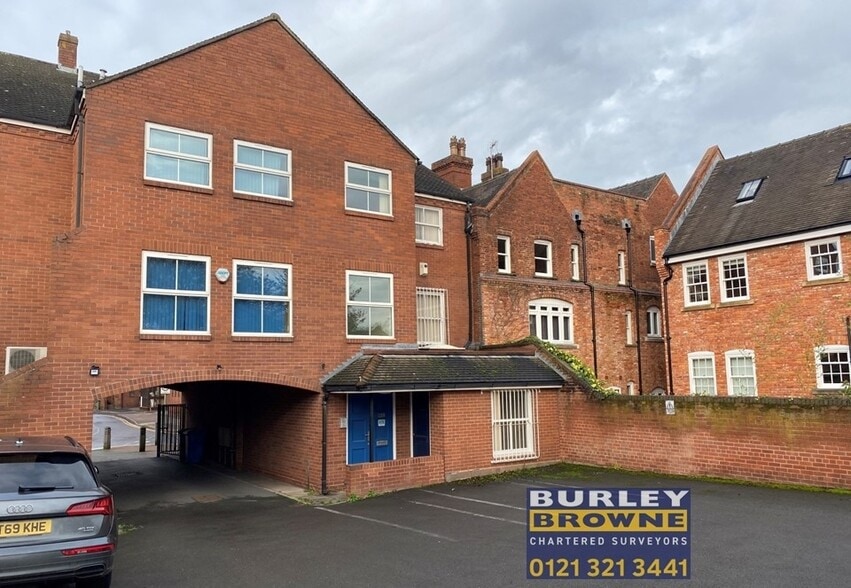
- Secure gated car parking available
Executive Summary

The property is situated prominently on the southern side of Sandford Street in Lichfield City Centre. Sandford Street has access from nearby Swan Road which continues north forming with Beacon Street and further with Stafford Road (A51). Alternatively south, Swan Road has access with Birmingham Road (A5127) which provides links with the Junction T5 of the M6 Toll. The property is centrally located in Lichfield with all local amenities within easy walking distance together with a number of public car parks.
1 Unit Available
- Unit
- Unit Size
- Unit Use
- Price
- NOI
| Sale Type | Owner Occupier | Tenure | Freehold |
| No. Parking Spaces | 3 |
| Sale Type | Owner Occupier |
| No. Parking Spaces | 3 |
| Tenure | Freehold |
Description
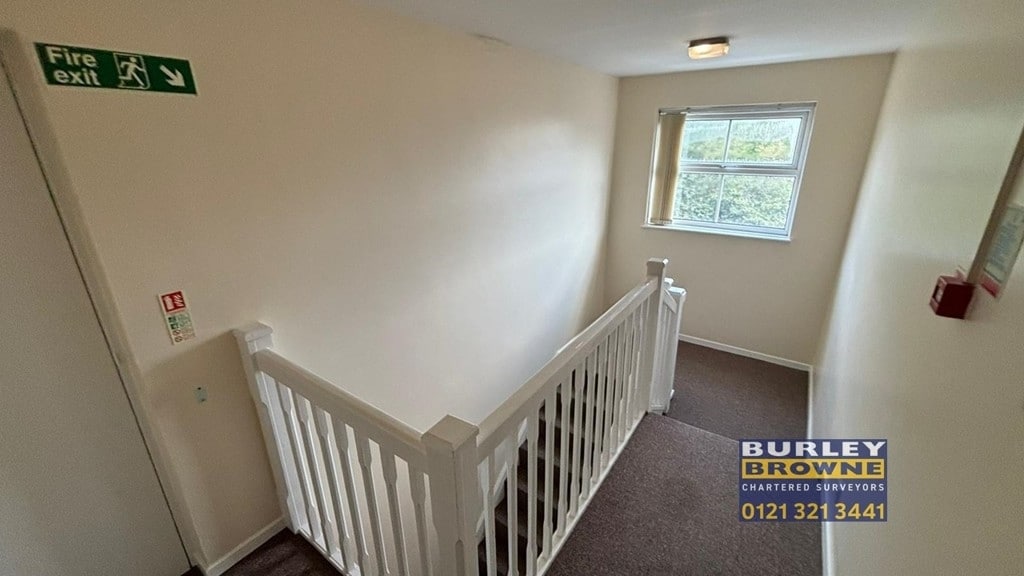
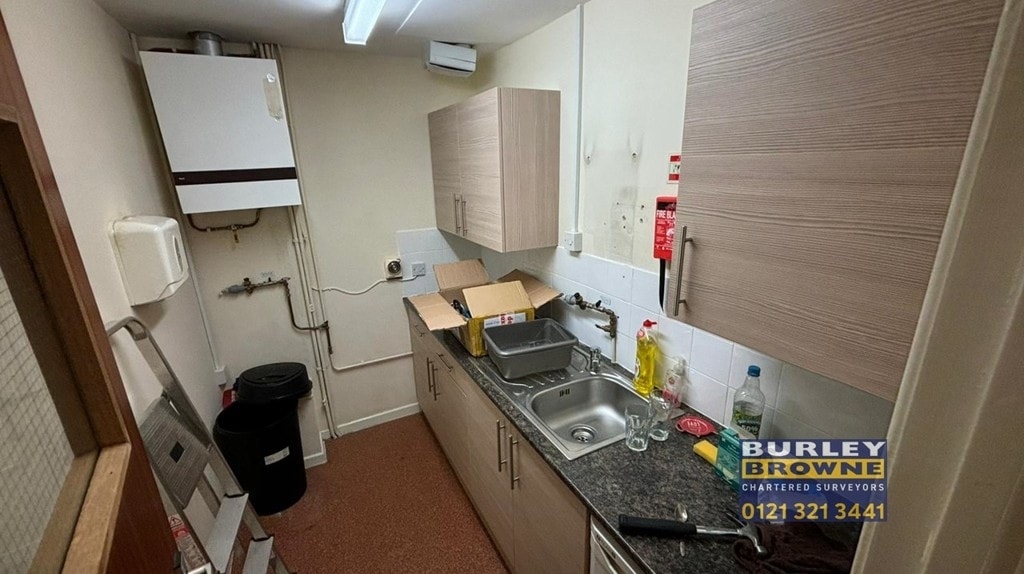
The property comprises self contained two storey offices within a three storey building offering cellular accommodation with kitchen and WC. The first and second floor offices are accessed via a private ground floor entrance leading onto the offices above which are laid out as predominantly open plan with a smaller office to the rear of each floor with a WC on the first floor and kitchen on the second floor. There are 3 car parking spaces available with the offices within a secure gated car park to the rear of the property
Sale Notes
The property is available Freehold.
| Unit | Unit Size | Unit Use | Price | NOI |
| Unit 2 | 635 sq ft | Office | £125,000 (£196.85/sq ft) | - |
Unit 2
| Unit Size |
| 635 sq ft |
| Unit Use |
| Office |
| Price |
| £125,000 (£196.85/sq ft) |
| NOI |
| - |
1 of 5
Videos
Matterport 3D Exterior
Matterport 3D Tour
Photos
Street View
Street
Map
Unit 2
| Unit Size | 635 sq ft |
| Unit Use | Office |
| Price | £125,000 (£196.85/sq ft) |
| NOI | - |
| Sale Type | Owner Occupier |
| No. Parking Spaces | 3 |
| Tenure | Freehold |
| Description | |
| The property comprises self contained two storey offices within a three storey building offering cellular accommodation with kitchen and WC. The first and second floor offices are accessed via a private ground floor entrance leading onto the offices above which are laid out as predominantly open plan with a smaller office to the rear of each floor with a WC on the first floor and kitchen on the second floor. There are 3 car parking spaces available with the offices within a secure gated car park to the rear of the property</li></ul> | |
| Sale Notes | |
| The property is available Freehold.</li></ul> |
Property Facts Sale Pending
The following property facts and amenities apply to the entire building. Details for individual condo units may vary and are listed in the unit information above.
| Total Property Size | 2,873 sq ft | Typical Floor Size | 998 sq ft |
| Property Type | Office (Unit) | Year Built | 1990 |
| Costar Property Class | B | Parking Allocation | 1.39/1,000 sq ft |
| Floors | 3 |
| Total Property Size | 2,873 sq ft |
| Property Type | Office (Unit) |
| Costar Property Class | B |
| Floors | 3 |
| Typical Floor Size | 998 sq ft |
| Year Built | 1990 |
| Parking Allocation | 1.39/1,000 sq ft |
Amenities
- 24 Hour Access
- Air Conditioning
1 1

1 of 4
Videos
Matterport 3D Exterior
Matterport 3D Tour
Photos
Street View
Street
Map
1 of 1

Presented by

17-21 Sandford St - Sandford Court
Already a member? Log In
Hmm, there seems to have been an error sending your message. Please try again.
Thanks! Your message was sent.