Your email has been sent.

17 Wick Airport Rd 2,751 sq ft of Light Industrial Space Available in Wick KW1 4QS
Highlights
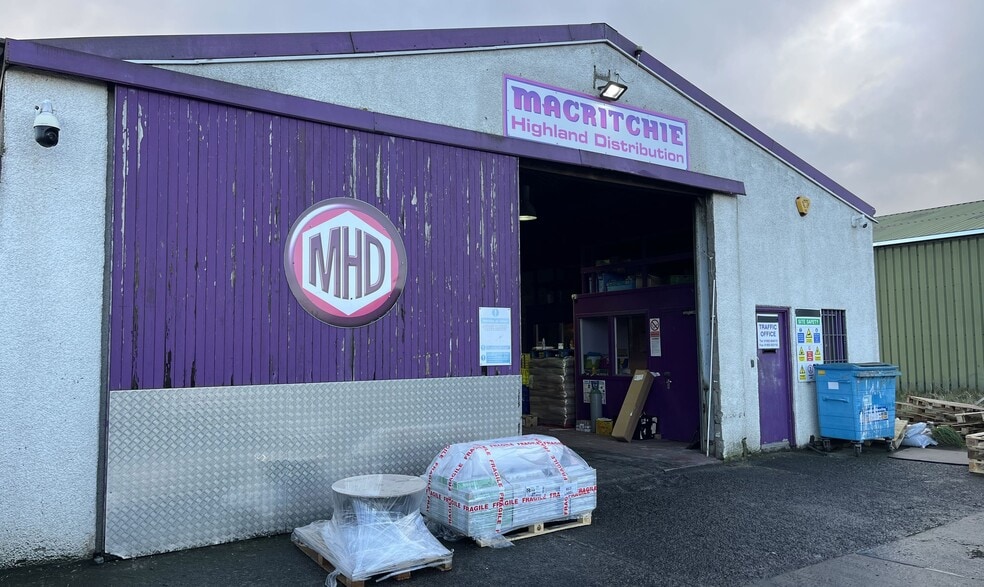
- Detached industrial unit with integrated office accommodation
- Two roller shutter loading doors
- Established industrial estate location serving Wick and East Caithness
Features
All Available Space(1)
Display Rent as
- Space
- Size
- Term
- Rate
- Space Use
- Fit-Out
- Available
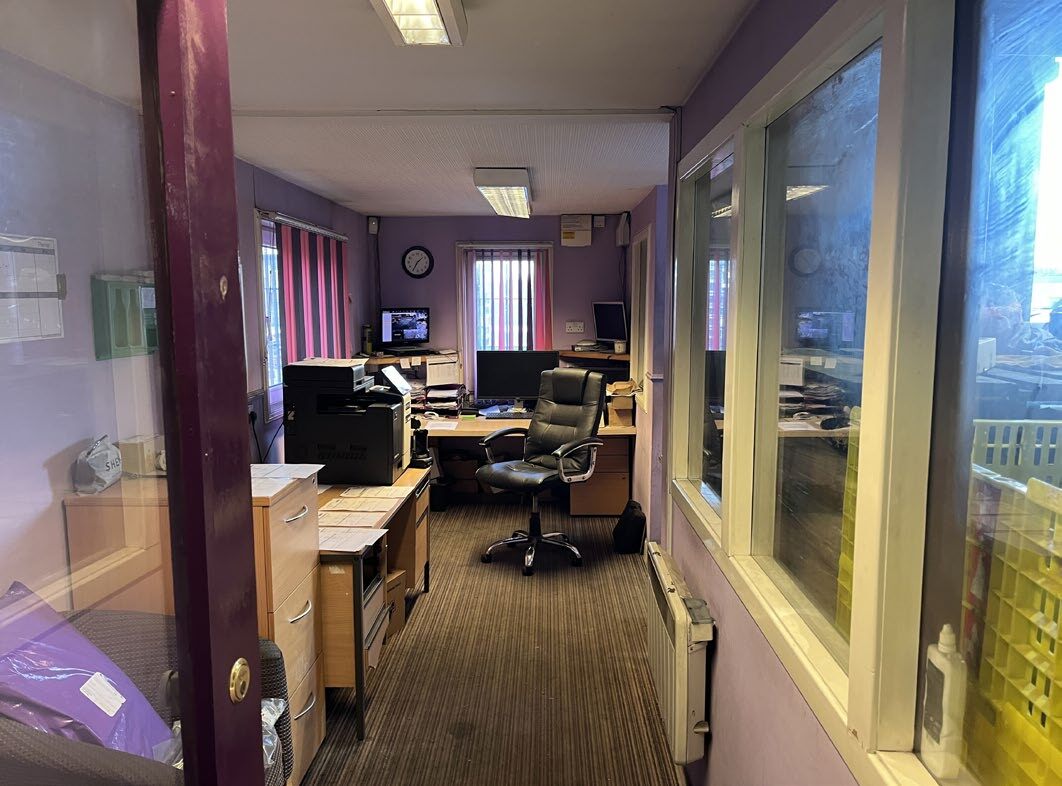

The available accommodation comprises a single-storey industrial unit providing a combination of workshop and office space extending to 255.58 sq m (2,751 sq ft) on a GIA basis. The unit benefits from two roller shutter loading doors, eaves height of approximately 3.39 m rising to 4.84 m at the ridge, and direct access to an external tarmac yard. The layout is suitable for storage, distribution, trade counter, workshop or light industrial occupiers.
- Use Class: Class 5
- Exclusive WC facilities
- Two roller shutter loading doors
- Partitioned Offices
- Workshop and office accommodation
- Dedicated external yard area
| Space | Size | Term | Rate | Space Use | Fit-Out | Available |
| Ground | 2,751 sq ft | Negotiable | £4.36 /sq ft pa £0.36 /sq ft pcm £11,994 pa £999.53 pcm | Light Industrial | Shell And Core | Now |
Ground
| Size |
| 2,751 sq ft |
| Term |
| Negotiable |
| Rate |
| £4.36 /sq ft pa £0.36 /sq ft pcm £11,994 pa £999.53 pcm |
| Space Use |
| Light Industrial |
| Fit-Out |
| Shell And Core |
| Available |
| Now |
Ground
| Size | 2,751 sq ft |
| Term | Negotiable |
| Rate | £4.36 /sq ft pa |
| Space Use | Light Industrial |
| Fit-Out | Shell And Core |
| Available | Now |
The available accommodation comprises a single-storey industrial unit providing a combination of workshop and office space extending to 255.58 sq m (2,751 sq ft) on a GIA basis. The unit benefits from two roller shutter loading doors, eaves height of approximately 3.39 m rising to 4.84 m at the ridge, and direct access to an external tarmac yard. The layout is suitable for storage, distribution, trade counter, workshop or light industrial occupiers.
- Use Class: Class 5
- Partitioned Offices
- Exclusive WC facilities
- Workshop and office accommodation
- Two roller shutter loading doors
- Dedicated external yard area
Property Overview
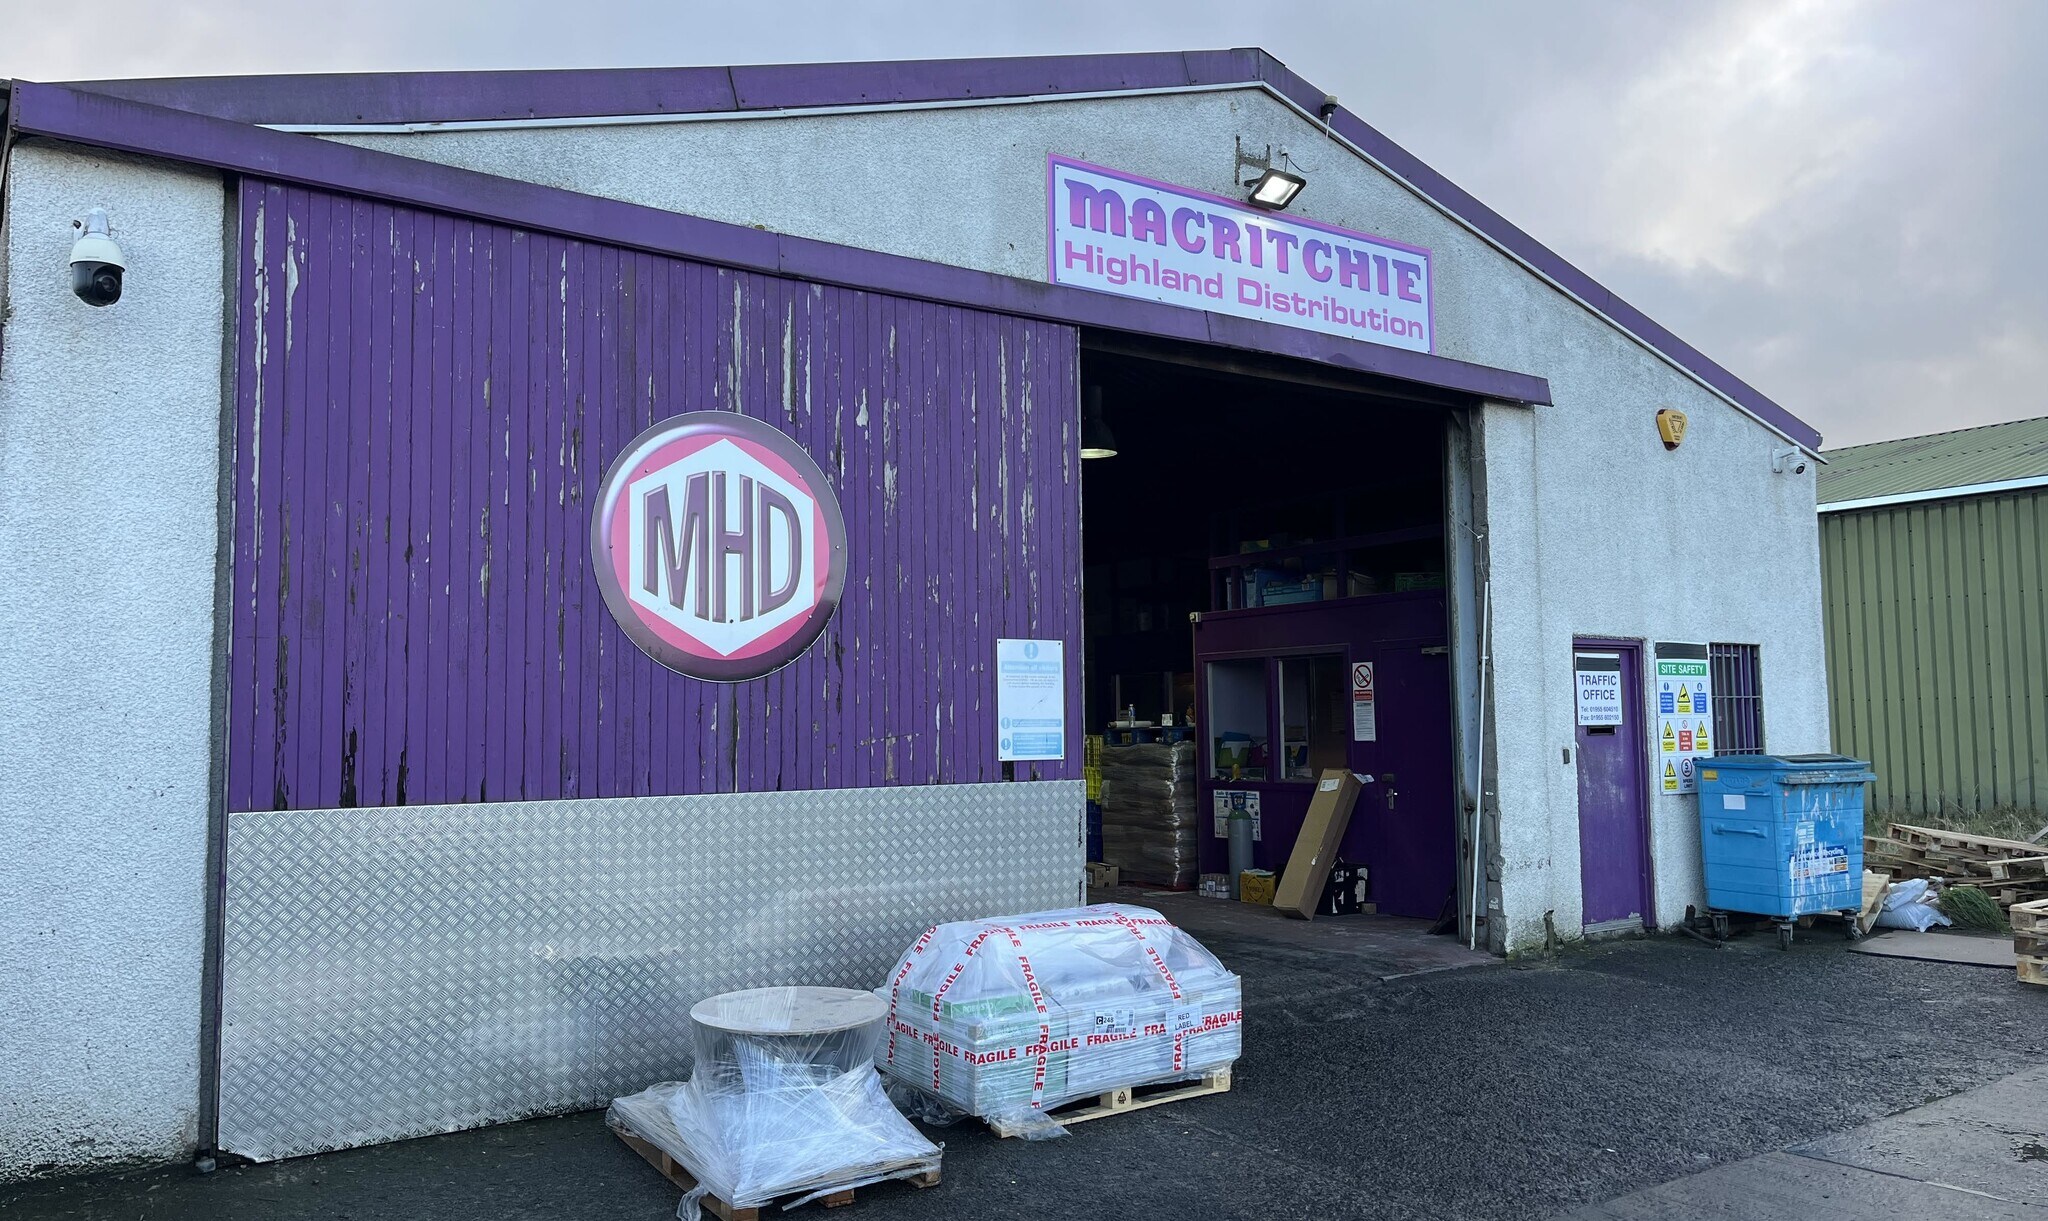
The property comprises a detached single-storey industrial building of rendered concrete block construction beneath a pitched profiled metal sheet roof. Situated within Wick Airport Industrial Estate, the principal industrial location serving Wick and East Caithness, the property includes workshop and office accommodation together with a substantial external tarmac yard extending to approximately 0.17 acres. The surrounding area is characterised by established industrial and commercial occupiers with access to local services and amenities.
Property Facts



Presented by
17 Wick Airport Rd
Hmm, there seems to have been an error sending your message. Please try again.
Thanks! Your message was sent.