Your email has been sent.

177-187 Terminus Rd 17,545 - 70,988 sq ft of Space Available in Eastbourne BN21 3NX
Highlights
- Flexible accommodation suitable for multiple commercial uses.
- EPC rating B (37).
- Prominent frontage along a major pedestrian route.
Space Availability (4)
Display Rent as
- Space
- Size
- Term
- Rate
- Type


| Space | Size | Term | Rate | Type | ||
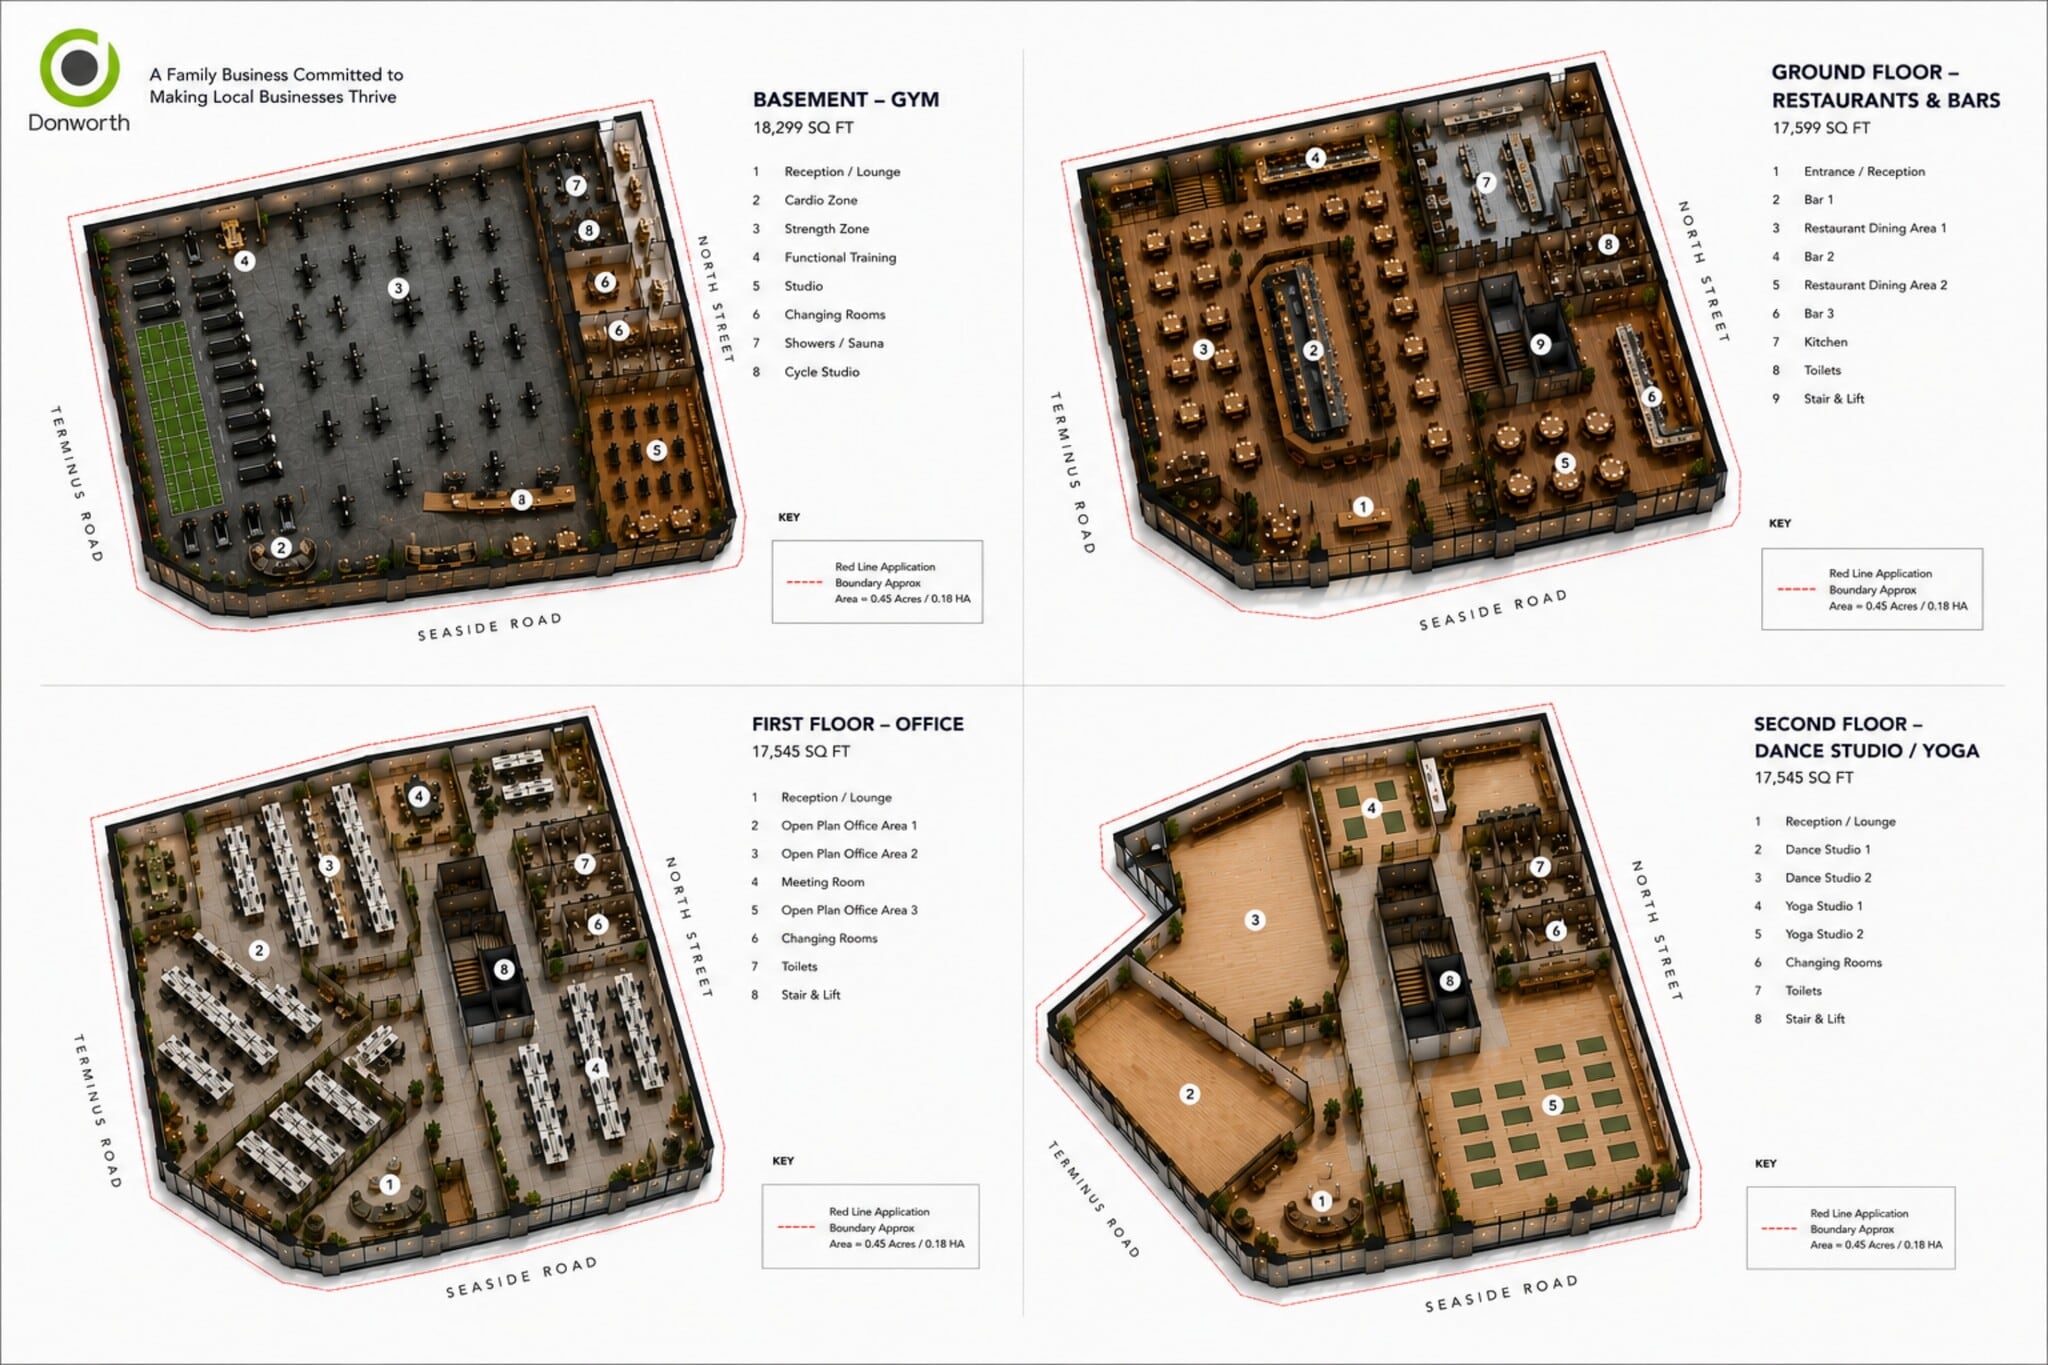
| Basement, Ste Gym | 18,299 sq ft | Negotiable | £3.99 /sq ft pa £0.33 /sq ft pcm £73,000 pa £6,083 pcm | Fully Repairing & Insuring | ||
| Ground, Ste Restaurant | 17,599 sq ft | Negotiable | £9.01 /sq ft pa £0.75 /sq ft pcm £158,500 pa £13,208 pcm | Fully Repairing & Insuring | ||
| 1st Floor, Ste Office | 17,545 sq ft | Negotiable | £5.98 /sq ft pa £0.50 /sq ft pcm £104,919 pa £8,743 pcm | Fully Repairing & Insuring | ||
| 2nd Floor, Ste Dance studio | 17,545 sq ft | Negotiable | £5.98 /sq ft pa £0.50 /sq ft pcm £105,000 pa £8,750 pcm | Fully Repairing & Insuring |
Basement, Ste Gym
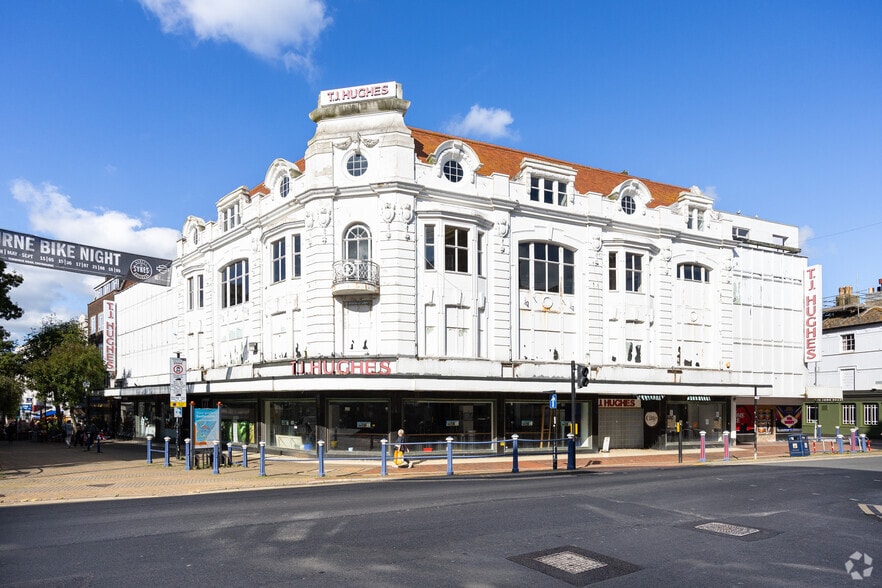
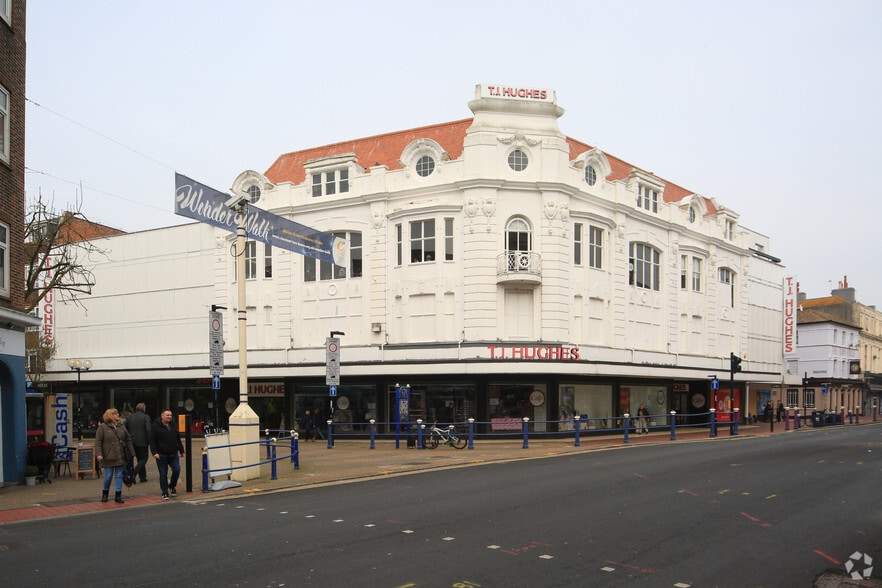
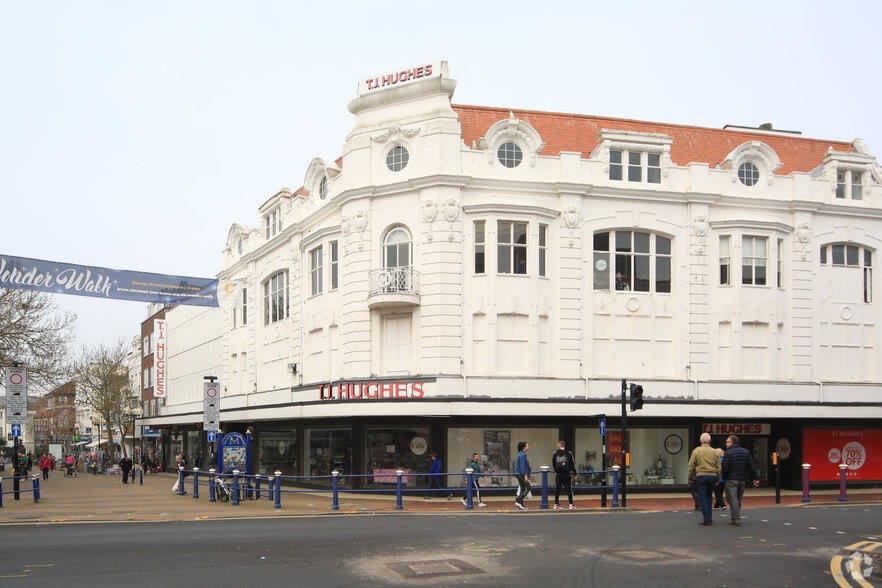
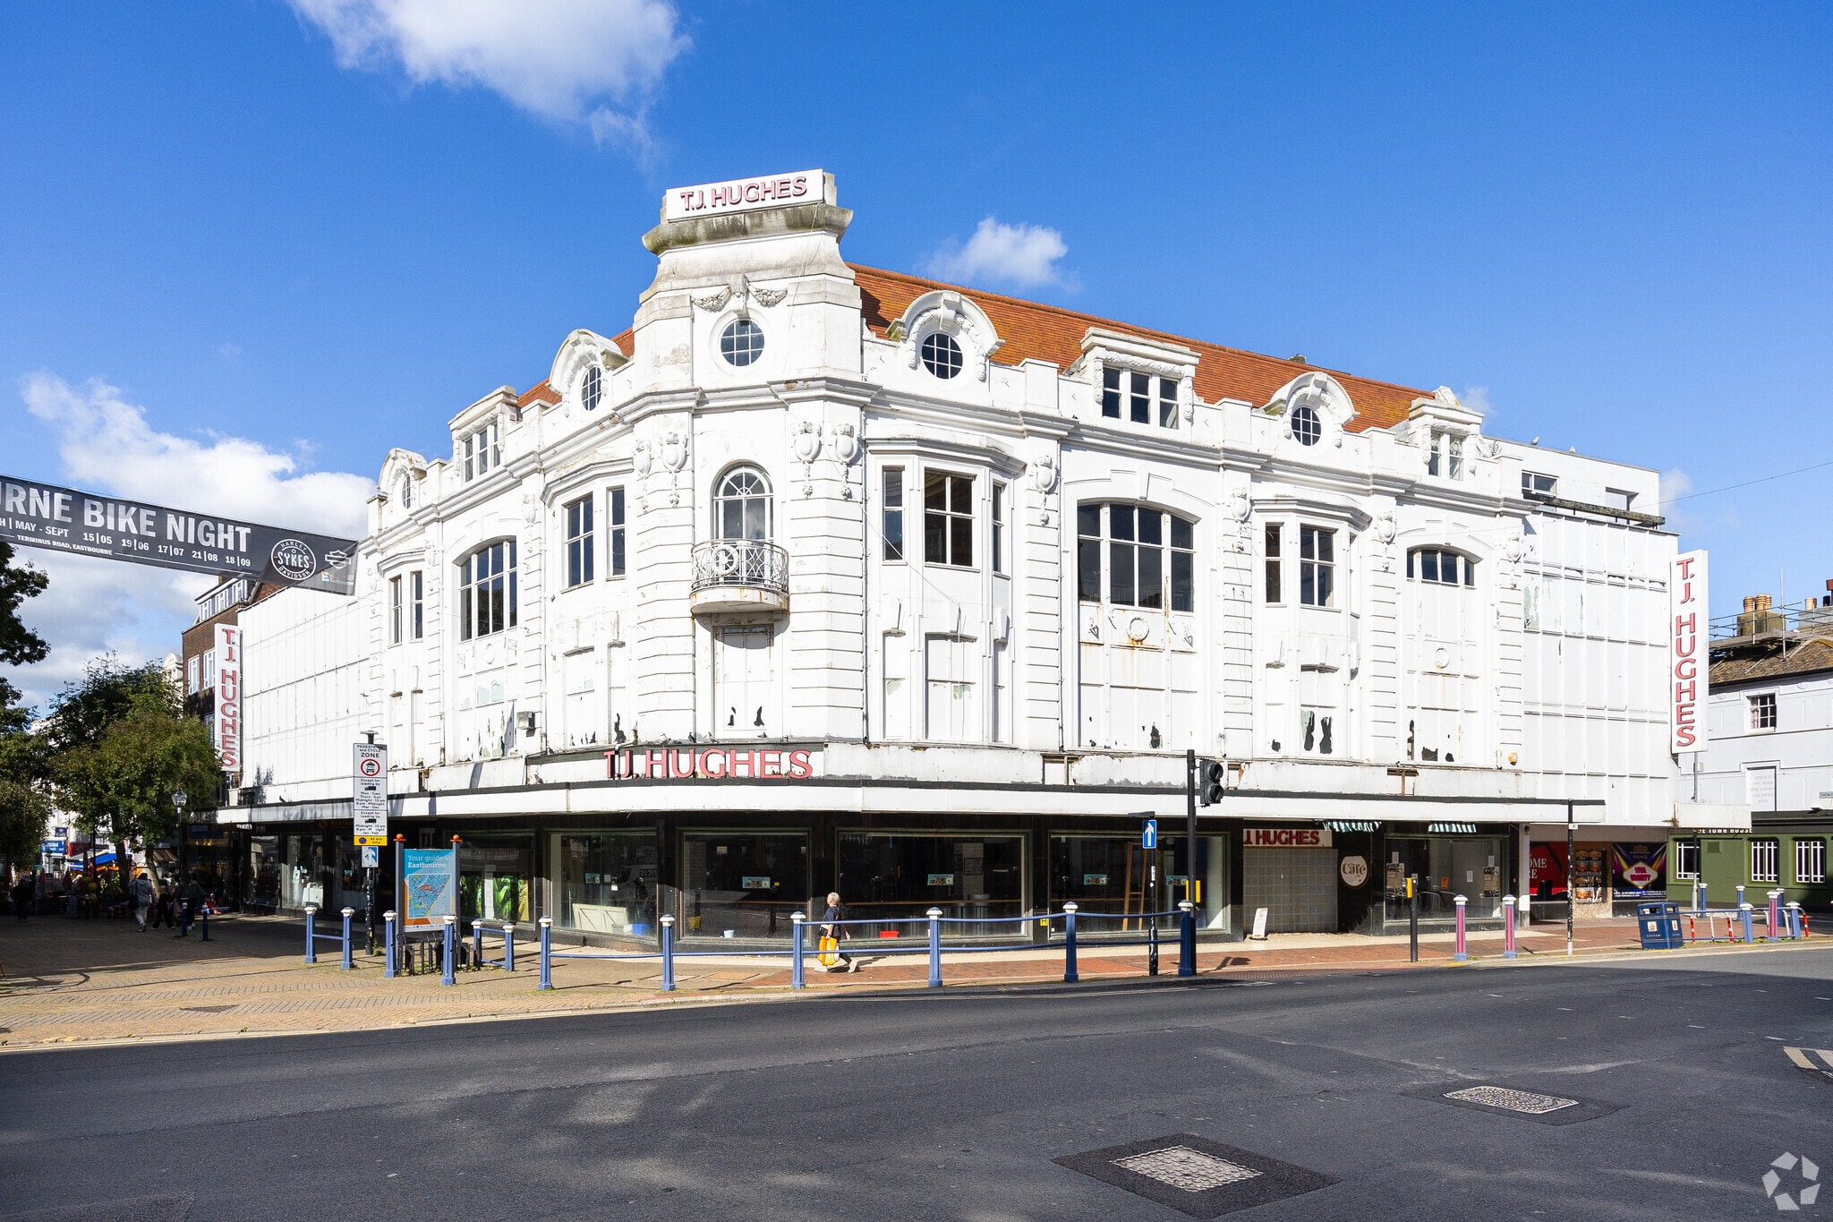
Positioned prominently on Terminus Road, one of Eastbourne’s principal commercial thoroughfares, 177-187 Terminus Road presents a rare opportunity to occupy a landmark town-centre building available either in its entirety or on a floor-by-floor basis. Originally constructed in 1925 for Dale & Kerley and later occupied by House of Fraser and TJ Hughes, the property offers substantial accommodation arranged across five levels with expansive predominantly open-plan floor plates. The building benefits from exceptional visibility along a key pedestrian route connecting Eastbourne Railway Station, The Beacon Shopping Centre, and the seafront. Surrounding occupiers include a mix of national retailers, restaurants, cafés, leisure operators, and independent businesses, creating a highly active commercial environment throughout the year. Eastbourne’s ongoing investment in tourism, public realm improvements, and infrastructure continues to support the town’s role as a major South Coast destination. Internally, the property provides flexible accommodation capable of supporting a wide range of occupier requirements, subject to any necessary consents. Potential uses include retail, leisure, fitness, office, education, hospitality, healthcare, and other commercial applications. A distinctive architectural feature includes a dome structure at second-floor level, while the building’s scale and flexibility provide occupiers with opportunities for phased occupation or single-tenant use. The combination of a landmark presence, adaptable layouts, central location, and strong pedestrian connectivity creates an opportunity for businesses seeking a significant presence within Eastbourne’s established commercial core.
- Use Class: E
- Fully Fit-Out as Specialist Space
- Located in-line with other retail
- Space is in Excellent Condition
- Can be combined with additional space(s) for up to 70,988 sq ft of adjacent space
- Central Air Conditioning
- Private Restrooms
- Wi-Fi Connectivity
- Fully Carpeted
- Security System
- Closed Circuit Television Monitoring (CCTV)
- High Ceilings
- Secure Storage
- Energy Performance Rating - B
- Basement
- DDA Compliant
- Exclusive WC facilities
- Display Window
- Smoke Detector
- Landmark corner building in Eastbourne town centre
- Available as a whole or on a floor-by-floor basis.
- Positioned between the railway station
Ground, Ste Restaurant
Positioned prominently on Terminus Road, one of Eastbourne’s principal commercial thoroughfares, 177-187 Terminus Road presents a rare opportunity to occupy a landmark town-centre building available either in its entirety or on a floor-by-floor basis. Originally constructed in 1925 for Dale & Kerley and later occupied by House of Fraser and TJ Hughes, the property offers substantial accommodation arranged across five levels with expansive predominantly open-plan floor plates. The building benefits from exceptional visibility along a key pedestrian route connecting Eastbourne Railway Station, The Beacon Shopping Centre, and the seafront. Surrounding occupiers include a mix of national retailers, restaurants, cafés, leisure operators, and independent businesses, creating a highly active commercial environment throughout the year. Eastbourne’s ongoing investment in tourism, public realm improvements, and infrastructure continues to support the town’s role as a major South Coast destination. Internally, the property provides flexible accommodation capable of supporting a wide range of occupier requirements, subject to any necessary consents. Potential uses include retail, leisure, fitness, office, education, hospitality, healthcare, and other commercial applications. A distinctive architectural feature includes a dome structure at second-floor level, while the building’s scale and flexibility provide occupiers with opportunities for phased occupation or single-tenant use. The combination of a landmark presence, adaptable layouts, central location, and strong pedestrian connectivity creates an opportunity for businesses seeking a significant presence within Eastbourne’s established commercial core.
- Use Class: E
- Fully Fit-Out as a Restaurant or Café Space
- Located in-line with other retail
- Space is in Excellent Condition
- Can be combined with additional space(s) for up to 70,988 sq ft of adjacent space
- Central Air Conditioning
- Private Restrooms
- Wi-Fi Connectivity
- Fully Carpeted
- Security System
- Closed Circuit Television Monitoring (CCTV)
- High Ceilings
- Secure Storage
- Energy Performance Rating - B
- Basement
- DDA Compliant
- Exclusive WC facilities
- Display Window
- Smoke Detector
- Landmark corner building in Eastbourne town centre
- Available as a whole or on a floor-by-floor basis.
- Positioned between the railway station
1st Floor, Ste Office
Positioned prominently on Terminus Road, one of Eastbourne’s principal commercial thoroughfares, 177-187 Terminus Road presents a rare opportunity to occupy a landmark town-centre building available either in its entirety or on a floor-by-floor basis. Originally constructed in 1925 for Dale & Kerley and later occupied by House of Fraser and TJ Hughes, the property offers substantial accommodation arranged across five levels with expansive predominantly open-plan floor plates. The building benefits from exceptional visibility along a key pedestrian route connecting Eastbourne Railway Station, The Beacon Shopping Centre, and the seafront. Surrounding occupiers include a mix of national retailers, restaurants, cafés, leisure operators, and independent businesses, creating a highly active commercial environment throughout the year. Eastbourne’s ongoing investment in tourism, public realm improvements, and infrastructure continues to support the town’s role as a major South Coast destination. Internally, the property provides flexible accommodation capable of supporting a wide range of occupier requirements, subject to any necessary consents. Potential uses include retail, leisure, fitness, office, education, hospitality, healthcare, and other commercial applications. A distinctive architectural feature includes a dome structure at second-floor level, while the building’s scale and flexibility provide occupiers with opportunities for phased occupation or single-tenant use. The combination of a landmark presence, adaptable layouts, central location, and strong pedestrian connectivity creates an opportunity for businesses seeking a significant presence within Eastbourne’s established commercial core.
- Use Class: E
- Partially Fit-Out as Standard Office
- Mostly Open Floor Plan Layout
- Fits 44 - 141 People
- Space is in Excellent Condition
- Can be combined with additional space(s) for up to 70,988 sq ft of adjacent space
- Lift Access
- Private Restrooms
- Fully Carpeted
- Security System
- Closed Circuit Television Monitoring (CCTV)
- High Ceilings
- Suspended Ceilings
- Secure Storage
- Natural Light
- After Hours HVAC Available
- Accent Lighting
- Energy Performance Rating - B
- Basement
- Common Parts WC Facilities
- Exclusive WC facilities
- Open-Plan
- Landmark corner building in Eastbourne town centre
- Available as a whole or on a floor-by-floor basis.
- Positioned between the railway station
2nd Floor, Ste Dance studio
Positioned prominently on Terminus Road, one of Eastbourne’s principal commercial thoroughfares, 177-187 Terminus Road presents a rare opportunity to occupy a landmark town-centre building available either in its entirety or on a floor-by-floor basis. Originally constructed in 1925 for Dale & Kerley and later occupied by House of Fraser and TJ Hughes, the property offers substantial accommodation arranged across five levels with expansive predominantly open-plan floor plates. The building benefits from exceptional visibility along a key pedestrian route connecting Eastbourne Railway Station, The Beacon Shopping Centre, and the seafront. Surrounding occupiers include a mix of national retailers, restaurants, cafés, leisure operators, and independent businesses, creating a highly active commercial environment throughout the year. Eastbourne’s ongoing investment in tourism, public realm improvements, and infrastructure continues to support the town’s role as a major South Coast destination. Internally, the property provides flexible accommodation capable of supporting a wide range of occupier requirements, subject to any necessary consents. Potential uses include retail, leisure, fitness, office, education, hospitality, healthcare, and other commercial applications. A distinctive architectural feature includes a dome structure at second-floor level, while the building’s scale and flexibility provide occupiers with opportunities for phased occupation or single-tenant use. The combination of a landmark presence, adaptable layouts, central location, and strong pedestrian connectivity creates an opportunity for businesses seeking a significant presence within Eastbourne’s established commercial core.
- Use Class: E
- Fully Fit-Out as a Restaurant or Café Space
- Located in-line with other retail
- Space is in Excellent Condition
- Can be combined with additional space(s) for up to 70,988 sq ft of adjacent space
- Central Air Conditioning
- Private Restrooms
- Wi-Fi Connectivity
- Fully Carpeted
- Security System
- Closed Circuit Television Monitoring (CCTV)
- High Ceilings
- Secure Storage
- Energy Performance Rating - B
- Basement
- DDA Compliant
- Exclusive WC facilities
- Display Window
- Smoke Detector
- Landmark corner building in Eastbourne town centre
- Available as a whole or on a floor-by-floor basis.
- Positioned between the railway station
Service Types
The rent amount and service type that the tenant (lessee) will be responsible to pay to the landlord (lessor) throughout the lease term is negotiated prior to both parties signing a lease agreement. The service type will vary depending upon the services provided. Contact the listing agent for a full understanding of any associated costs or additional expenses for each service type.
1. Fully Repairing & Insuring: All obligations for repairing and insuring the property (or their share of the property) both internally and externally.
2. Internal Repairing Only: The tenant is responsible for internal repairs only. The landlord is responsible for structural and external repairs.
3. Internal Repairing & Insuring: The tenant is responsible for internal repairs and insurance for internal parts of the property only. The landlord is responsible for structural and external repairs.
4. Negotiable or TBD: This is used when the leasing contact does not provide the service type.
Property Facts
| Total Space Available | 70,988 sq ft | Net Internal Area (NIA) | 70,988 sq ft |
| Property Type | Retail | Year Built | 1925 |
| Total Space Available | 70,988 sq ft |
| Property Type | Retail |
| Net Internal Area (NIA) | 70,988 sq ft |
| Year Built | 1925 |
About the Property
177-187 Terminus Road is a commercial building constructed in 1925 and arranged over five levels. The property was occupied historically by Dale & Kerley, House of Fraser, and TJ Hughes. The asset is located on Terminus Road within Eastbourne town centre between Eastbourne Railway Station, The Beacon Shopping Centre, and the seafront. The building is available either as a whole or on a floor-by-floor basis and holds an EPC rating of B (37) valid until 10 December 2033.


Nearby Major Retailers













Presented by
177-187 Terminus Rd
Hmm, there seems to have been an error sending your message. Please try again.
Thanks! Your message was sent.