Your email has been sent.

Green Office® Rueil 18-20 Rue Des Deux Gares 9,688 - 73,044 sq ft of Office Space Available in 92500 Rueil-Malmaison
Some information has been automatically translated.
Highlights
- programme neuf
- proche transports en commun
- immeuble à énergie positive
All Available Spaces(3)
Display Rent as
- Space
- Size
- Term
-
Rate
- Space Use
- Fit-Out
- Available


- Agency Fee: 1.00% of annual rent
- Security Deposit: 3 months of rent
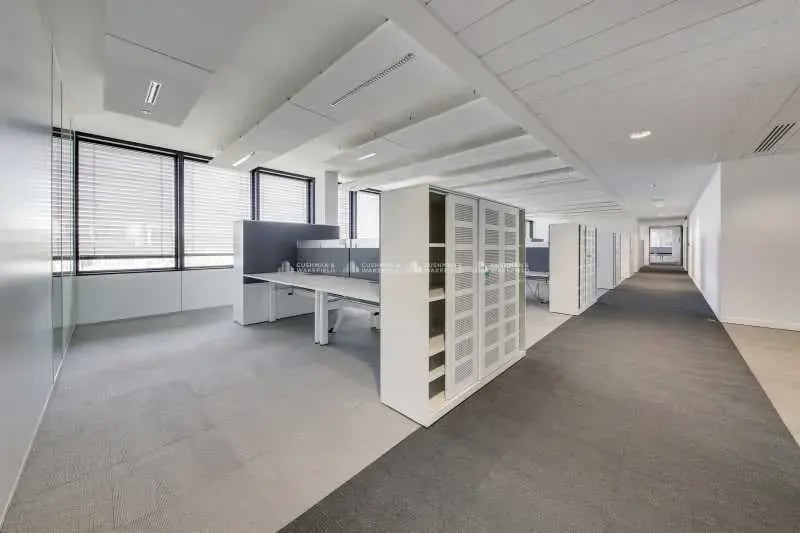
- Fully Fit-Out as Standard Office
- Fits 200 People
- 200 Workstations
- Lift Access
- bureaux meublés
- RIE
-
Rental Charges: £0.01 /sq ft pa £0.00 /sq ft pcm £172.25 pa £14.35 pcm
-
Property Tax: £0.01 /sq ft pa £0.00 /sq ft pcm £143.33 pa £11.94 pcm
- Mostly Open Floor Plan Layout
- 9 Conference Rooms
- Finished Ceilings: 6 ft 7 in
- Wheelchair Accessible
- auditorium


- Agency Fee: 1.00% of annual rent
- Security Deposit: 3 months of rent
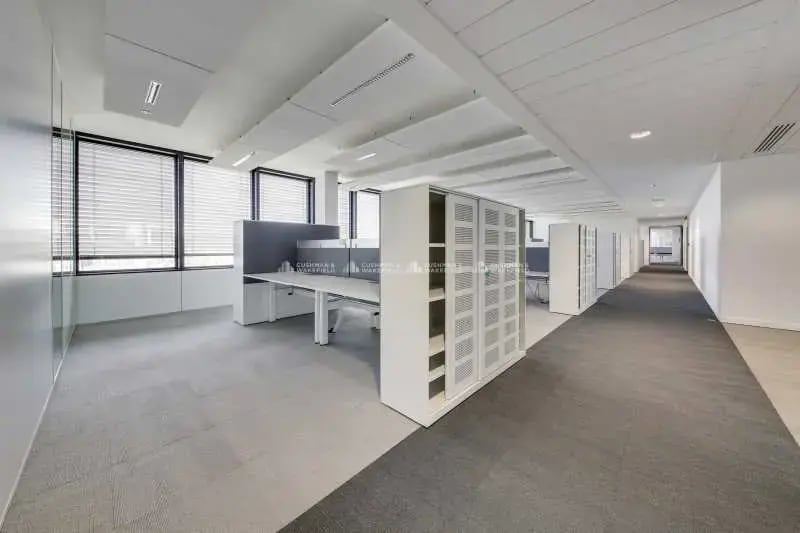
- Fits 200 People
- 200 Workstations
- bureaux meublés
- RIE
-
Rental Charges: £0.01 /sq ft pa £0.00 /sq ft pcm £262.32 pa £21.86 pcm
-
Property Tax: £0.01 /sq ft pa £0.00 /sq ft pcm £94.11 pa £7.84 pcm
- 9 Conference Rooms
- Finished Ceilings: 6 ft 7 in
- auditorium


- Agency Fee: 1.00% of annual rent
- Security Deposit: 3 months of rent
- Fits 200 People
- 200 Workstations
- bureaux meublés
- RIE
-
Rental Charges: £0.01 /sq ft pa £0.00 /sq ft pcm £166.57 pa £13.88 pcm
-
Property Tax: £0.01 /sq ft pa £0.00 /sq ft pcm £148.21 pa £12.35 pcm
- 9 Conference Rooms
- Finished Ceilings: 6 ft 7 in
- auditorium
| Space | Size | Term | Rate | Space Use | Fit-Out | Available |
| 1st Floor | 27,147 sq ft | 3/6/9 | £23.09 /sq ft pa HT-HC £1.92 /sq ft pcm HT-HC £626,810 pa HT-HC £52,234 pcm HT-HC | Office | Full Fit-Out | Now |
| 3rd Floor | 17,825 sq ft | 3/6/9 | £23.09 /sq ft pa HT-HC £1.92 /sq ft pcm HT-HC £411,577 pa HT-HC £34,298 pcm HT-HC | Office | - | Now |
| 5th Floor | 28,072 sq ft | 3/6/9 | £23.09 /sq ft pa HT-HC £1.92 /sq ft pcm HT-HC £648,184 pa HT-HC £54,015 pcm HT-HC | Office | - | Now |
1st Floor
| Size |
| 27,147 sq ft |
| Term |
| 3/6/9 |
|
Rate
|
| £23.09 /sq ft pa HT-HC £1.92 /sq ft pcm HT-HC £626,810 pa HT-HC £52,234 pcm HT-HC |
| Space Use |
| Office |
| Fit-Out |
| Full Fit-Out |
| Available |
| Now |
3rd Floor
| Size |
| 17,825 sq ft |
| Term |
| 3/6/9 |
|
Rate
|
| £23.09 /sq ft pa HT-HC £1.92 /sq ft pcm HT-HC £411,577 pa HT-HC £34,298 pcm HT-HC |
| Space Use |
| Office |
| Fit-Out |
| - |
| Available |
| Now |
5th Floor
| Size |
| 28,072 sq ft |
| Term |
| 3/6/9 |
|
Rate
|
| £23.09 /sq ft pa HT-HC £1.92 /sq ft pcm HT-HC £648,184 pa HT-HC £54,015 pcm HT-HC |
| Space Use |
| Office |
| Fit-Out |
| - |
| Available |
| Now |
1st Floor
| Size | 27,147 sq ft |
| Term | 3/6/9 |
|
Rate
|
£23.09 /sq ft pa HT-HC |
| Space Use | Office |
| Fit-Out | Full Fit-Out |
| Available | Now |
- Agency Fee: 1.00% of annual rent
-
Rental Charges: £0.01 /sq ft pa £0.00 /sq ft pcm £172.25 pa £14.35 pcm
- Security Deposit: 3 months of rent
-
Property Tax: £0.01 /sq ft pa £0.00 /sq ft pcm £143.33 pa £11.94 pcm
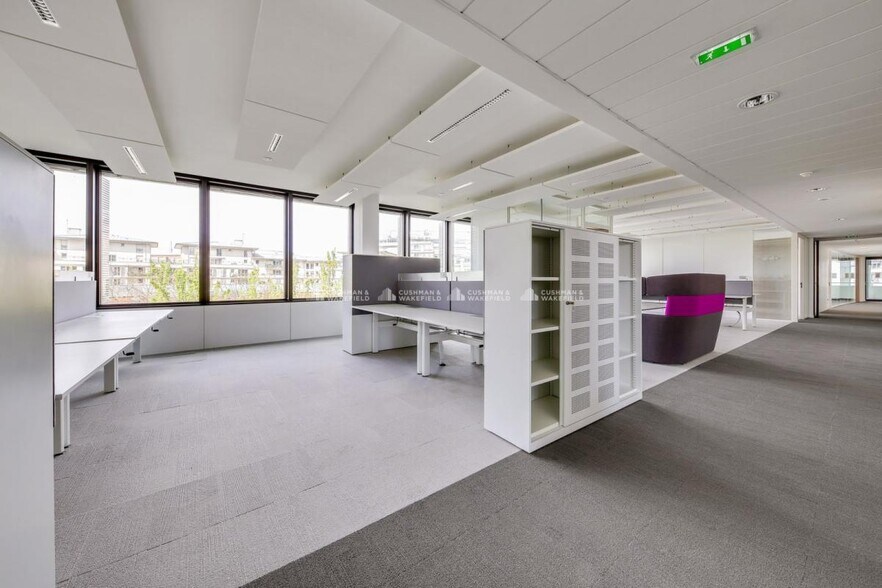
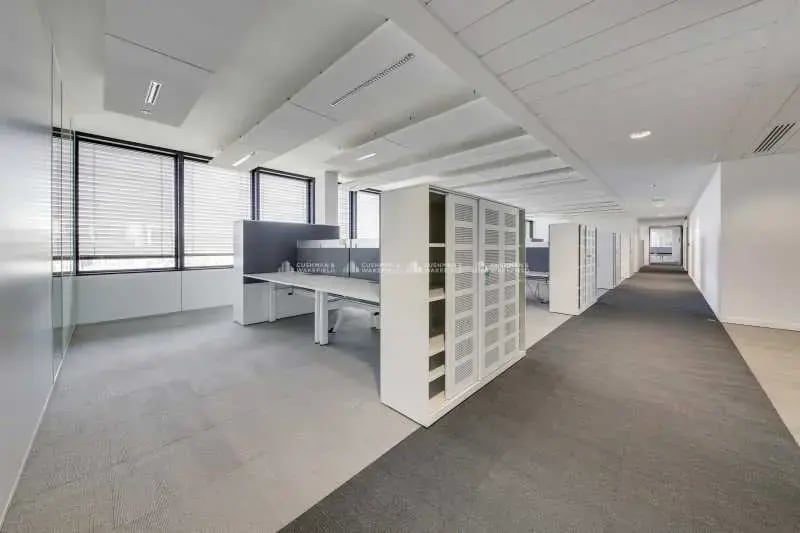
- Fully Fit-Out as Standard Office
- Mostly Open Floor Plan Layout
- Fits 200 People
- 9 Conference Rooms
- 200 Workstations
- Finished Ceilings: 6 ft 7 in
- Lift Access
- Wheelchair Accessible
- bureaux meublés
- auditorium
- RIE
3rd Floor
| Size | 17,825 sq ft |
| Term | 3/6/9 |
|
Rate
|
£23.09 /sq ft pa HT-HC |
| Space Use | Office |
| Fit-Out | - |
| Available | Now |
- Agency Fee: 1.00% of annual rent
-
Rental Charges: £0.01 /sq ft pa £0.00 /sq ft pcm £262.32 pa £21.86 pcm
- Security Deposit: 3 months of rent
-
Property Tax: £0.01 /sq ft pa £0.00 /sq ft pcm £94.11 pa £7.84 pcm
- Fits 200 People
- 9 Conference Rooms
- 200 Workstations
- Finished Ceilings: 6 ft 7 in
- bureaux meublés
- auditorium
- RIE
5th Floor
| Size | 28,072 sq ft |
| Term | 3/6/9 |
|
Rate
|
£23.09 /sq ft pa HT-HC |
| Space Use | Office |
| Fit-Out | - |
| Available | Now |
- Agency Fee: 1.00% of annual rent
-
Rental Charges: £0.01 /sq ft pa £0.00 /sq ft pcm £166.57 pa £13.88 pcm
- Security Deposit: 3 months of rent
-
Property Tax: £0.01 /sq ft pa £0.00 /sq ft pcm £148.21 pa £12.35 pcm
- Fits 200 People
- 9 Conference Rooms
- 200 Workstations
- Finished Ceilings: 6 ft 7 in
- bureaux meublés
- auditorium
- RIE
Property Overview
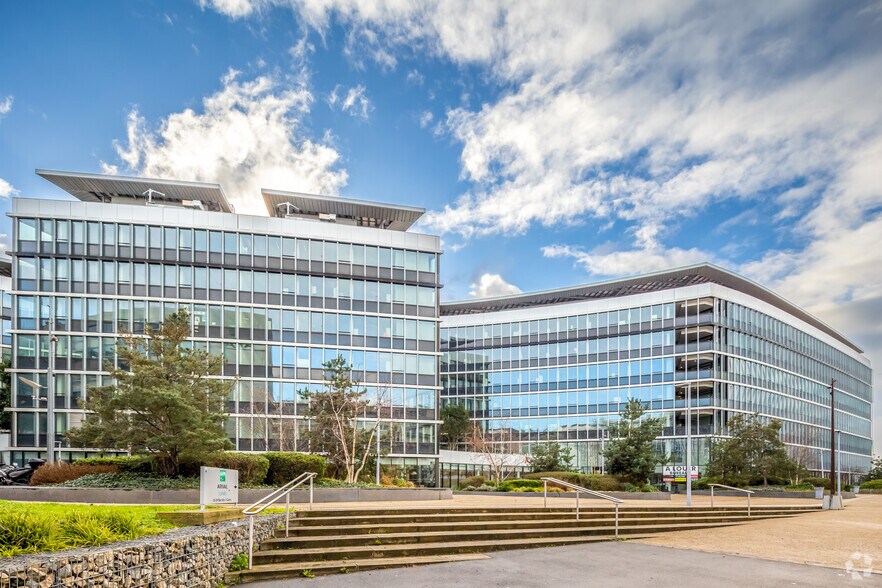
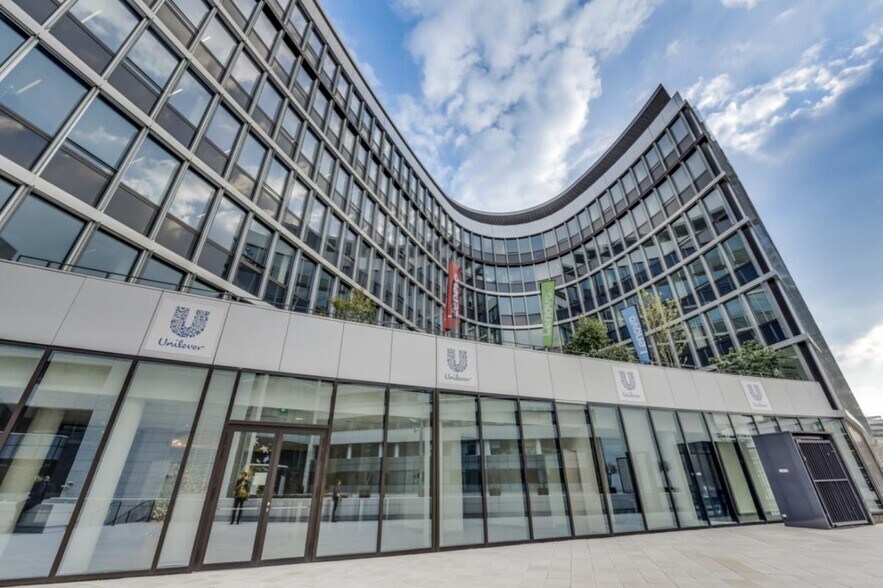
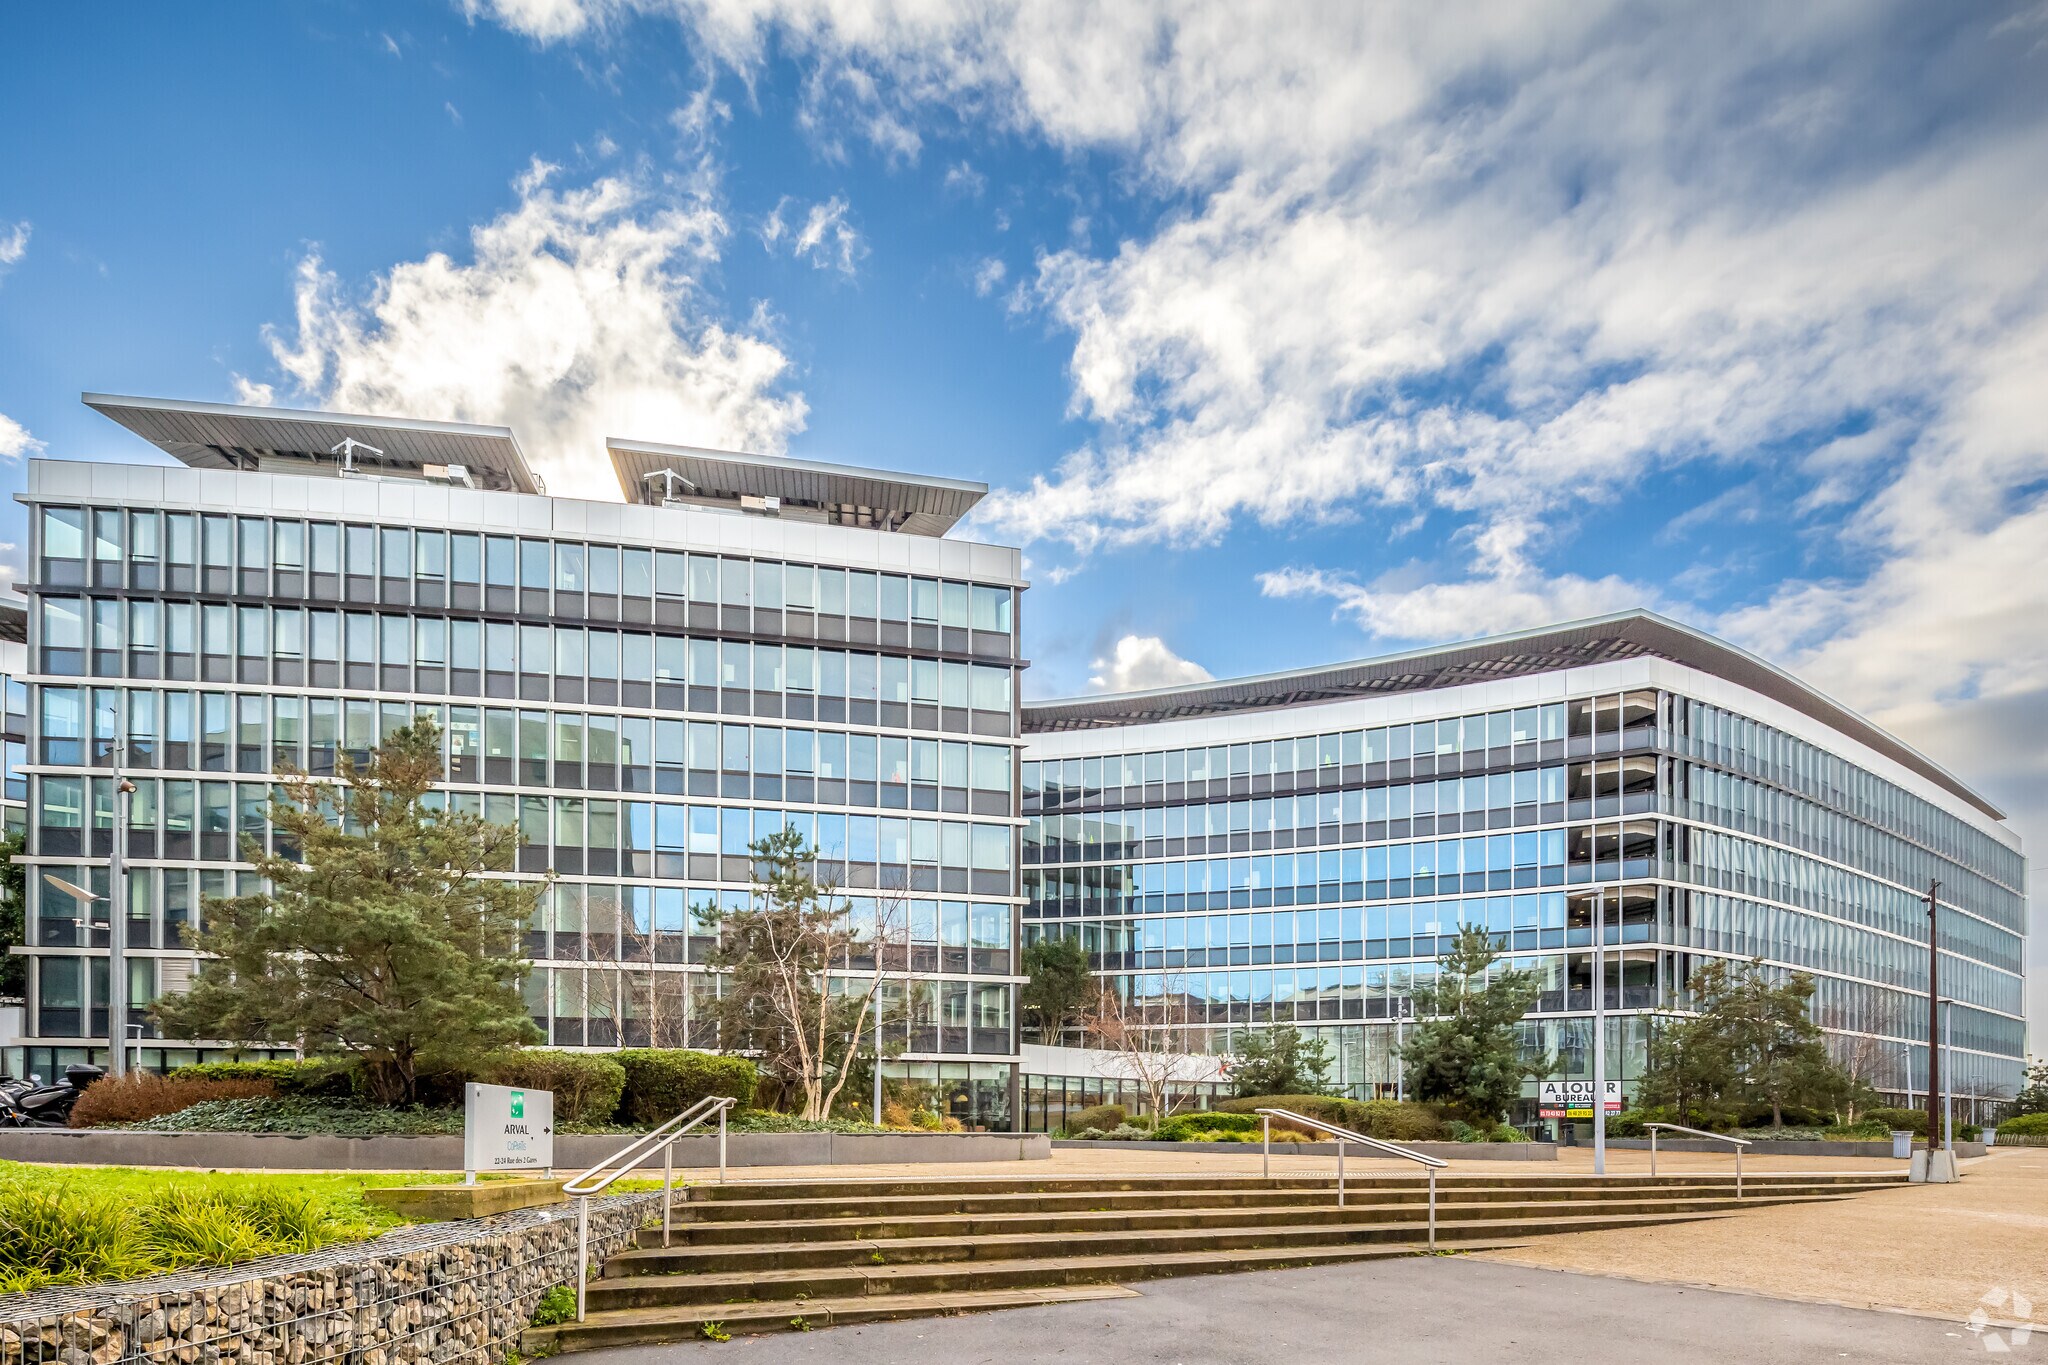
**Office Space for Rent in Rueil-Malmaison** Cushman & Wakefield presents a positive-energy office building designed by architect Jean-Michel Wilmotte and delivered in 2015. Divided into two independent buildings, Green Office combines energy efficiency with occupant well-being. The office spaces for rent are located at 18-20 Rue des Deux Gares, Rueil-Malmaison, just 250 meters from the RER A station. The property features a corporate restaurant with a takeaway corner, a work café, a concierge service, and a fully equipped multipurpose fitness room. Tenants will also have access to a 200-seat auditorium and nine self-service meeting rooms. The building complies with the 2030 Tertiary Decree requirements and holds certifications such as BREEAM Very Good Construction, HQE Design, and BBC Effinergie Neuf. A BREEAM In-Use certification is currently underway. The property is equipped with a photovoltaic roof, and the energy produced will soon be redistributed for the building's electricity consumption (common areas). The advanced geothermal system of this asset is complemented by acoustic and thermal treatment of the façades, as well as exterior solar protections.
- Fitness Centre
- Food Service
- Security System
- Wheelchair Accessible
- Reception
- Roof Terrace
- Air Conditioning
- Fiber Optic Internet
- Smoke Detector
Property Facts


Presented by
Green Office® Rueil | 18-20 Rue Des Deux Gares
Hmm, there seems to have been an error sending your message. Please try again.
Thanks! Your message was sent.