Your email has been sent.

Rainham Shopping Centre 18-21 Rainham Rd 2,555 - 7,130 sq ft of Office Space Available in Gillingham ME8 7HW
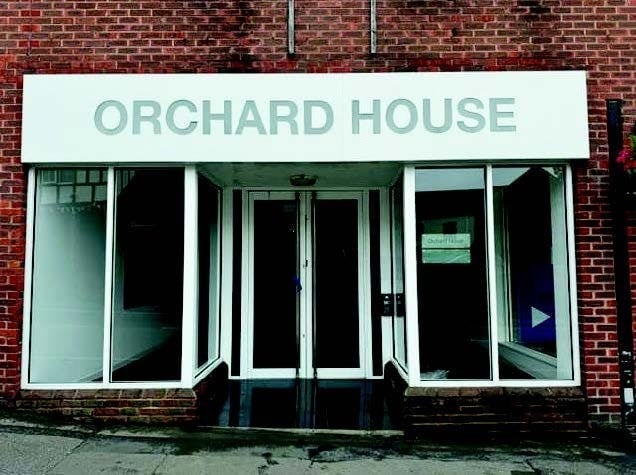
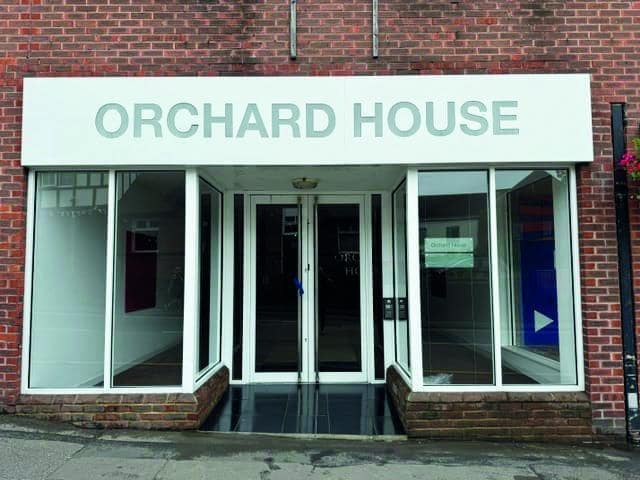
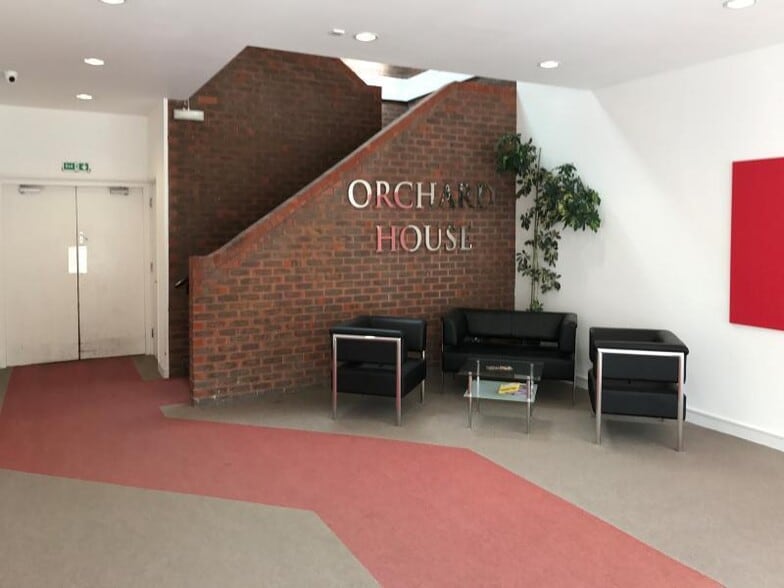
Highlights
- To Let.
- Offices.
- Leasehold.
Space Availability (2)
Display Rent as
- Space
- Size
- Term
- Rate
- Type
| Space | Size | Term | Rate | Type | ||
| 1st Floor, Ste Front | 4,575 sq ft | Negotiable | Upon Application Upon Application Upon Application Upon Application | TBD | ||
| 1st Floor, Ste Rear | 2,555 sq ft | Negotiable | Upon Application Upon Application Upon Application Upon Application | TBD |
1st Floor, Ste Front
Front
- Use Class: E
- Partially Fit-Out as Standard Office
- Mostly Open Floor Plan Layout
- Fits 5 - 16 People
- Can be combined with additional space(s) for up to 7,130 sq ft of adjacent space
- Perimeter trunking
- Walking distance to main line station
- Gas Central heating
1st Floor, Ste Rear
Rear
- Use Class: E
- Partially Fit-Out as Standard Office
- Mostly Open Floor Plan Layout
- Fits 5 - 16 People
- Can be combined with additional space(s) for up to 7,130 sq ft of adjacent space
- Perimeter trunking
- Walking distance to main line station
- Gas Central heating
Service Types
The rent amount and service type that the tenant (lessee) will be responsible to pay to the landlord (lessor) throughout the lease term is negotiated prior to both parties signing a lease agreement. The service type will vary depending upon the services provided. Contact the listing agent for a full understanding of any associated costs or additional expenses for each service type.
1. Fully Repairing & Insuring: All obligations for repairing and insuring the property (or their share of the property) both internally and externally.
2. Internal Repairing Only: The tenant is responsible for internal repairs only. The landlord is responsible for structural and external repairs.
3. Internal Repairing & Insuring: The tenant is responsible for internal repairs and insurance for internal parts of the property only. The landlord is responsible for structural and external repairs.
4. Negotiable or TBD: This is used when the leasing contact does not provide the service type.
Select Tenants at Rainham Shopping Centre
- Tenant
- Description
- UK Locations
- Reach
- Ladbrokes
- Other Services
- 2,232
- International
- Wilko
- Dept Store
- 173
- International
| Tenant | Description | UK Locations | Reach |
| Ladbrokes | Other Services | 2,232 | International |
| Wilko | Dept Store | 173 | International |
Property Facts
| Total Space Available | 7,130 sq ft | Net Internal Area (NIA) | 29,781 sq ft |
| Property Type | Retail | Total Land Area | 0.50 ac |
| Property Subtype | Standalone | Year Built | 1987 |
| Total Space Available | 7,130 sq ft |
| Property Type | Retail |
| Property Subtype | Standalone |
| Net Internal Area (NIA) | 29,781 sq ft |
| Total Land Area | 0.50 ac |
| Year Built | 1987 |
About the Property
The property is situated approximately 10 miles from Junction 4 of the M2 and within walking distance of Rainham mainline station which provides services to London St Pancras and London Victoria with a journey time of under an hour. The property is well serviced by the local shopping centre and high street facilities.
- Bus Route
- Freeway Visibility
- Security System
- Wheelchair Accessible
- Storage Space
- Air Conditioning
Nearby Major Retailers






Presented by
Rainham Shopping Centre | 18-21 Rainham Rd
Hmm, there seems to have been an error sending your message. Please try again.
Thanks! Your message was sent.