Your email has been sent.
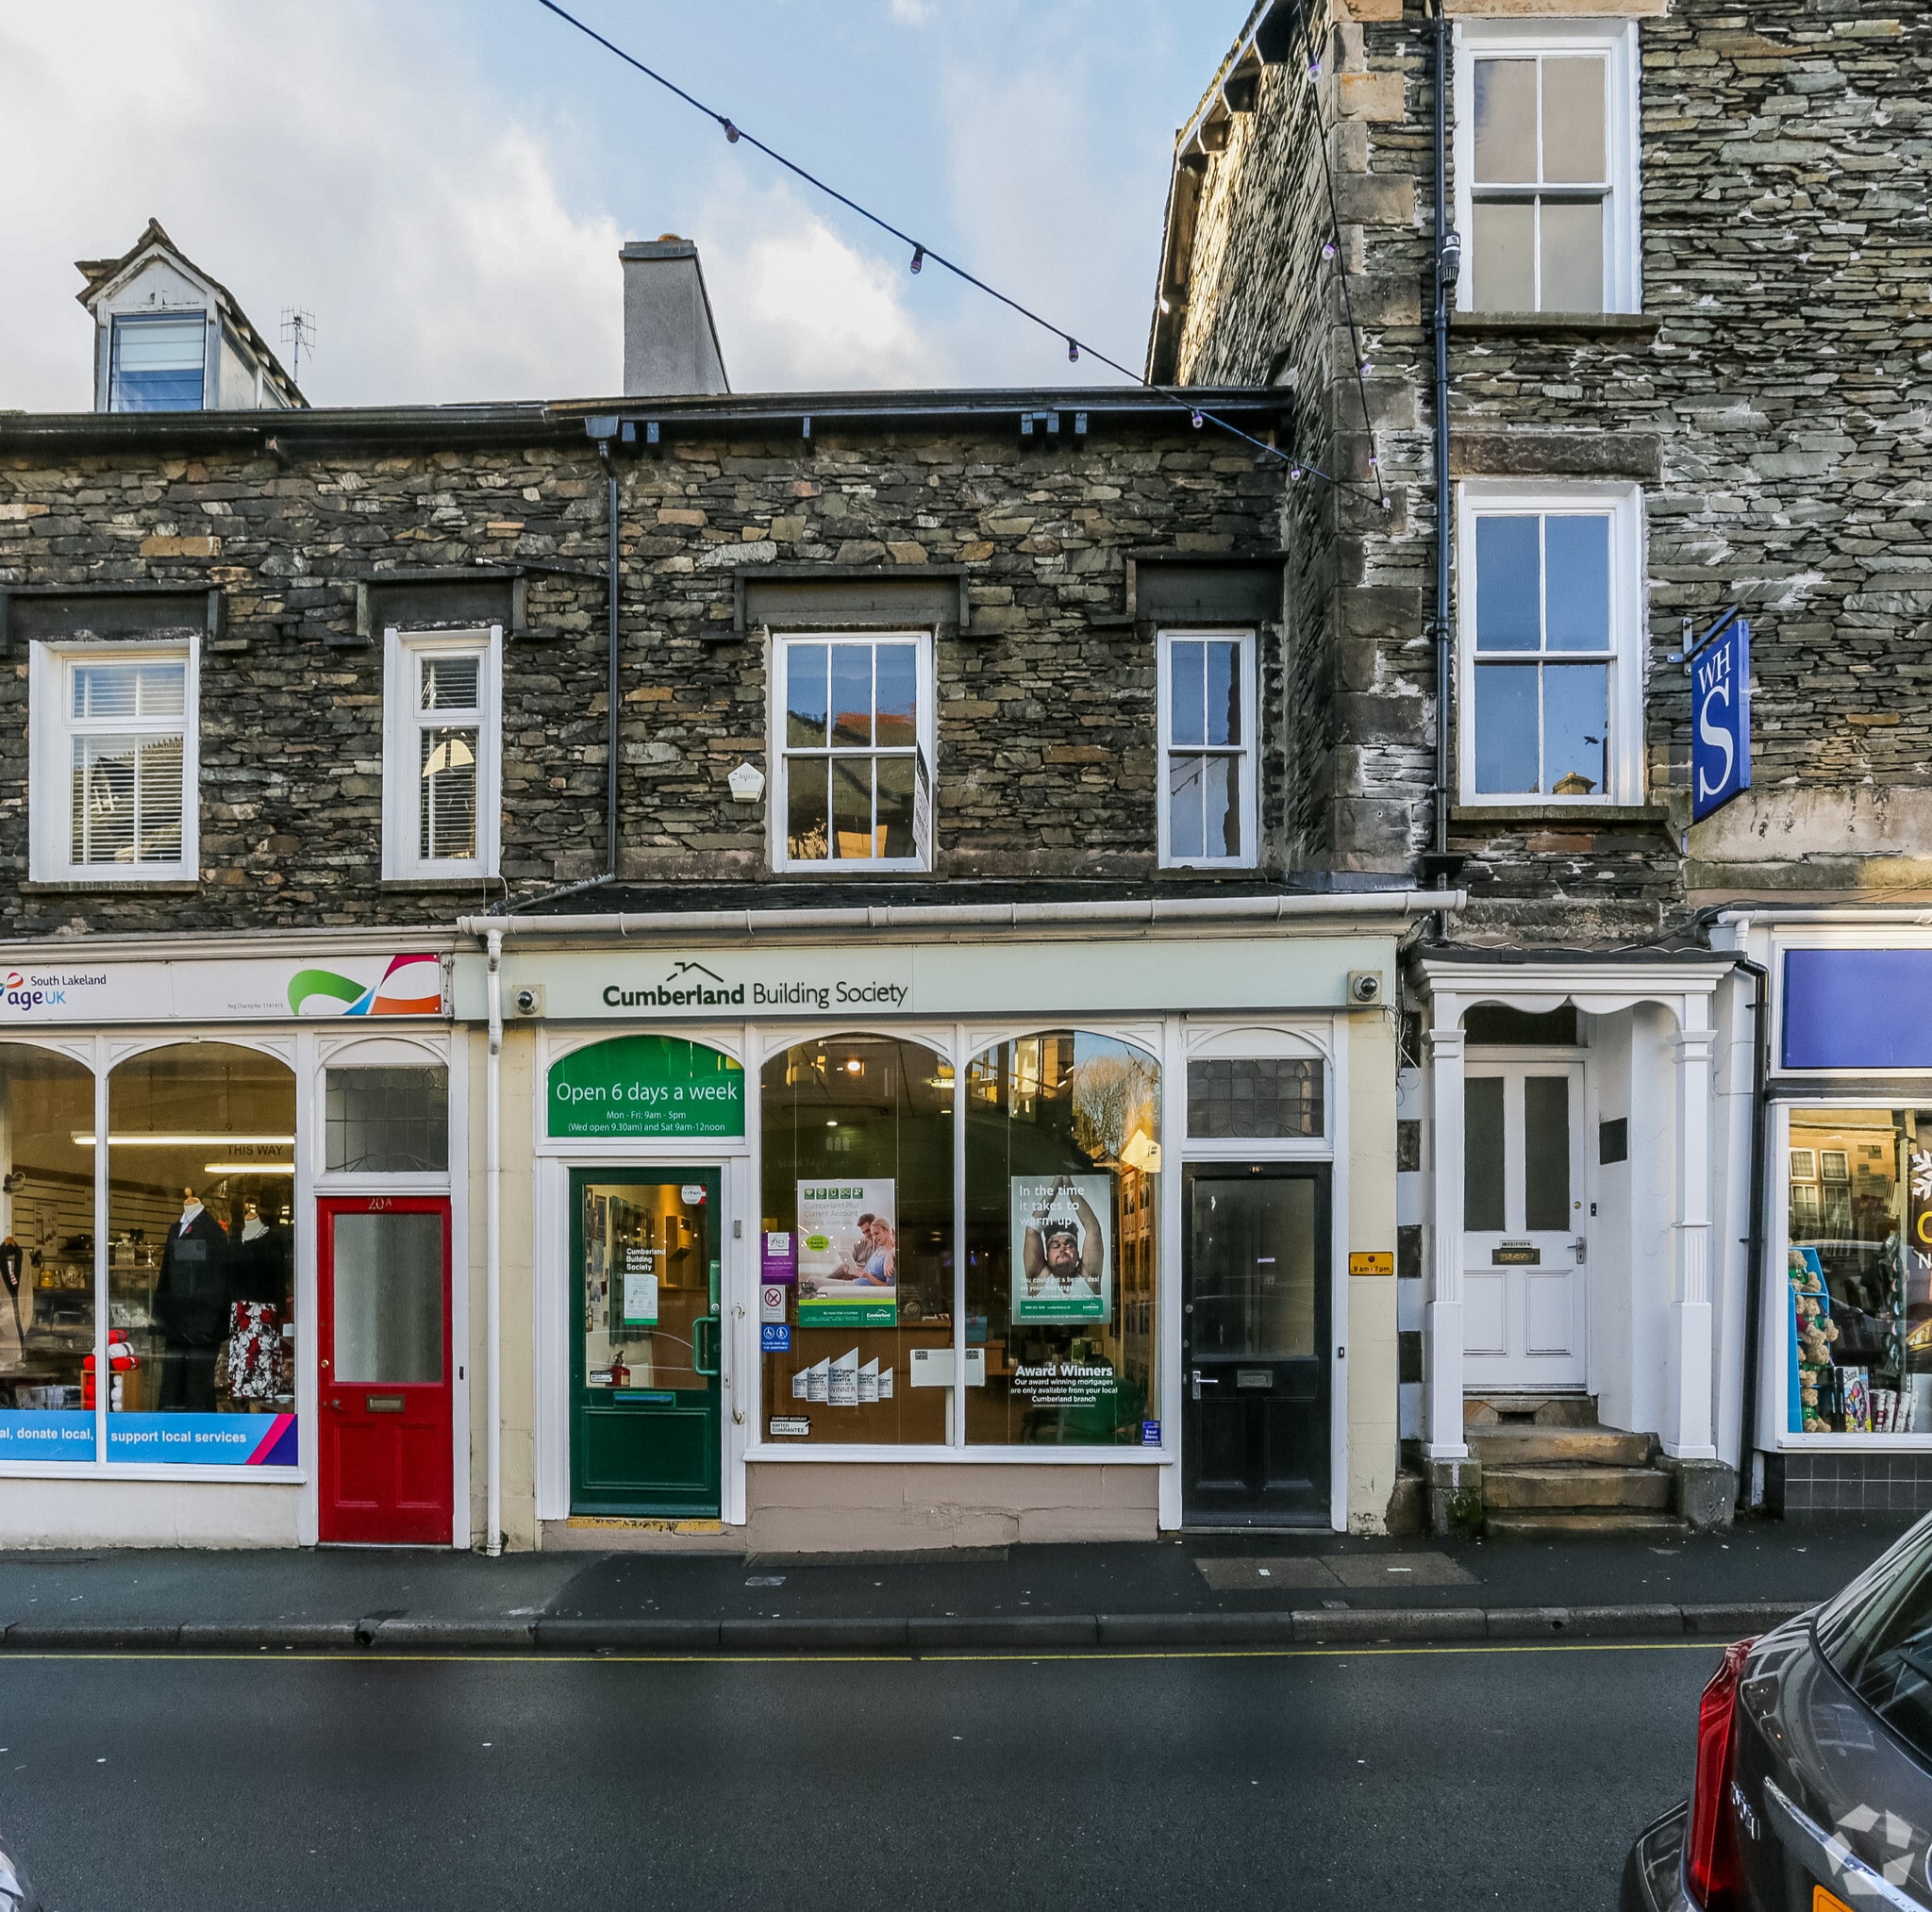
18 Main Rd 722 sq ft of Office / Retail Space Available in Windermere LA23 1DY
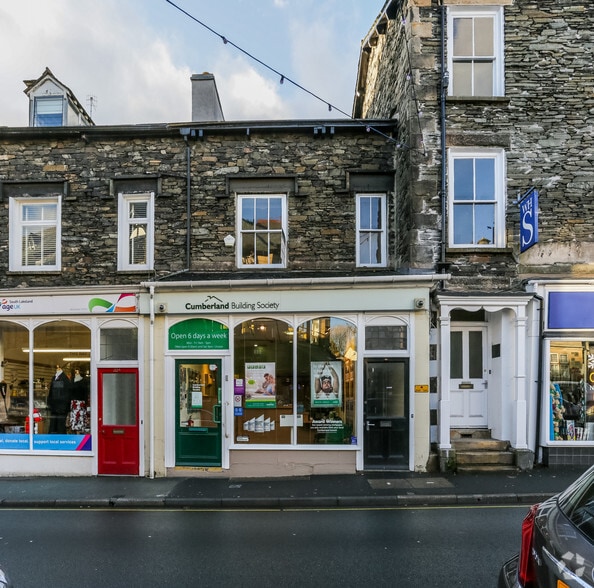
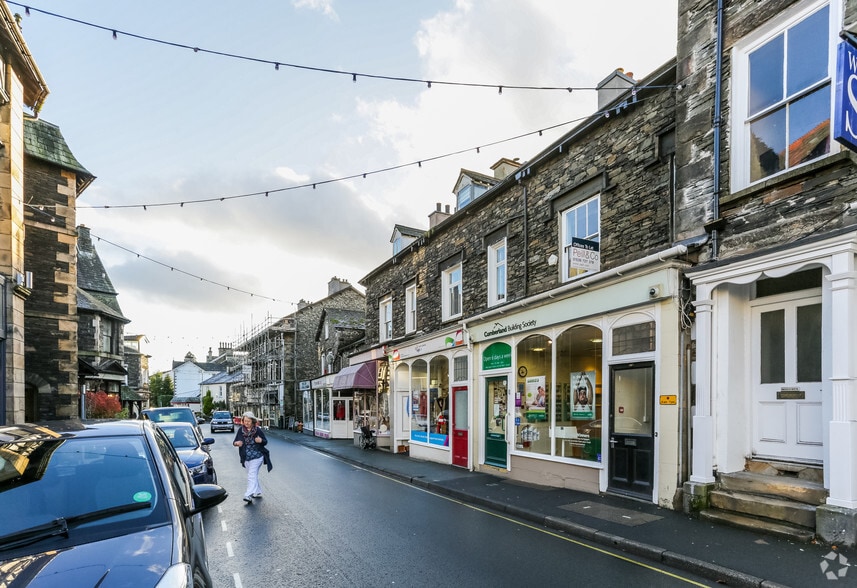
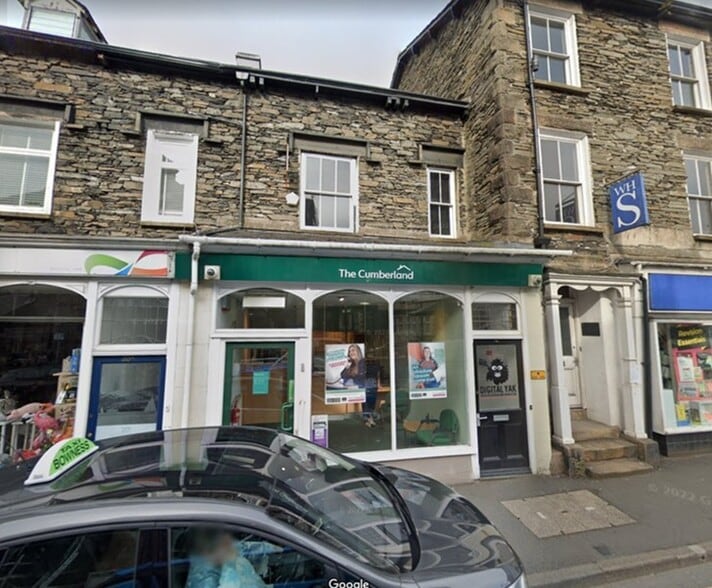
Highlights
- Prominent Main Road position
- Lake District town centre location
- Separate dedicated entrance
Space Availability (1)
Display Rent as
- Space
- Size
- Term
- Rate
- Type
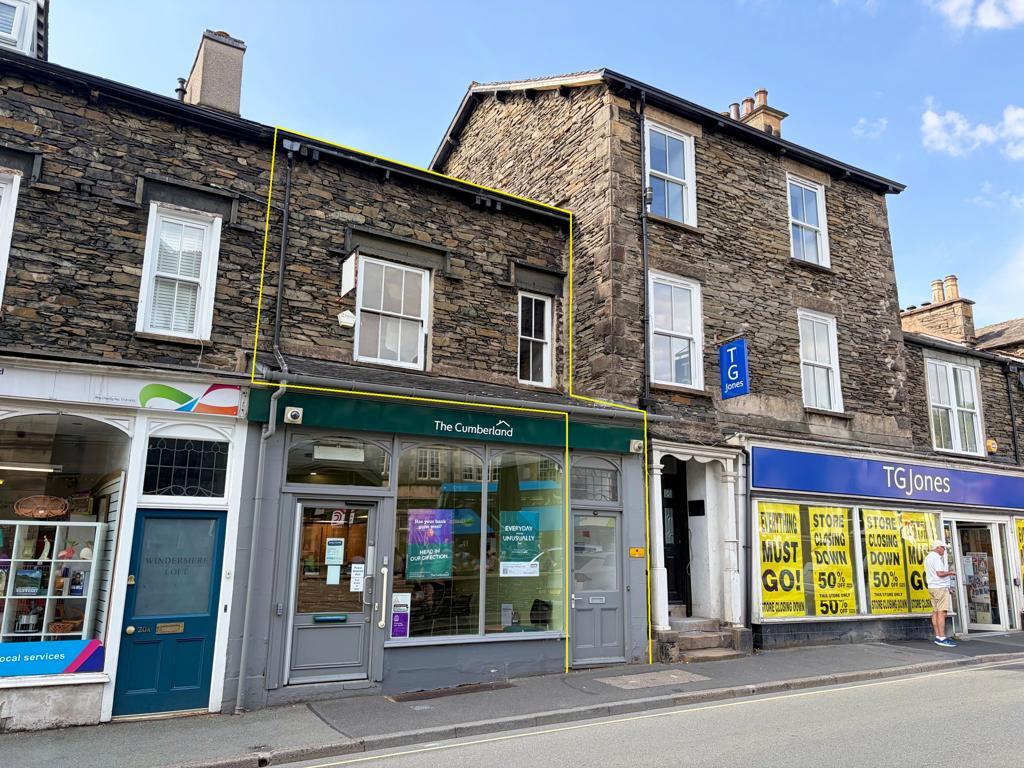
The 2 spaces in this building must be leased together, for a total size of 722 sq ft (Contiguous Area):


| Space | Size | Term | Rate | Type | ||
| 1st Floor - Ste 18a, 2nd Floor - Ste 18a | 722 sq ft | Negotiable | £12.47 /sq ft pa £1.04 /sq ft pcm £9,003 pa £750.28 pcm | TBD |
1st Floor - Ste 18a, 2nd Floor - Ste 18a
The 2 spaces in this building must be leased together, for a total size of 722 sq ft (Contiguous Area):
The available accommodation comprises self-contained first and second floor space accessed via a separate entrance from Main Road. The first floor provides two open-plan areas together with a storage room, while the second floor comprises an open-plan workspace, additional storage room, kitchenette and WC facilities. The layout is suitable for a range of occupiers including office, studio, wellness and personal service uses, subject to any necessary consents.
- Use Class: E
- Fully Fit-Out as Standard Office
- Open Floor Plan Layout
- Central Heating System
- Energy Performance Rating - E
- Common Parts WC Facilities
- Smoke Detector
- Self-contained upper floor suite
- Open-plan accommodation
- Kitchenette and WC facilities
Service Types
The rent amount and service type that the tenant (lessee) will be responsible to pay to the landlord (lessor) throughout the lease term is negotiated prior to both parties signing a lease agreement. The service type will vary depending upon the services provided. Contact the listing agent for a full understanding of any associated costs or additional expenses for each service type.
1. Fully Repairing & Insuring: All obligations for repairing and insuring the property (or their share of the property) both internally and externally.
2. Internal Repairing Only: The tenant is responsible for internal repairs only. The landlord is responsible for structural and external repairs.
3. Internal Repairing & Insuring: The tenant is responsible for internal repairs and insurance for internal parts of the property only. The landlord is responsible for structural and external repairs.
4. Negotiable or TBD: This is used when the leasing contact does not provide the service type.
Property Facts
| Total Space Available | 722 sq ft | Net Internal Area (NIA) | 1,642 sq ft |
| Property Type | Retail | Year Built | 1917 |
| Property Subtype | Shopfront Retail / Office |
| Total Space Available | 722 sq ft |
| Property Type | Retail |
| Property Subtype | Shopfront Retail / Office |
| Net Internal Area (NIA) | 1,642 sq ft |
| Year Built | 1917 |
About the Property
The property forms part of a traditional mixed-use town centre building located on Main Road in Windermere. The accommodation occupies the upper floors and benefits from a dedicated entrance at ground floor level. Situated within an established commercial area, the building is surrounded by a mix of national and independent occupiers and is conveniently located within the town centre.
- 24 Hour Access
- EPC - E
- Storage Space
- Smoke Detector
Nearby Major Retailers








Presented by

18 Main Rd
Hmm, there seems to have been an error sending your message. Please try again.
Thanks! Your message was sent.