Your email has been sent.

Chiltern House 184 High St 2,081 sq ft of Office Space Available in Berkhamsted HP4 3AP
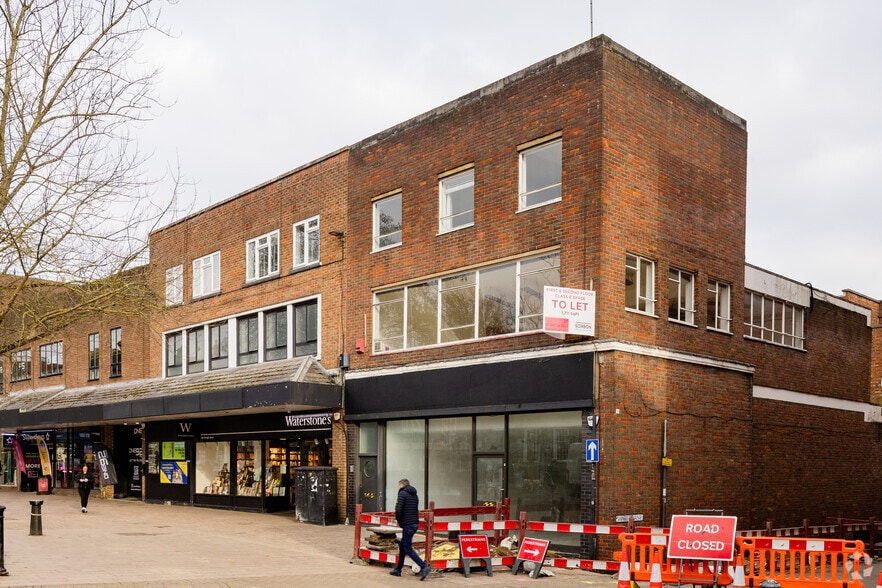
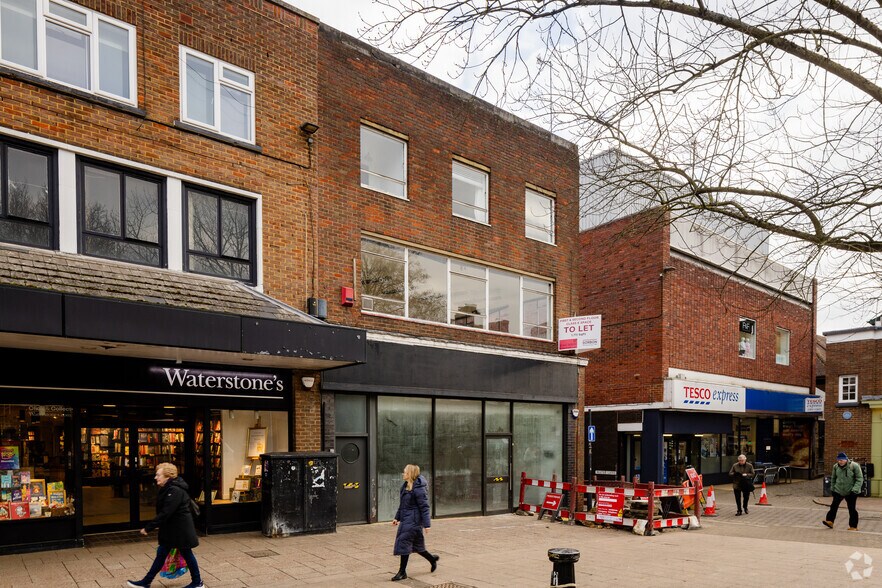
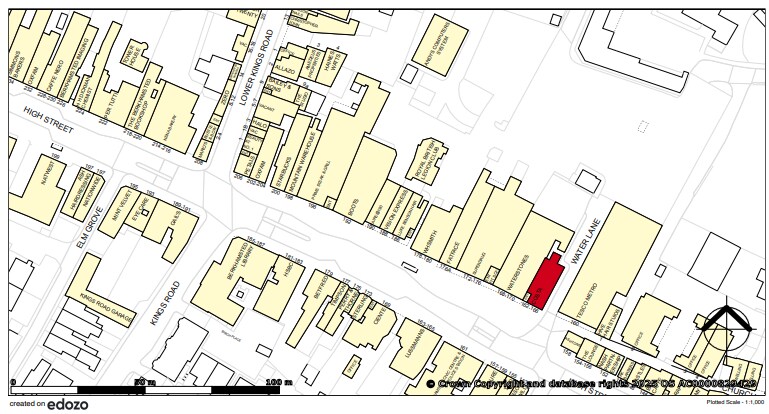
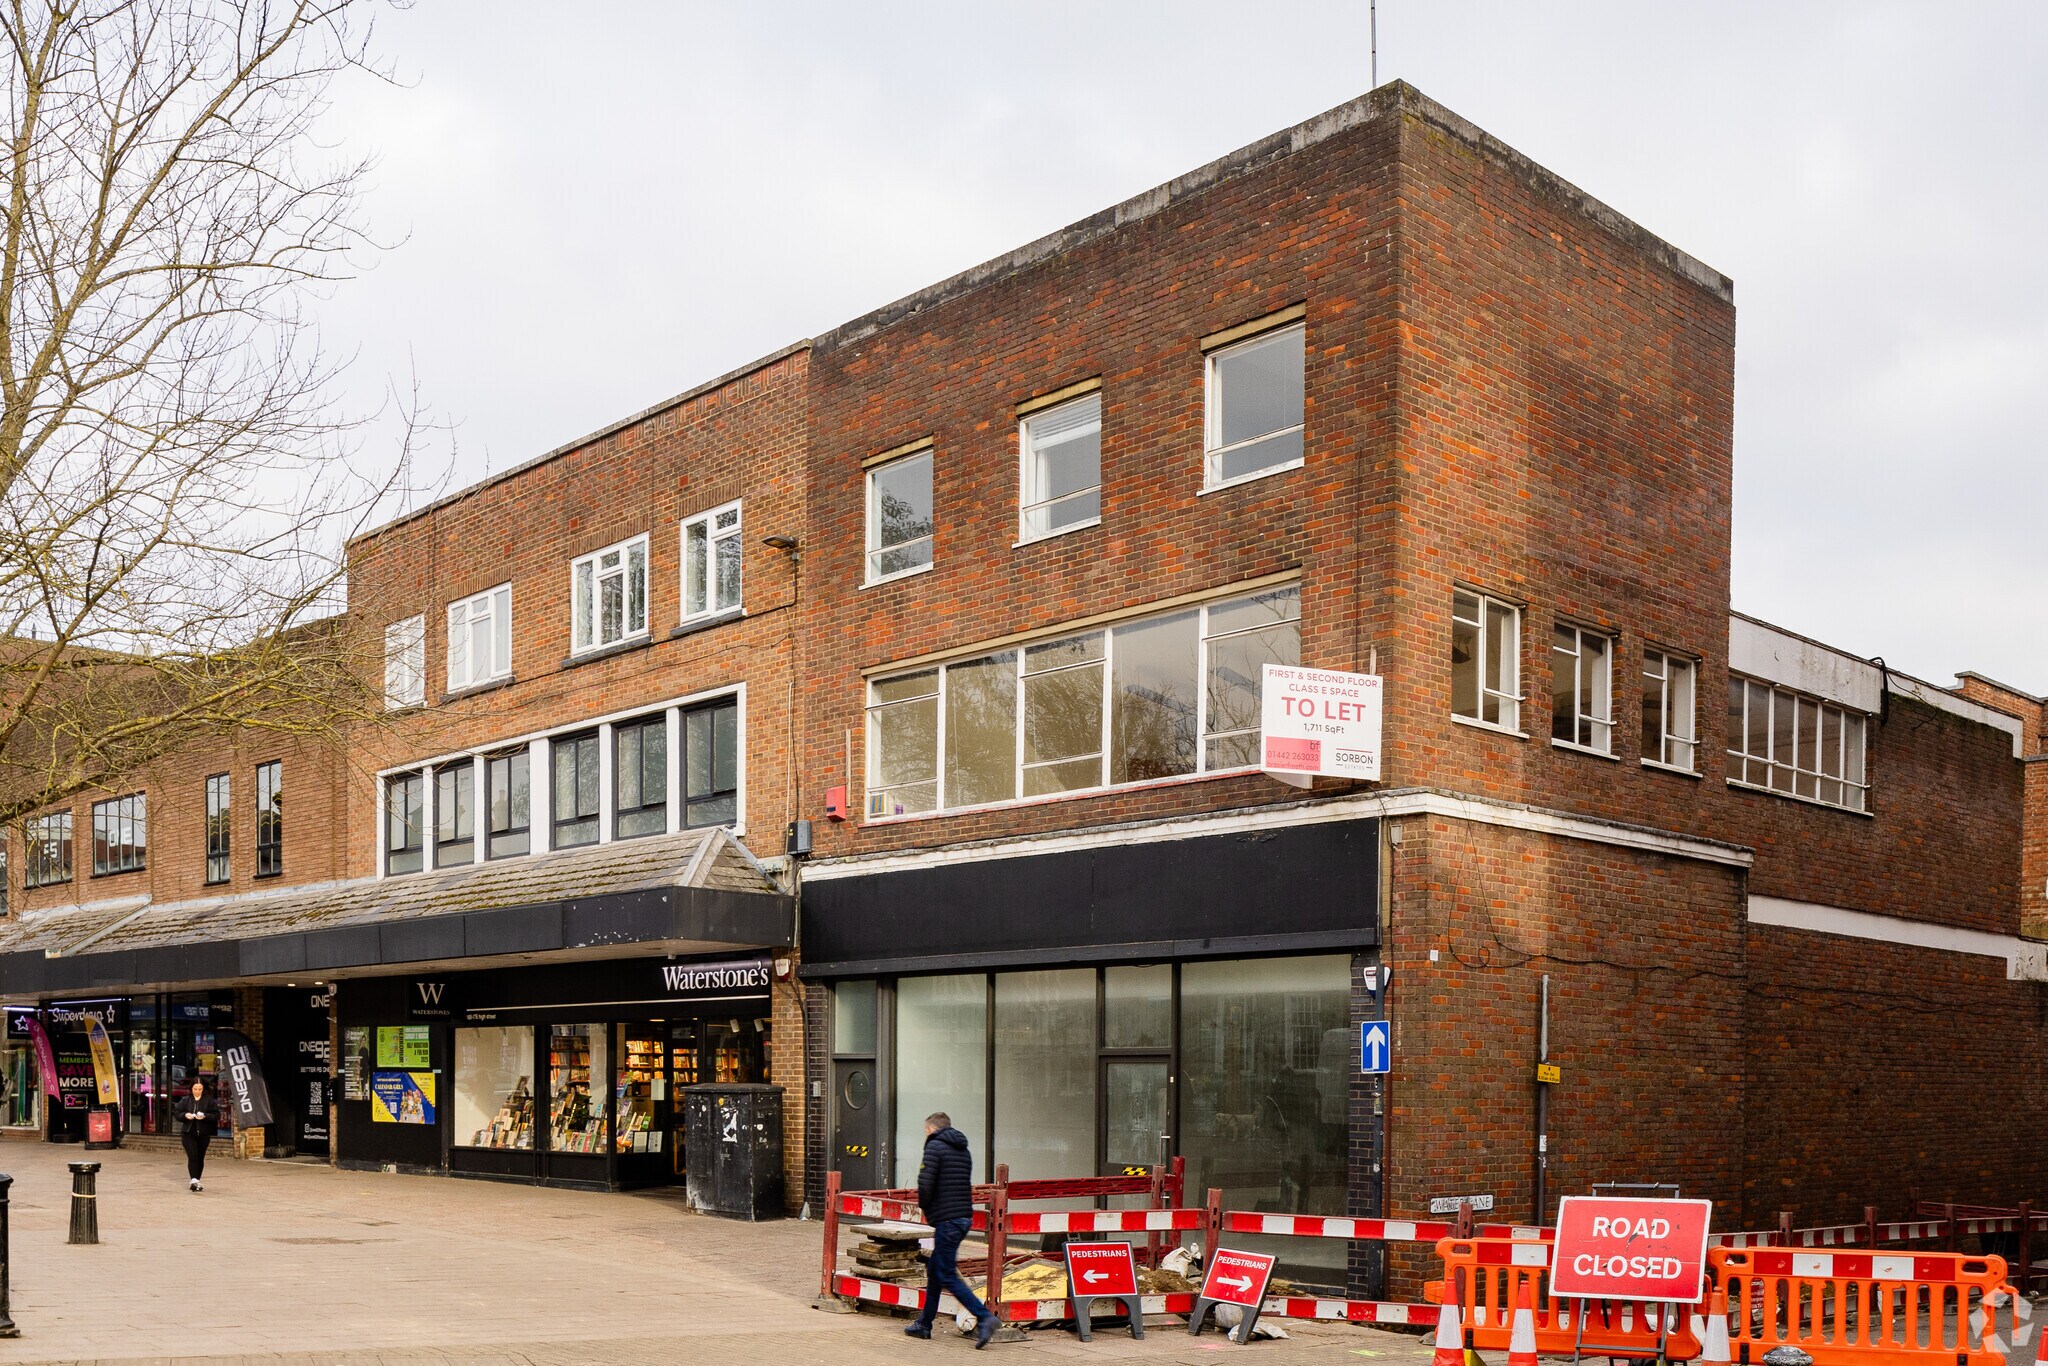
Highlights
- Town centre office position on Berkhamsted High Street
- Eight on-site parking spaces are available
- Walk to Berkhamsted railway station in approximately five minutes
Space Availability (1)
Display Rent as
- Space
- Size
- Term
- Rate
- Type
| Space | Size | Term | Rate | Type | ||
| 1st Floor | 2,081 sq ft | Negotiable | £21.62 /sq ft pa £1.80 /sq ft pcm £44,991 pa £3,749 pcm | TBD |
1st Floor
The suite contains 2,081 square feet (193.33 square metres) and includes air conditioning, LED lighting, carpeting, a kitchenette, shared male and female WC facilities, an entry phone system, and a maglock entry system.
- Use Class: E
- Fully Fit-Out as Standard Office
- Mostly Open Floor Plan Layout
- Central Air Conditioning
- Fully Carpeted
- Exclusive WC facilities
- Kitchenette
- Entry phone system
- Maglock entry system to suite
- LED lights
- 8 parking spaces
Service Types
The rent amount and service type that the tenant (lessee) will be responsible to pay to the landlord (lessor) throughout the lease term is negotiated prior to both parties signing a lease agreement. The service type will vary depending upon the services provided. Contact the listing agent for a full understanding of any associated costs or additional expenses for each service type.
1. Fully Repairing & Insuring: All obligations for repairing and insuring the property (or their share of the property) both internally and externally.
2. Internal Repairing Only: The tenant is responsible for internal repairs only. The landlord is responsible for structural and external repairs.
3. Internal Repairing & Insuring: The tenant is responsible for internal repairs and insurance for internal parts of the property only. The landlord is responsible for structural and external repairs.
4. Negotiable or TBD: This is used when the leasing contact does not provide the service type.
Property Facts
| Total Space Available | 2,081 sq ft | Net Internal Area (NIA) | 57,825 sq ft |
| Property Type | Retail | Year Built | 1968 |
| Property Subtype | Shopfront Retail / Office | Parking Allocation | 0.25/1,000 sq ft |
| Total Space Available | 2,081 sq ft |
| Property Type | Retail |
| Property Subtype | Shopfront Retail / Office |
| Net Internal Area (NIA) | 57,825 sq ft |
| Year Built | 1968 |
| Parking Allocation | 0.25/1,000 sq ft |
About the Property
Positioned on Berkhamsted’s High Street, Chiltern House offers a first-floor office opportunity within the town centre, providing immediate access to a wide range of shops, cafés, restaurants, and everyday amenities. The location places occupiers within a short walk of Berkhamsted railway station, allowing convenient access to London Euston and Milton Keynes Central, while the nearby A41 connects efficiently to the M25, M1, Hemel Hempstead, Watford, and the wider regional road network. The office suite is fitted to support modern business operations and includes air conditioning, LED lighting, carpeting throughout, a kitchenette, shared male and female WC facilities, and an entry phone system. A maglock entry system provides controlled access to the suite. The combination of town centre amenities, rail connectivity, and road access supports a range of professional office occupiers seeking a well-connected working environment for staff and visitors.
- 24 Hour Access
- Corner Lot
- Dedicated Turn Lane
- Signage
- Accent Lighting
- Storage Space
- Air Conditioning
Nearby Major Retailers










Presented by
Chiltern House | 184 High St
Hmm, there seems to have been an error sending your message. Please try again.
Thanks! Your message was sent.