Log In/Sign up
Your email has been sent.

1887 Pershore Rd 991 sq ft Retail Property Birmingham B30 3DJ £160,000 (£161.45/sq ft)
Investment Highlights
- Gas-fired central heating
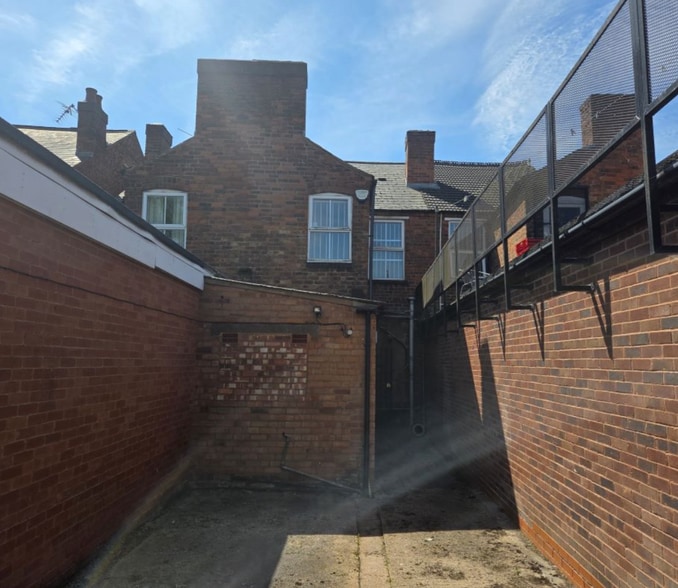
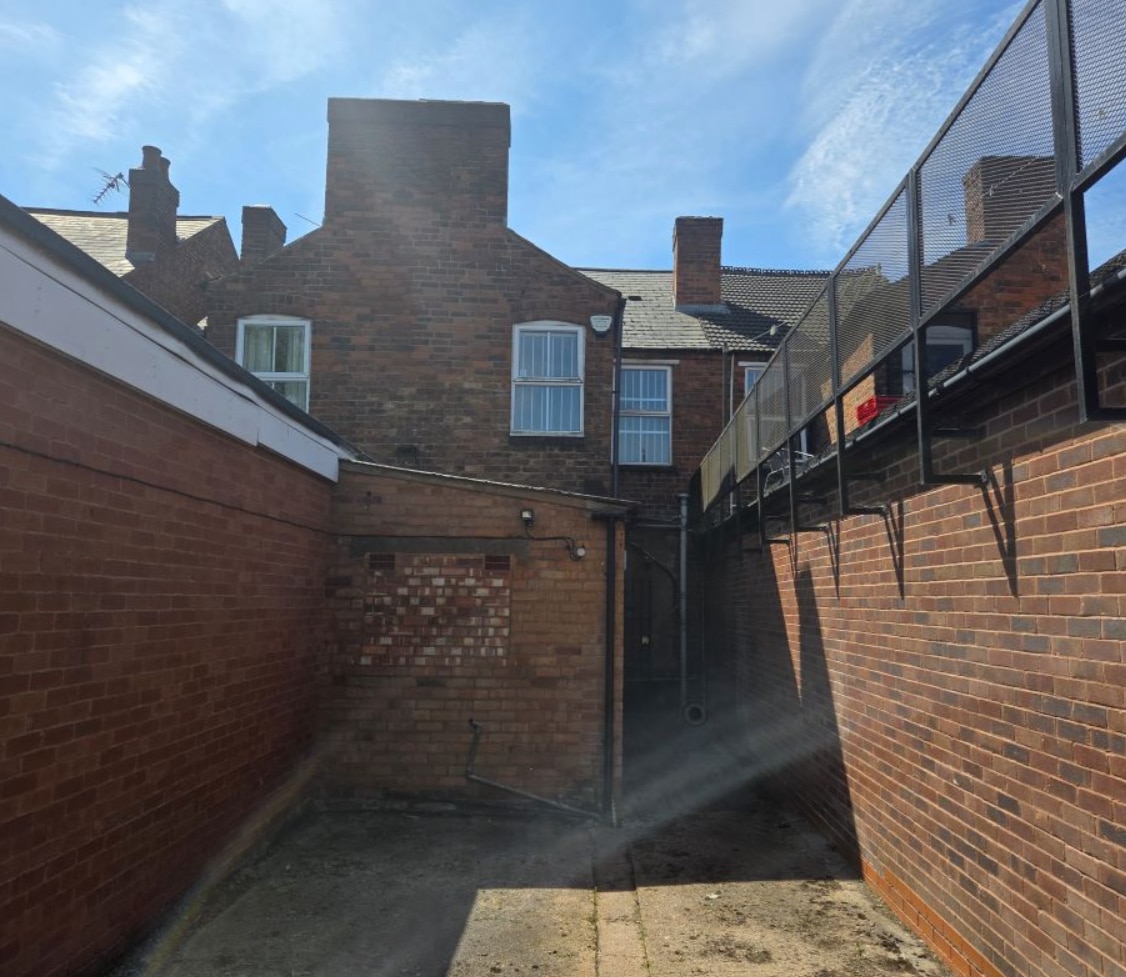
- Secure gated yard accessed via a right of way off Watford Road
- UPVC double glazed windows
Executive Summary
Property Description:
A prominently located commercial property fronting Pershore Road (A441) and forming part of the busy Cotteridge Shopping Centre, benefiting from a high volume of pedestrian and the vehicular passing trade.
The property is mid-terraced and of two-story traditional brick construction, surmounted by a pitched, tile-clad roof, and benefiting from UPVC double glazed windows, gas-fired central heating and rear secure gated yard area for parking. Cotteridge comprises a popular residential suburb situated neighbouring Bournville and is located approximately five miles to the south of Birmingham Centre and within 300 metres of Kings, Norton Railway Station, providing excellent commuting to the City Centre.
Ground Floor:
Retail Area (11.35m x 4.03m), Kitchenette (2.13m x 3.04m), Door To Rear, Bathroom (1.69m x 2.14m), Stairs
First Floor:
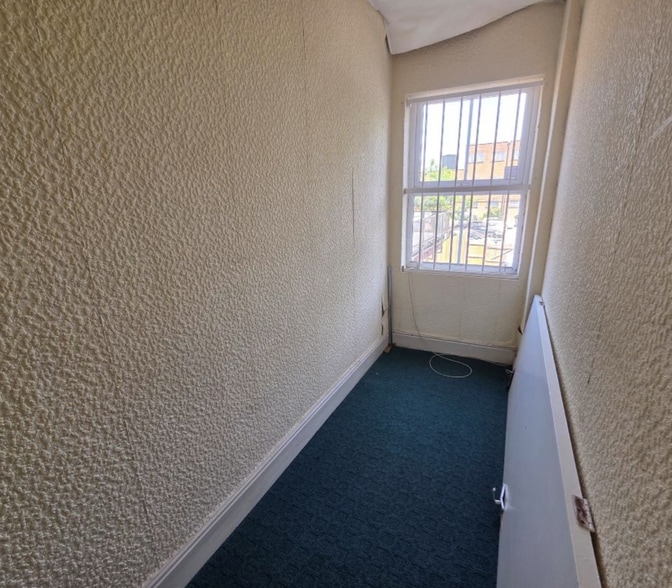
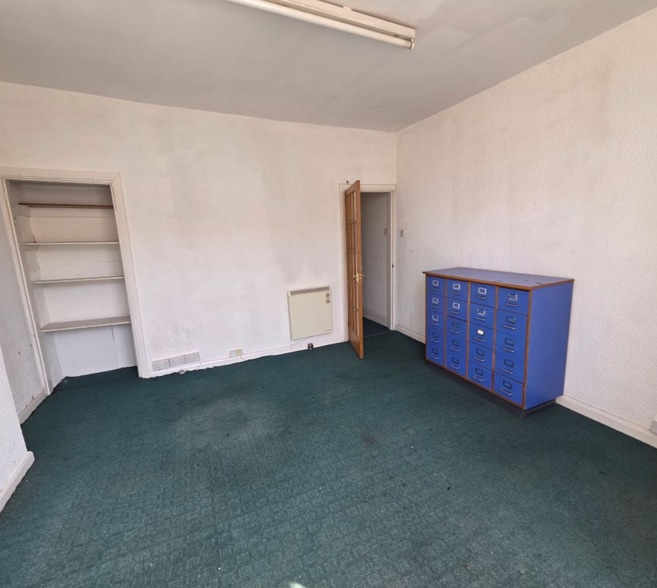
Office 1 (4.55m x 4.09m), Office 2 (3.73m x 3.13m), Office 3 (3.38m x 1.16m).
Outside:
Rear: Secure gated yard accessed via a right of way off Watford Road.
EPC Rating - D
A prominently located commercial property fronting Pershore Road (A441) and forming part of the busy Cotteridge Shopping Centre, benefiting from a high volume of pedestrian and the vehicular passing trade.
The property is mid-terraced and of two-story traditional brick construction, surmounted by a pitched, tile-clad roof, and benefiting from UPVC double glazed windows, gas-fired central heating and rear secure gated yard area for parking. Cotteridge comprises a popular residential suburb situated neighbouring Bournville and is located approximately five miles to the south of Birmingham Centre and within 300 metres of Kings, Norton Railway Station, providing excellent commuting to the City Centre.
Ground Floor:
Retail Area (11.35m x 4.03m), Kitchenette (2.13m x 3.04m), Door To Rear, Bathroom (1.69m x 2.14m), Stairs
First Floor:
Office 1 (4.55m x 4.09m), Office 2 (3.73m x 3.13m), Office 3 (3.38m x 1.16m).
Outside:
Rear: Secure gated yard accessed via a right of way off Watford Road.
EPC Rating - D
Property Facts
Sale Type
Owner Occupier
Sale Condition
Auction Sale
Property Type
Retail
Tenure
Freehold
Property Subtype
Shopfront
Property Size
991 sq ft
Year Built
1910
Price
£160,000
Price per sq ft
£161.45
Tenancy
Single
Number of Floors
2
Frontage
16 ft on Pershore Rd
Amenities
- Bus Route
1 1
Nearby Major Retailers









1 of 37
Videos
Matterport 3D Exterior
Matterport 3D Tour
Photos
Street View
Street
Map
1 of 1

Presented by
1887 Pershore Rd
Already a member? Log In
Hmm, there seems to have been an error sending your message. Please try again.
Thanks! Your message was sent.