Your email has been sent.

Equinox Building 19-23 Allees De L'Europe 2,852 - 21,625 sq ft of Office Space Available in 92110 Clichy
Some information has been automatically translated.
Highlights
- Quartier Berges de Seine
- Accès métro et RER
- Espaces communs rénovés
All Available Spaces(4)
Display Rent as
- Space
- Size
- Term
-
Rate
- Space Use
- Fit-Out
- Available
- Agency Fee: 15.00% of annual rent
- Fully Fit-Out as Standard Office
- Fits 23 People
- Finished Ceilings: 6 ft 7 in
- Central Air Conditioning
- Natural Light
- Open space rénové
- Accès direct ascenseur
-
Rental Charges: £5.73 /sq ft pa £0.48 /sq ft pcm £16,352 pa £1,363 pcm
- Mostly Open Floor Plan Layout
- 23 Workstations
- Can be combined with additional space(s) for up to 4,230 sq ft of adjacent space
- Lift Access
- Wheelchair Accessible
- Climatisation réversible
- Fully Fit-Out as Standard Office
- Fits 11 People
- Can be combined with additional space(s) for up to 4,230 sq ft of adjacent space
- Lift Access
- Wheelchair Accessible
- Climatisation réversible
- Mostly Open Floor Plan Layout
- 11 Workstations
- Central Air Conditioning
- Natural Light
- Open space rénové
- Accès direct ascenseur
- Agency Fee: 15.00% of annual rent
- Fully Fit-Out as Standard Office
- Fits 85 People
- Finished Ceilings: 6 ft 7 in
- Central Air Conditioning
- Natural Light
- Open space rénové
- Accès direct ascenseur
-
Rental Charges: £5.73 /sq ft pa £0.48 /sq ft pcm £61,582 pa £5,132 pcm
- Mostly Open Floor Plan Layout
- 85 Workstations
- Can be combined with additional space(s) for up to 18,772 sq ft of adjacent space
- Lift Access
- Wheelchair Accessible
- Climatisation réversible
- Agency Fee: 15.00% of annual rent
- Fully Fit-Out as Standard Office
- Fits 63 People
- Finished Ceilings: 6 ft 7 in
- Central Air Conditioning
- Natural Light
- Open space rénové
- Accès direct ascenseur
-
Rental Charges: £5.73 /sq ft pa £0.48 /sq ft pcm £46,032 pa £3,836 pcm
- Mostly Open Floor Plan Layout
- 63 Workstations
- Can be combined with additional space(s) for up to 18,772 sq ft of adjacent space
- Lift Access
- Wheelchair Accessible
- Climatisation réversible
| Space | Size | Term | Rate | Space Use | Fit-Out | Available |
| 3rd Floor, Ste Lot 330 | 2,852 sq ft | 3/6/9 | £15.92 /sq ft pa HT-HC £1.33 /sq ft pcm HT-HC £45,422 pa HT-HC £3,785 pcm HT-HC | Office | Full Fit-Out | Now |
| 3rd Floor, Ste Lot 335 | 1,378 sq ft | 3/6/9 | £15.93 /sq ft pa HT-HC £1.33 /sq ft pcm HT-HC £21,944 pa HT-HC £1,829 pcm HT-HC | Office | Full Fit-Out | Now |
| 5th Floor, Ste Lot 501 | 10,742 sq ft | 3/6/9 | £15.92 /sq ft pa HT-HC £1.33 /sq ft pcm HT-HC £171,062 pa HT-HC £14,255 pcm HT-HC | Office | Full Fit-Out | Now |
| 6th Floor, Ste Lot 601 | 8,030 sq ft | 3/6/9 | £15.92 /sq ft pa HT-HC £1.33 /sq ft pcm HT-HC £127,868 pa HT-HC £10,656 pcm HT-HC | Office | Full Fit-Out | Now |
3rd Floor, Ste Lot 330
| Size |
| 2,852 sq ft |
| Term |
| 3/6/9 |
|
Rate
|
| £15.92 /sq ft pa HT-HC £1.33 /sq ft pcm HT-HC £45,422 pa HT-HC £3,785 pcm HT-HC |
| Space Use |
| Office |
| Fit-Out |
| Full Fit-Out |
| Available |
| Now |
3rd Floor, Ste Lot 335
| Size |
| 1,378 sq ft |
| Term |
| 3/6/9 |
|
Rate
|
| £15.93 /sq ft pa HT-HC £1.33 /sq ft pcm HT-HC £21,944 pa HT-HC £1,829 pcm HT-HC |
| Space Use |
| Office |
| Fit-Out |
| Full Fit-Out |
| Available |
| Now |
5th Floor, Ste Lot 501
| Size |
| 10,742 sq ft |
| Term |
| 3/6/9 |
|
Rate
|
| £15.92 /sq ft pa HT-HC £1.33 /sq ft pcm HT-HC £171,062 pa HT-HC £14,255 pcm HT-HC |
| Space Use |
| Office |
| Fit-Out |
| Full Fit-Out |
| Available |
| Now |
6th Floor, Ste Lot 601
| Size |
| 8,030 sq ft |
| Term |
| 3/6/9 |
|
Rate
|
| £15.92 /sq ft pa HT-HC £1.33 /sq ft pcm HT-HC £127,868 pa HT-HC £10,656 pcm HT-HC |
| Space Use |
| Office |
| Fit-Out |
| Full Fit-Out |
| Available |
| Now |
3rd Floor, Ste Lot 330
| Size | 2,852 sq ft |
| Term | 3/6/9 |
|
Rate
|
£15.92 /sq ft pa HT-HC |
| Space Use | Office |
| Fit-Out | Full Fit-Out |
| Available | Now |
- Agency Fee: 15.00% of annual rent
-
Rental Charges: £5.73 /sq ft pa £0.48 /sq ft pcm £16,352 pa £1,363 pcm
- Fully Fit-Out as Standard Office
- Mostly Open Floor Plan Layout
- Fits 23 People
- 23 Workstations
- Finished Ceilings: 6 ft 7 in
- Can be combined with additional space(s) for up to 4,230 sq ft of adjacent space
- Central Air Conditioning
- Lift Access
- Natural Light
- Wheelchair Accessible
- Open space rénové
- Climatisation réversible
- Accès direct ascenseur
3rd Floor, Ste Lot 335
| Size | 1,378 sq ft |
| Term | 3/6/9 |
|
Rate
|
£15.93 /sq ft pa HT-HC |
| Space Use | Office |
| Fit-Out | Full Fit-Out |
| Available | Now |
- Fully Fit-Out as Standard Office
- Mostly Open Floor Plan Layout
- Fits 11 People
- 11 Workstations
- Can be combined with additional space(s) for up to 4,230 sq ft of adjacent space
- Central Air Conditioning
- Lift Access
- Natural Light
- Wheelchair Accessible
- Open space rénové
- Climatisation réversible
- Accès direct ascenseur
5th Floor, Ste Lot 501
| Size | 10,742 sq ft |
| Term | 3/6/9 |
|
Rate
|
£15.92 /sq ft pa HT-HC |
| Space Use | Office |
| Fit-Out | Full Fit-Out |
| Available | Now |
- Agency Fee: 15.00% of annual rent
-
Rental Charges: £5.73 /sq ft pa £0.48 /sq ft pcm £61,582 pa £5,132 pcm
- Fully Fit-Out as Standard Office
- Mostly Open Floor Plan Layout
- Fits 85 People
- 85 Workstations
- Finished Ceilings: 6 ft 7 in
- Can be combined with additional space(s) for up to 18,772 sq ft of adjacent space
- Central Air Conditioning
- Lift Access
- Natural Light
- Wheelchair Accessible
- Open space rénové
- Climatisation réversible
- Accès direct ascenseur
6th Floor, Ste Lot 601
| Size | 8,030 sq ft |
| Term | 3/6/9 |
|
Rate
|
£15.92 /sq ft pa HT-HC |
| Space Use | Office |
| Fit-Out | Full Fit-Out |
| Available | Now |
- Agency Fee: 15.00% of annual rent
-
Rental Charges: £5.73 /sq ft pa £0.48 /sq ft pcm £46,032 pa £3,836 pcm
- Fully Fit-Out as Standard Office
- Mostly Open Floor Plan Layout
- Fits 63 People
- 63 Workstations
- Finished Ceilings: 6 ft 7 in
- Can be combined with additional space(s) for up to 18,772 sq ft of adjacent space
- Central Air Conditioning
- Lift Access
- Natural Light
- Wheelchair Accessible
- Open space rénové
- Climatisation réversible
- Accès direct ascenseur
Property Overview
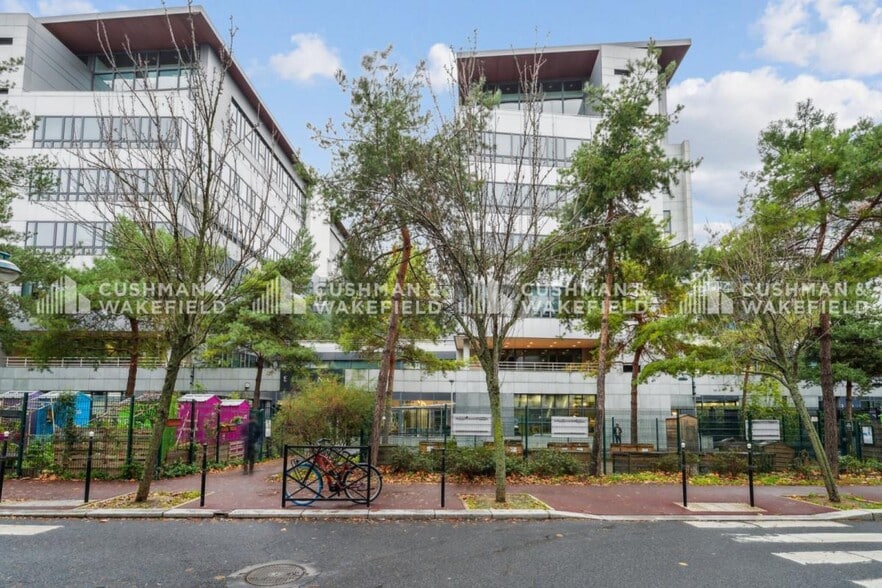
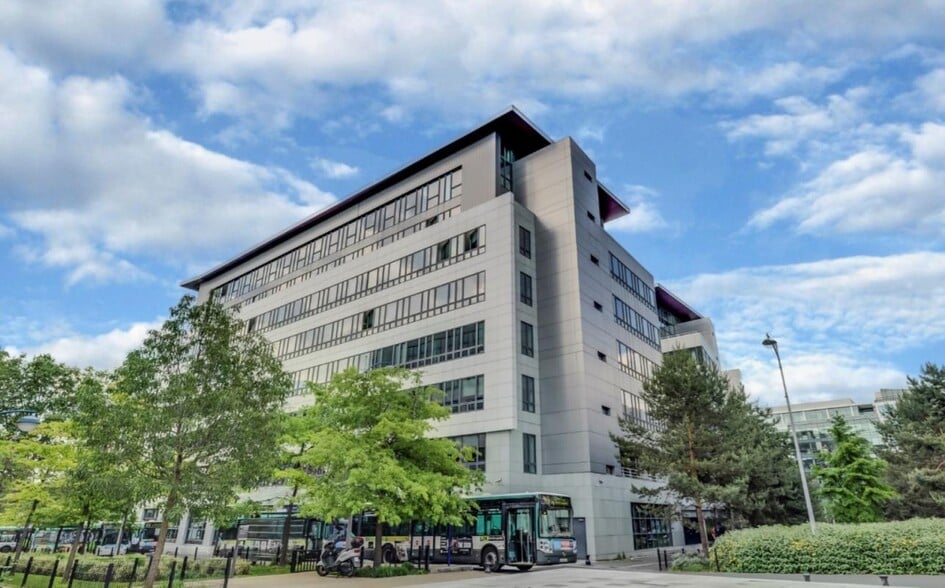
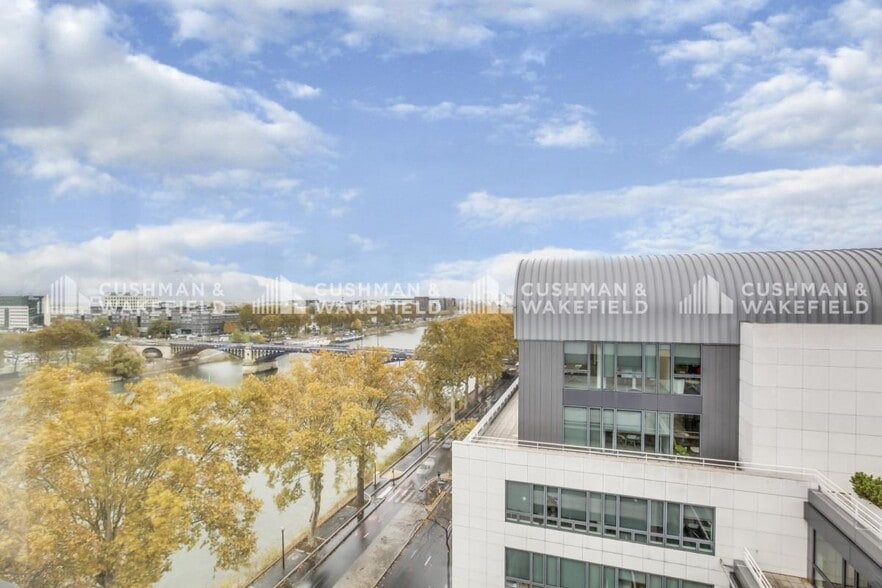
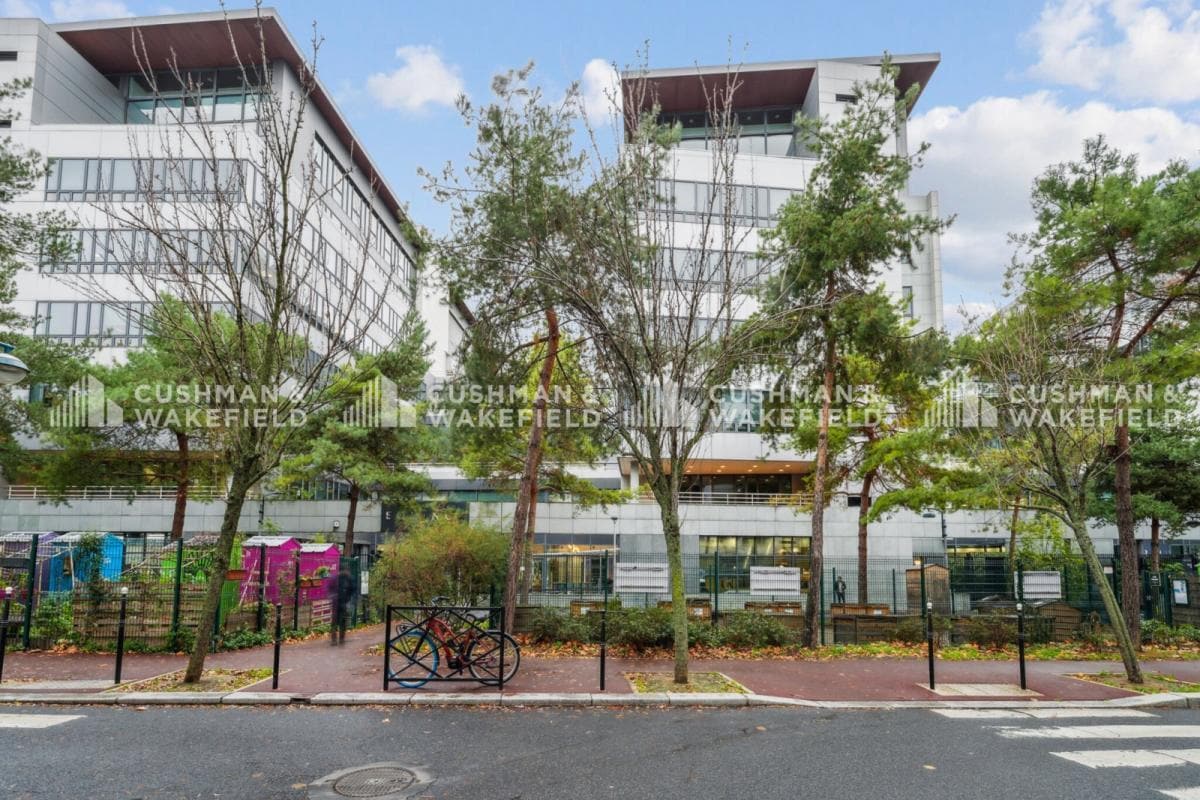
This fully renovated space offers a modern and bright work environment. It features reversible air conditioning, a continuous drop ceiling, and raised flooring for optimal cable management. Its open-plan layout promotes collaboration and flexible arrangements. Perfect for teams looking to quickly settle into a functional and pleasant setting. The building, located in the Berges de Seine district in Clichy, stands out for its high-end amenities and fully renovated common areas in 2022, including a reception hall, a collaborative café, and a restaurant. Tenants also benefit from concierge services, a security control room with video surveillance, and a shared fitness center. The address is particularly well-connected by public transportation, with metro lines 13 and 14, the RER C, and several bus lines. Road access is convenient thanks to the proximity of the A86, A15, and the Seine riverbanks. The neighborhood offers a dynamic environment with shops, restaurants, and services within 300 meters.
- Controlled Access
- Fitness Centre
- Restaurant
- Security System
- Wheelchair Accessible
- EPC - C
- Roof Terrace
- Storage Space
- Basement
- Fiber Optic Internet
- On-Site Security Staff
Property Facts


Presented by
Equinox Building | 19-23 Allees De L'Europe
Hmm, there seems to have been an error sending your message. Please try again.
Thanks! Your message was sent.