Log In/Sign up
Your email has been sent.
19 King St 2,686 sq ft Office Property Kings Lynn PE30 1HB £250,000 (£93.08/sq ft)
Investment Highlights
- Located in Professional Quarter of King's Lynn
- Linked to High Street
- Nearby Public Car Parks
Executive Summary
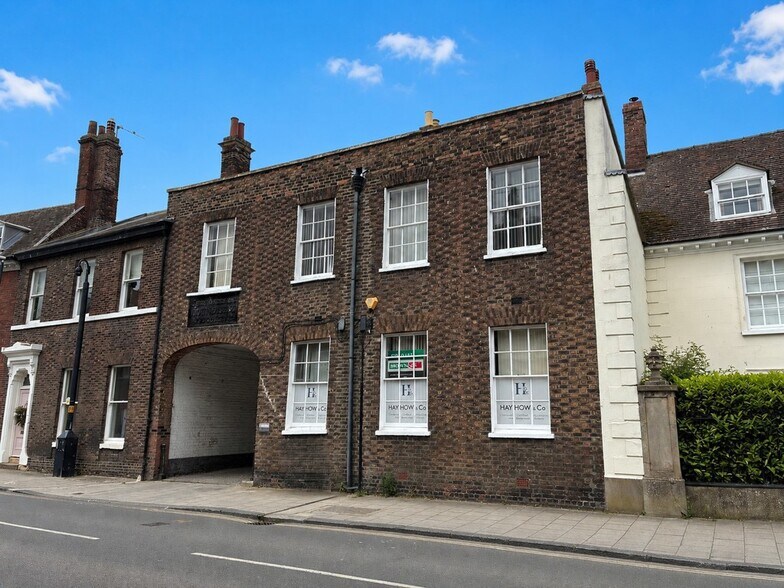
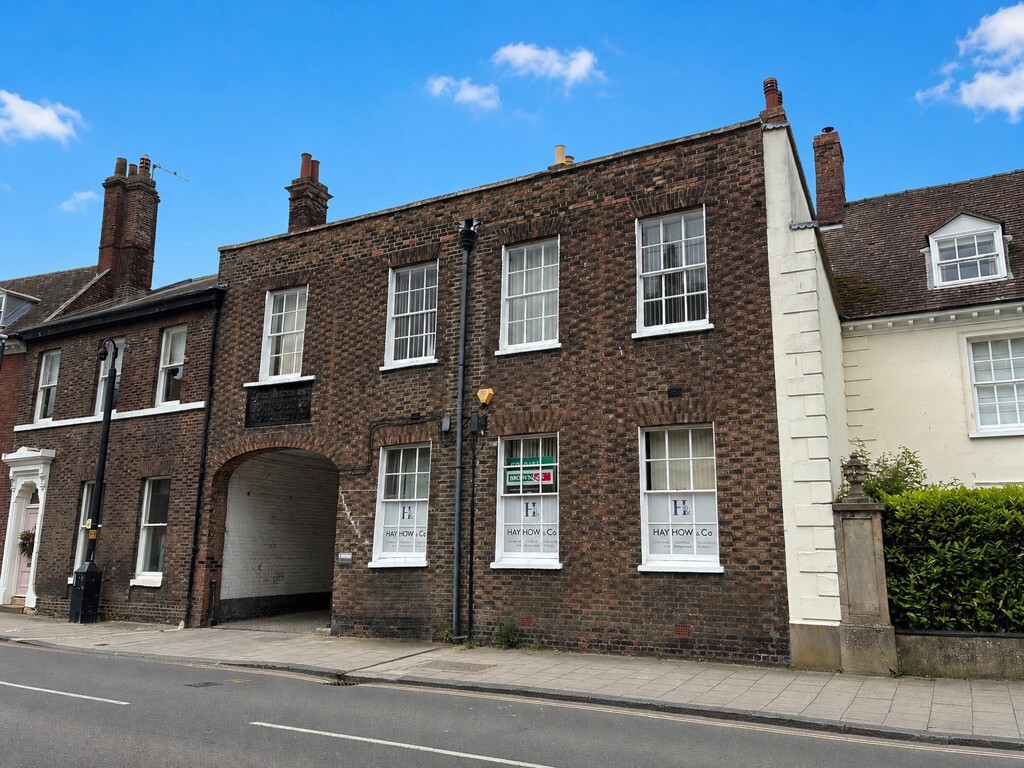
19 King Street comprises a three-storey Grade II listed Georgian office building with additional basement accommodation. Constructed circa 1827, the property was originally built as a private residence.
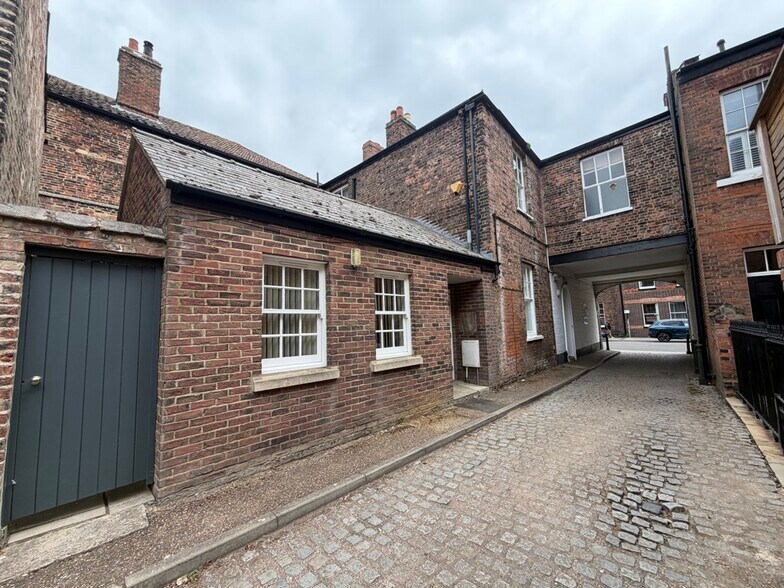
The building is of traditional solid brick construction beneath a slate roof and features large single-glazed sash windows (with secondary glazing) overlooking both King Street and Aickmans Yard. The front elevation includes a parapet wall and a well-known cast-iron plaque reading "John Aickman's Foundry." Aickmans Yard is accessed via the archway beneath the building and provides parking for surrounding properties.
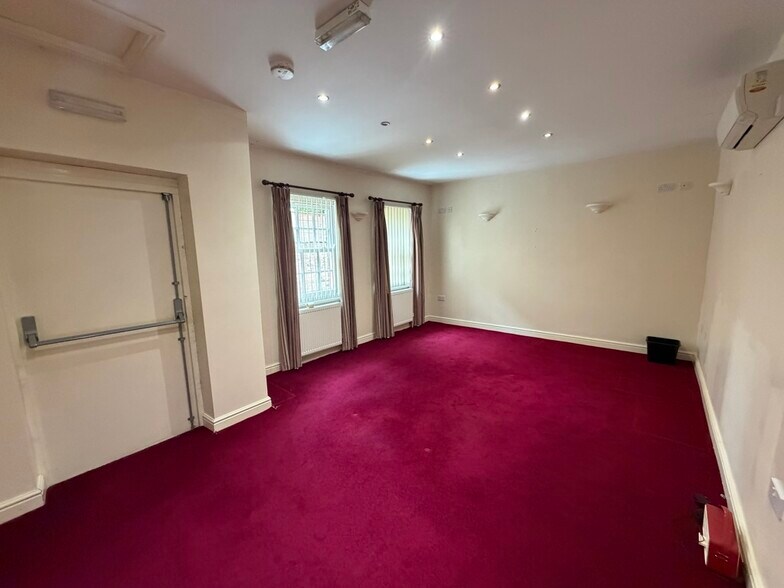
The ground floor offers four generous office rooms together with a spacious entrance hall, reception area and W/C facilities. The space benefits from excellent natural light through the large sash windows and a skylight positioned above the entrance hall. The W/Cs are located to the rear of the reception area, and access to the basement is provided beneath the main staircase. Part of the ground floor includes a more modern single-storey rear extension.
The first floor is accessed via the main entrance staircase which provides a further six offices together with a kitchen positioned over the archway beneath.
The building is of traditional solid brick construction beneath a slate roof and features large single-glazed sash windows (with secondary glazing) overlooking both King Street and Aickmans Yard. The front elevation includes a parapet wall and a well-known cast-iron plaque reading "John Aickman's Foundry." Aickmans Yard is accessed via the archway beneath the building and provides parking for surrounding properties.
The ground floor offers four generous office rooms together with a spacious entrance hall, reception area and W/C facilities. The space benefits from excellent natural light through the large sash windows and a skylight positioned above the entrance hall. The W/Cs are located to the rear of the reception area, and access to the basement is provided beneath the main staircase. Part of the ground floor includes a more modern single-storey rear extension.
The first floor is accessed via the main entrance staircase which provides a further six offices together with a kitchen positioned over the archway beneath.
Property Facts Sale Pending
Sale Type
Owner Occupier
Property Type
Office
Tenure
Freehold
Property Size
2,686 sq ft
Costar Property Class
B
Year Built
1900
Price
£250,000
Price per sq ft
£93.08
Tenancy
Single
Number of Floors
2
Typical Floor Size
1,300 sq ft
Plot ratio
1.34
Total Plot Size
0.05 ac
1 1


1 of 7
Videos
Matterport 3D Exterior
Matterport 3D Tour
Photos
Street View
Street
Map
1 of 1

Presented by

19 King St
Already a member? Log In
Hmm, there seems to have been an error sending your message. Please try again.
Thanks! Your message was sent.