Your email has been sent.
198 Willerby Rd 417 sq ft of Office Space Available in Hull HU5 5JW
Highlights
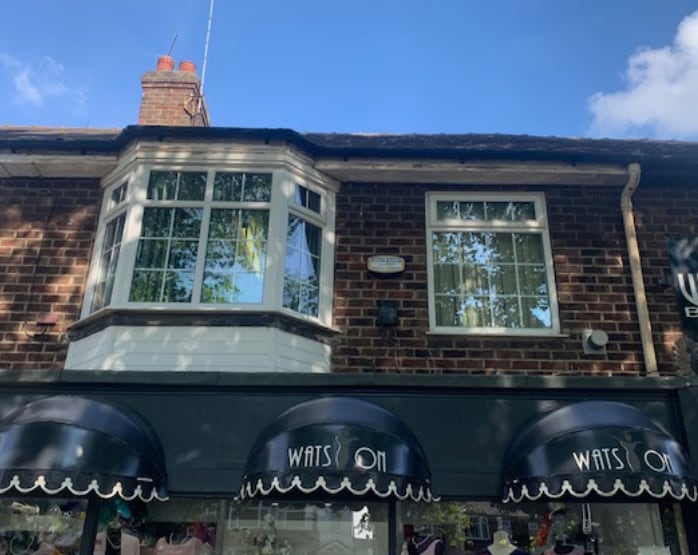
- Prominent Willerby Road frontage
- Good access to Hull city centre
- Established suburban retail parade
All Available Space(1)
Display Rent as
- Space
- Size
- Term
- Rate
- Space Use
- Fit-Out
- Available
The available accommodation comprises a self-contained office suite accessed via a private ground floor entrance. The ground floor provides a staff kitchen and separate male and female WC facilities, while the first floor is arranged as two front offices and a larger rear office. The suite benefits from uPVC windows, suspended ceilings, LED lighting and gas-fired central heating, making it suitable for a range of office occupiers.
- Use Class: E
- Mostly Open Floor Plan Layout
- Wi-Fi Connectivity
- Secure Storage
- Self-contained office suite
- Refurbished accommodation
- Partially Fit-Out as Standard Office
- Fits 2 - 4 People
- Security System
- Smoke Detector
- Three office rooms plus kitchen
| Space | Size | Term | Rate | Space Use | Fit-Out | Available |
| 1st Floor | 417 sq ft | Negotiable | £10.40 /sq ft pa £0.87 /sq ft pcm £4,337 pa £361.40 pcm | Office | Partial Fit-Out | Now |
1st Floor
| Size |
| 417 sq ft |
| Term |
| Negotiable |
| Rate |
| £10.40 /sq ft pa £0.87 /sq ft pcm £4,337 pa £361.40 pcm |
| Space Use |
| Office |
| Fit-Out |
| Partial Fit-Out |
| Available |
| Now |
1st Floor
| Size | 417 sq ft |
| Term | Negotiable |
| Rate | £10.40 /sq ft pa |
| Space Use | Office |
| Fit-Out | Partial Fit-Out |
| Available | Now |
The available accommodation comprises a self-contained office suite accessed via a private ground floor entrance. The ground floor provides a staff kitchen and separate male and female WC facilities, while the first floor is arranged as two front offices and a larger rear office. The suite benefits from uPVC windows, suspended ceilings, LED lighting and gas-fired central heating, making it suitable for a range of office occupiers.
- Use Class: E
- Partially Fit-Out as Standard Office
- Mostly Open Floor Plan Layout
- Fits 2 - 4 People
- Wi-Fi Connectivity
- Security System
- Secure Storage
- Smoke Detector
- Self-contained office suite
- Three office rooms plus kitchen
- Refurbished accommodation
Property Overview
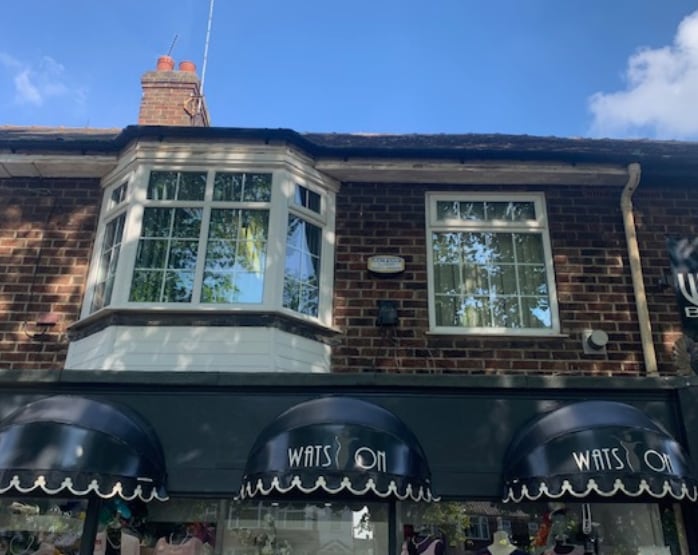
The property forms part of an established mixed-use retail parade fronting Willerby Road in west Hull. The building occupies a prominent position within a well-established suburban commercial area and is located above ground floor retail accommodation. Surrounding occupiers include a variety of convenience, service and food retail businesses, with good access to Hull city centre and the wider western suburbs.
- 24 Hour Access
- Security System
- Storage Space
- Smoke Detector
Property Facts


Presented by

198 Willerby Rd
Hmm, there seems to have been an error sending your message. Please try again.
Thanks! Your message was sent.