Log In/Sign up
Your email has been sent.
1A Pevensey Rd 948 sq ft Retail Unit Offered at £130,000 in Eastbourne BN21 3HJ
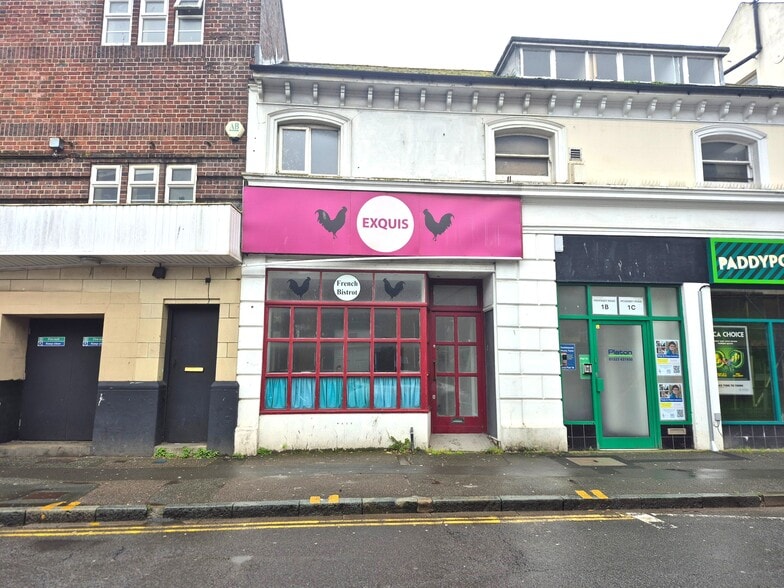
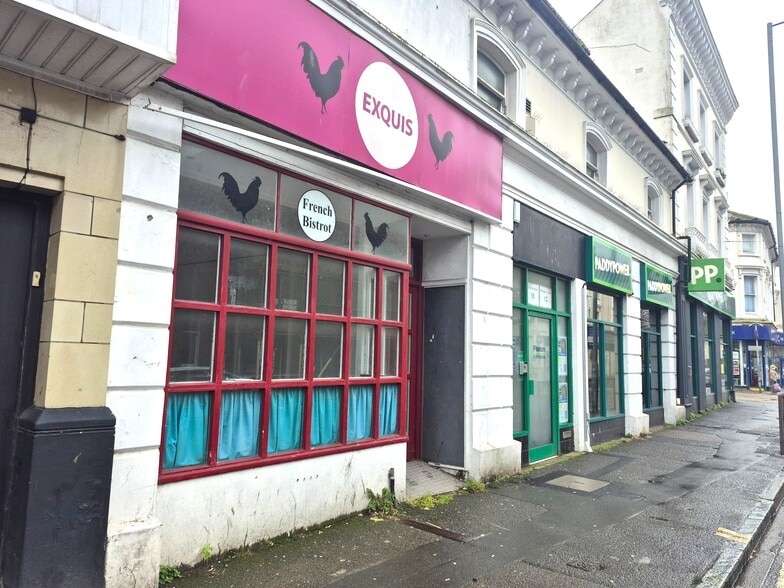
Investment Highlights
- Traditional Wooden Shop Front
- Close to Seafront
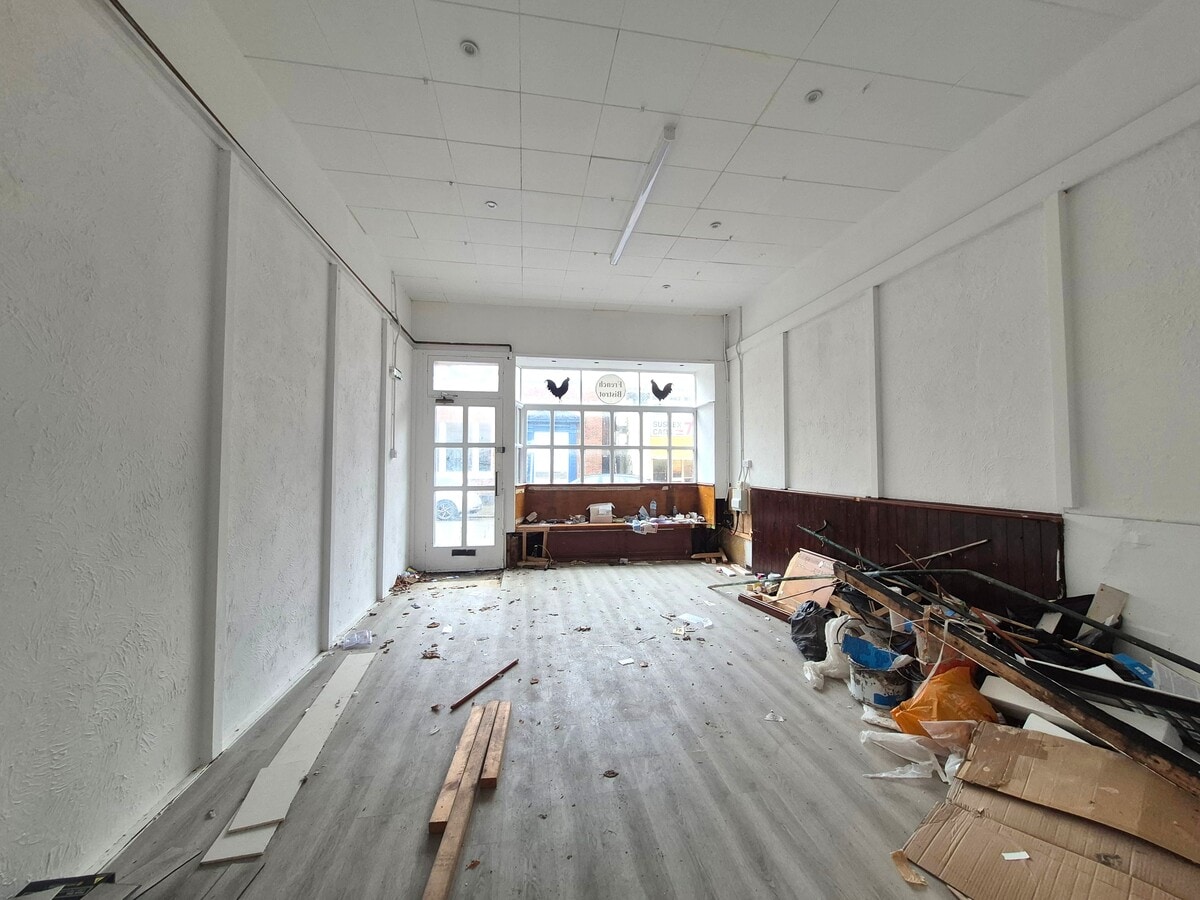
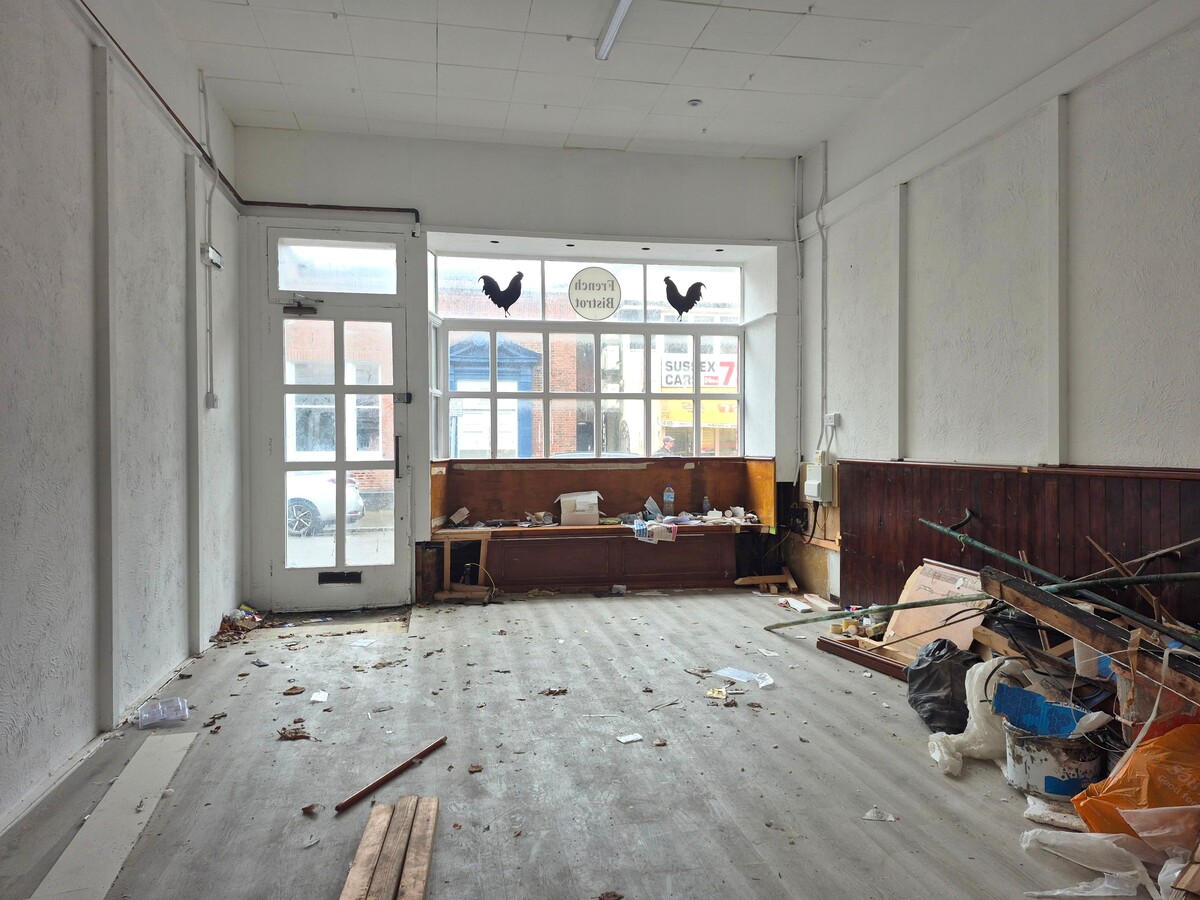
- Laminate Flooring
Executive Summary
The premises are located on the south side of Pevensey Road within a few meters of the junction of Terminus Road and within a minutes’ walk of the Town Centre. The Beacon Shopping Centre, Eastbourne Pier and Seafront and the Mainline Railway Station are within a short walk.
1 Unit Available
- Unit
- Unit Size
- Unit Use
- Price
- NOI
| Sale Type | Owner Occupier | Tenure | Freehold |
| Sale Type | Owner Occupier |
| Tenure | Freehold |
Description
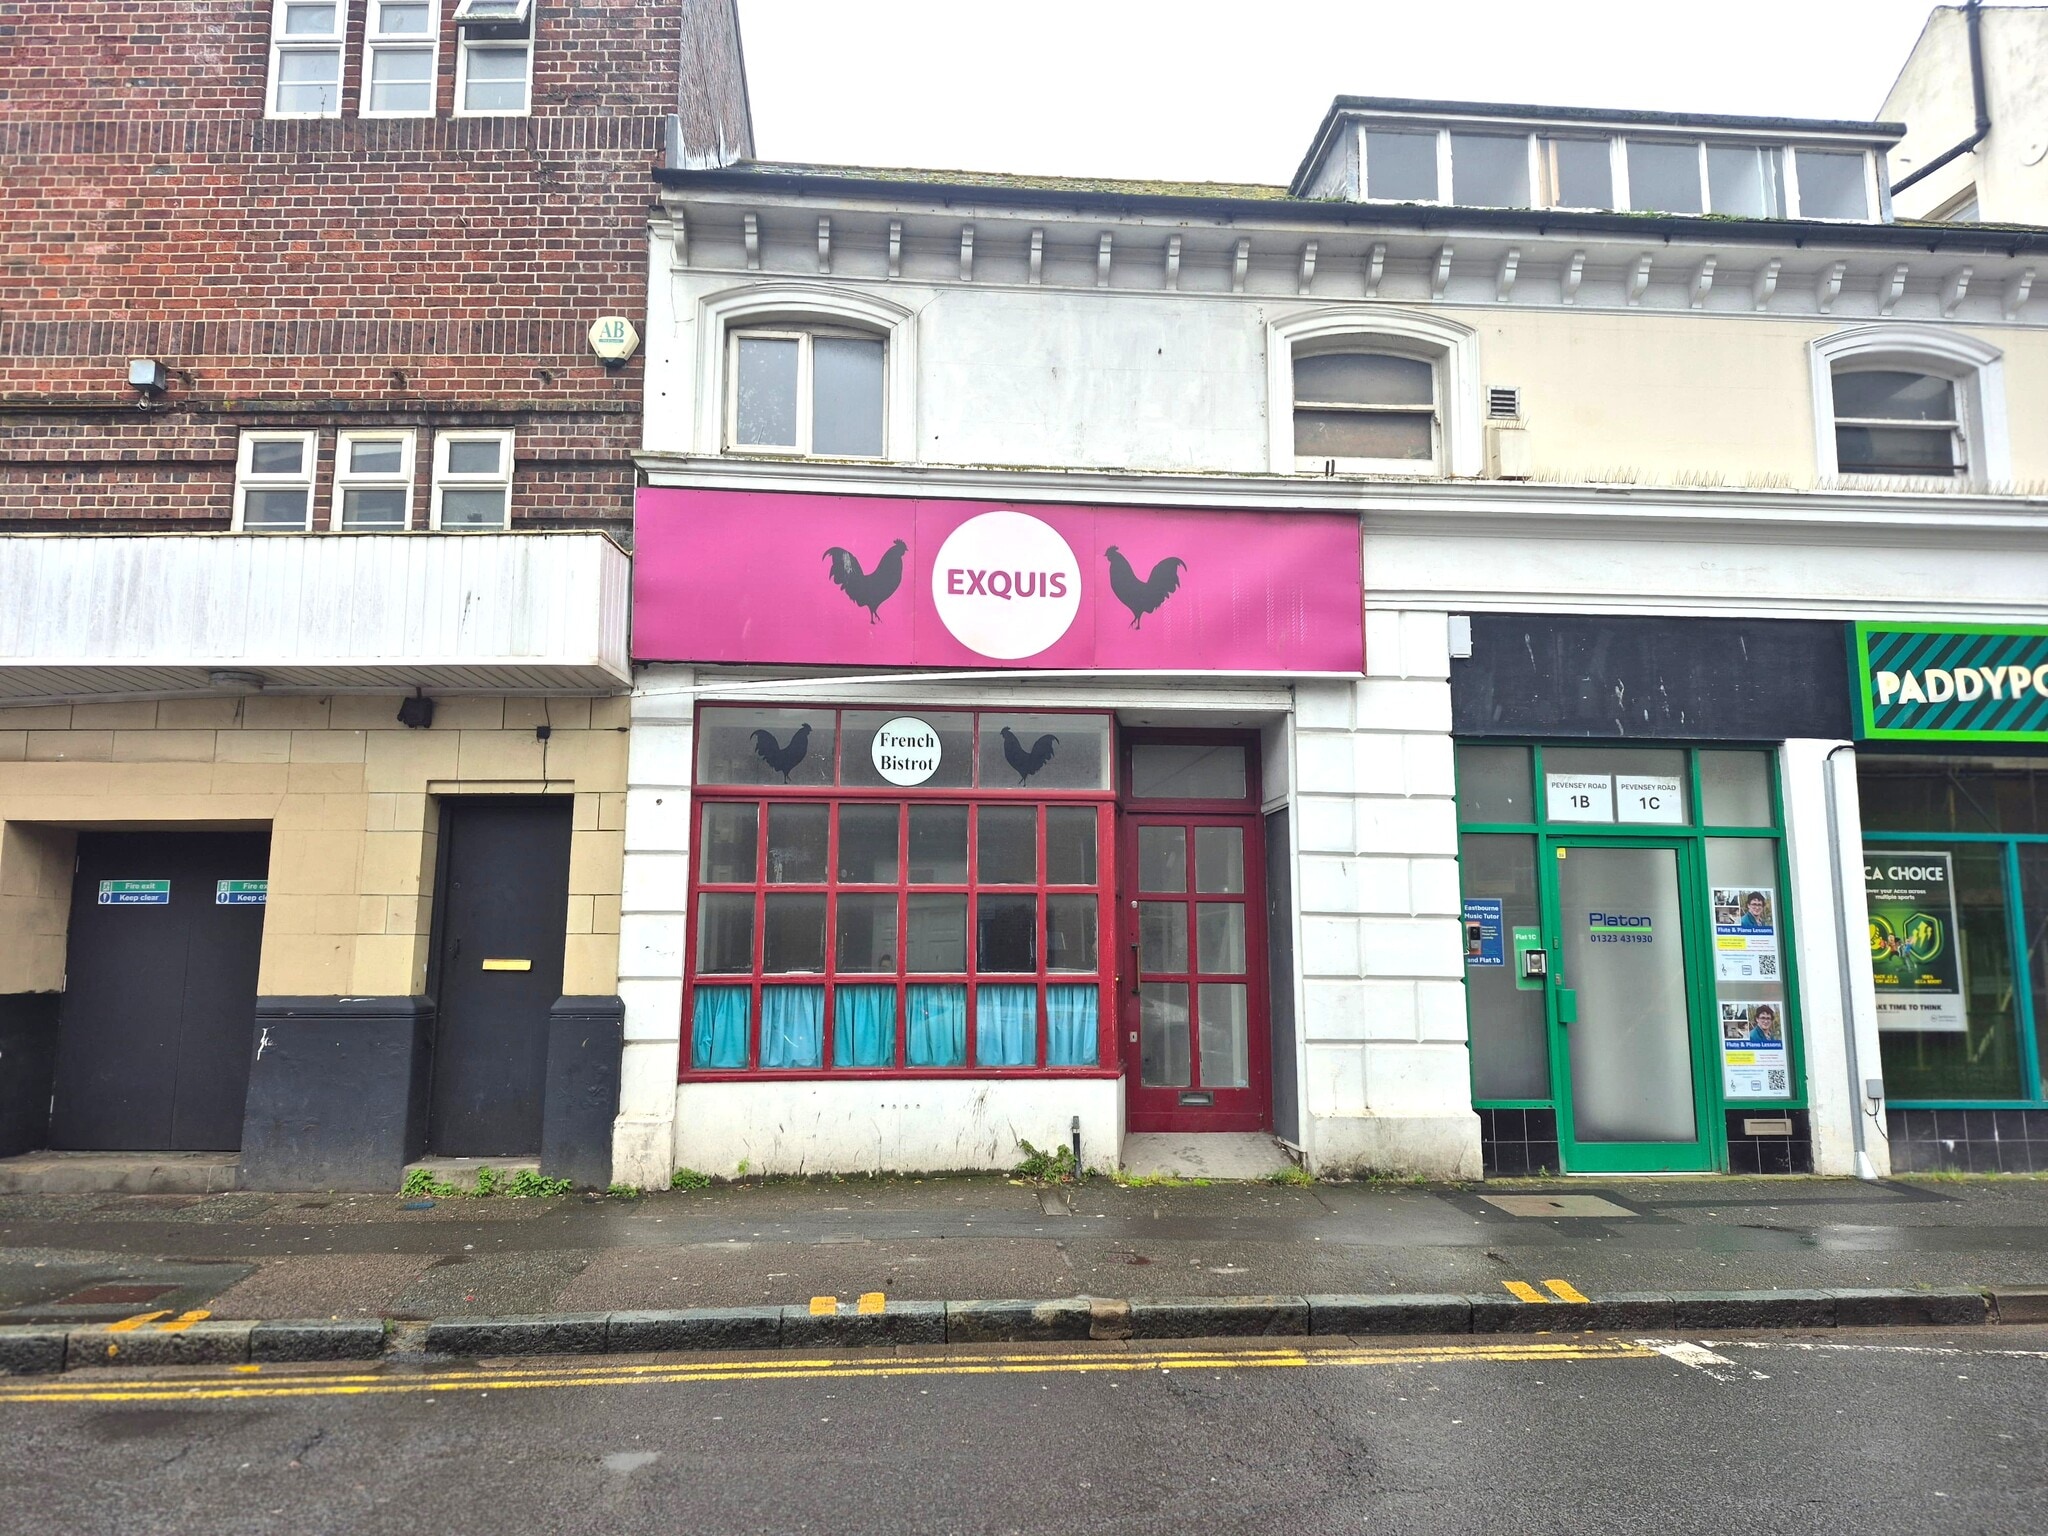
The property comprises a Ground Floor Retail Unit (former Café) in Eastbourne Town Centre, but is suitable for a variety of uses under User Class E.
The property has a traditional Wooden Shop Front, Ground Floor Retail Area with Laminate Flooring, First Floor Eaves Storage and ‘proposed’ Kitchen to the Rear.
The premises has Electric with some Lighting and Gas Supply (not currently connected). The Rear Storage area leads to a metal staircase to First Floor which includes Eaves Storage Room, 2 x WCs and Washroom area.
The property has a traditional Wooden Shop Front, Ground Floor Retail Area with Laminate Flooring, First Floor Eaves Storage and ‘proposed’ Kitchen to the Rear.
The premises has Electric with some Lighting and Gas Supply (not currently connected). The Rear Storage area leads to a metal staircase to First Floor which includes Eaves Storage Room, 2 x WCs and Washroom area.
Sale Notes
Guide Price of £130,000 for the Freehold with Vacant Possession.
| Unit | Unit Size | Unit Use | Price | NOI |
| Unit Unit 1 | 948 sq ft | Retail | £130,000 (£137.13/sq ft) | - |
Unit Unit 1
| Unit Size |
| 948 sq ft |
| Unit Use |
| Retail |
| Price |
| £130,000 (£137.13/sq ft) |
| NOI |
| - |
1 of 3
Videos
Matterport 3D Exterior
Matterport 3D Tour
Photos
Street View
Street
Map
Unit Unit 1
| Unit Size | 948 sq ft |
| Unit Use | Retail |
| Price | £130,000 (£137.13/sq ft) |
| NOI | - |
| Sale Type | Owner Occupier |
| Tenure | Freehold |
| Description | |
| The property comprises a Ground Floor Retail Unit (former Café) in Eastbourne Town Centre, but is suitable for a variety of uses under User Class E.<br> <br> The property has a traditional Wooden Shop Front, Ground Floor Retail Area with Laminate Flooring, First Floor Eaves Storage and ‘proposed’ Kitchen to the Rear.<br> <br> The premises has Electric with some Lighting and Gas Supply (not currently connected). The Rear Storage area leads to a metal staircase to First Floor which includes Eaves Storage Room, 2 x WCs and Washroom area.</li></ul> | |
| Sale Notes | |
| Guide Price of £130,000 for the Freehold with Vacant Possession.</li></ul> |
Property Facts
The following property facts apply to the entire building. Details for individual condo units may vary and are listed in the unit information above.
| Total Property Size | 948 sq ft | Floors | 2 |
| Property Type | Retail (Unit) | Typical Floor Size | 474 sq ft |
| Property Subtype | Shopfront | Year Built | 1950 |
| Costar Property Class | C | Total Plot Size | 0.02 ac |
| Total Property Size | 948 sq ft |
| Property Type | Retail (Unit) |
| Property Subtype | Shopfront |
| Costar Property Class | C |
| Floors | 2 |
| Typical Floor Size | 474 sq ft |
| Year Built | 1950 |
| Total Plot Size | 0.02 ac |
1 1
Nearby Major Retailers











1 of 3
Videos
Matterport 3D Exterior
Matterport 3D Tour
Photos
Street View
Street
Map
1 of 1

Presented by

1A Pevensey Rd
Already a member? Log In
Hmm, there seems to have been an error sending your message. Please try again.
Thanks! Your message was sent.