Your email has been sent.

Libertis 2-4 Place De La Libération 2,067 - 22,249 sq ft of Office Space Available in 92300 Levallois-Perret
Some information has been automatically translated.
All Available Spaces(3)
Display Rent as
- Space
- Size
- Term
-
Rate
- Space Use
- Fit-Out
- Available
- Sublease space available from current tenant
- 200 Workstations
- Fits 200 People
- Finished Ceilings: 6 ft 7 in
- Sublease space available from current tenant
- 200 Workstations
- Fits 200 People
- Finished Ceilings: 6 ft 7 in
- Sublease space available from current tenant
- 200 Workstations
- Fits 200 People
- Finished Ceilings: 6 ft 7 in
| Space | Size | Term | Rate | Space Use | Fit-Out | Available |
| 3rd Floor, Ste R+3 | 13,014 sq ft | Negotiable | £30.26 /sq ft pa HT-HC £2.52 /sq ft pcm HT-HC £393,734 pa HT-HC £32,811 pcm HT-HC | Office | - | Now |
| 3rd Floor, Ste R+3 DIV 1 | 2,056 sq ft | Negotiable | £30.26 /sq ft pa HT-HC £2.52 /sq ft pcm HT-HC £62,203 pa HT-HC £5,184 pcm HT-HC | Office | - | Now |
| 3rd Floor, Ste R+3 DIV 2 | 7,180 sq ft | Negotiable | £30.26 /sq ft pa HT-HC £2.52 /sq ft pcm HT-HC £217,221 pa HT-HC £18,102 pcm HT-HC | Office | - | Now |
3rd Floor, Ste R+3
| Size |
| 13,014 sq ft |
| Term |
| Negotiable |
|
Rate
|
| £30.26 /sq ft pa HT-HC £2.52 /sq ft pcm HT-HC £393,734 pa HT-HC £32,811 pcm HT-HC |
| Space Use |
| Office |
| Fit-Out |
| - |
| Available |
| Now |
3rd Floor, Ste R+3 DIV 1
| Size |
| 2,056 sq ft |
| Term |
| Negotiable |
|
Rate
|
| £30.26 /sq ft pa HT-HC £2.52 /sq ft pcm HT-HC £62,203 pa HT-HC £5,184 pcm HT-HC |
| Space Use |
| Office |
| Fit-Out |
| - |
| Available |
| Now |
3rd Floor, Ste R+3 DIV 2
| Size |
| 7,180 sq ft |
| Term |
| Negotiable |
|
Rate
|
| £30.26 /sq ft pa HT-HC £2.52 /sq ft pcm HT-HC £217,221 pa HT-HC £18,102 pcm HT-HC |
| Space Use |
| Office |
| Fit-Out |
| - |
| Available |
| Now |
3rd Floor, Ste R+3
| Size | 13,014 sq ft |
| Term | Negotiable |
|
Rate
|
£30.26 /sq ft pa HT-HC |
| Space Use | Office |
| Fit-Out | - |
| Available | Now |
- Sublease space available from current tenant
- Fits 200 People
- 200 Workstations
- Finished Ceilings: 6 ft 7 in
3rd Floor, Ste R+3 DIV 1
| Size | 2,056 sq ft |
| Term | Negotiable |
|
Rate
|
£30.26 /sq ft pa HT-HC |
| Space Use | Office |
| Fit-Out | - |
| Available | Now |
- Sublease space available from current tenant
- Fits 200 People
- 200 Workstations
- Finished Ceilings: 6 ft 7 in
3rd Floor, Ste R+3 DIV 2
| Size | 7,180 sq ft |
| Term | Negotiable |
|
Rate
|
£30.26 /sq ft pa HT-HC |
| Space Use | Office |
| Fit-Out | - |
| Available | Now |
- Sublease space available from current tenant
- Fits 200 People
- 200 Workstations
- Finished Ceilings: 6 ft 7 in
Property Overview
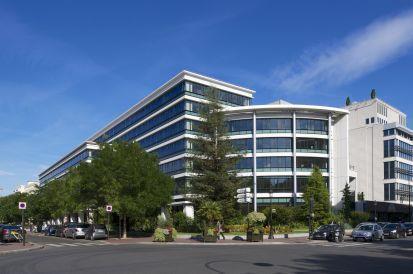
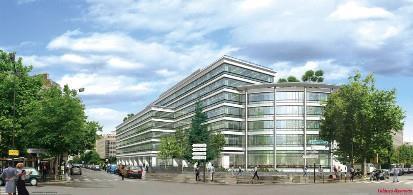
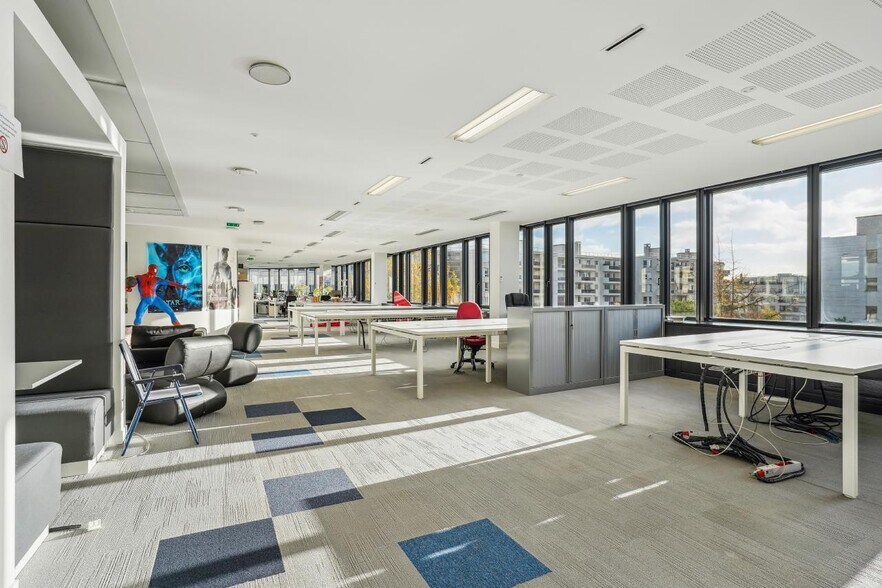
Libertis, an independent building certified Breeam and HQE, offers high-end office space in the heart of Levallois. It spans 11,800 m² across 6 floors and one basement level. Featuring spacious, bright, plug-and-play office layouts, the space is both elegant and functional, available for short- or long-term sublease agreements. Certification: Excellent Metro: Line 3, "Pont de Levallois" station RER: Line C + Bus 94 Bus: Lines 53, 82, 93, 135, 163, 164, 167, 174 Road access: Periphery, Porte de Champeret Train station: Saint Lazare, "Clichy-Levallois" station Building condition: Renovated Parking: 114 spaces on basement level -1 Heating type: Connected to urban heating system Dining facilities: 220 seats, 550 meals/day + cafeteria Terraces and gardens: Yes Nearby amenities: Market on the square Local environment: Bordering Neuilly Centralized technical management: Yes Reception hall: Independent, spacious, bright, located at the center of the building Facade grid: Yes Raised flooring: Yes Additional office feature: Plug-and-play Clear ceiling height: 2.87 meters (2.65 to 2.87 meters) Corner facade: Villers and Paul V. Couturier
- Controlled Access
- Concierge
- Conferencing Facility
- Courtyard
- Food Court
- Restaurant
- Security System
- Wheelchair Accessible
- Accent Lighting
- Reception
- Central Heating
- Common Parts WC Facilities
- High Ceilings
- Lift Access
- Natural Light
- Partitioned Offices
- Wi-Fi
- Air Conditioning
- Fiber Optic Internet
- Smoke Detector
Property Facts
-
BNP Paribas Real Estate Ouest IDF

Presented by
Libertis | 2-4 Place De La Libération
Hmm, there seems to have been an error sending your message. Please try again.
Thanks! Your message was sent.