Your email has been sent.

SEGRO Park Elancourt 2 Avenue Denis Diderot 5,834 - 29,106 sq ft of Light Industrial Space Available in 78990 Élancourt
Some information has been automatically translated.
Highlights
- Site clos et sécurisé
- Proche transports en commun
- Proche grands axes routiers
Features
All Available Spaces(3)
Display Rent as
- Space
- Size
- Term
-
Rate
- Space Use
- Fit-Out
- Available
- Agency Fee: 15.00% of annual rent
-
Property Tax: £3.82 /sq ft pa £0.32 /sq ft pcm £44,302 pa £3,692 pcm
- 10 Loading Docks
- Security Deposit: 3 months of rent
- Includes 2,874 sq ft of dedicated office space
- Finished Ceilings: 39 ft 4 in
- Agency Fee: 15.00% of annual rent
-
Property Tax: £3.82 /sq ft pa £0.32 /sq ft pcm £44,631 pa £3,719 pcm
- 10 Loading Docks
- Security Deposit: 3 months of rent
- Includes 2,928 sq ft of dedicated office space
- Finished Ceilings: 39 ft 4 in
- Agency Fee: 15.00% of annual rent
-
Property Tax: £3.82 /sq ft pa £0.32 /sq ft pcm £22,295 pa £1,858 pcm
- Finished Ceilings: 39 ft 4 in
- Security Deposit: 3 months of rent
- 10 Loading Docks
| Space | Size | Term | Rate | Space Use | Fit-Out | Available |
| 1st Floor - CELL 6 | 11,593 sq ft | 3/6/9 | £9.14 /sq ft pa HT-HC £0.76 /sq ft pcm HT-HC £105,969 pa HT-HC £8,831 pcm HT-HC | Light Industrial | - | Now |
| 1st Floor - CELL 8 | 11,679 sq ft | 3/6/9 | £9.14 /sq ft pa HT-HC £0.76 /sq ft pcm HT-HC £106,756 pa HT-HC £8,896 pcm HT-HC | Light Industrial | - | Now |
| 2nd Floor - 7.1 | 5,834 sq ft | 3/6/9 | £9.14 /sq ft pa HT-HC £0.76 /sq ft pcm HT-HC £53,329 pa HT-HC £4,444 pcm HT-HC | Light Industrial | - | Now |
1st Floor - CELL 6
| Size |
| 11,593 sq ft |
| Term |
| 3/6/9 |
|
Rate
|
| £9.14 /sq ft pa HT-HC £0.76 /sq ft pcm HT-HC £105,969 pa HT-HC £8,831 pcm HT-HC |
| Space Use |
| Light Industrial |
| Fit-Out |
| - |
| Available |
| Now |
1st Floor - CELL 8
| Size |
| 11,679 sq ft |
| Term |
| 3/6/9 |
|
Rate
|
| £9.14 /sq ft pa HT-HC £0.76 /sq ft pcm HT-HC £106,756 pa HT-HC £8,896 pcm HT-HC |
| Space Use |
| Light Industrial |
| Fit-Out |
| - |
| Available |
| Now |
2nd Floor - 7.1
| Size |
| 5,834 sq ft |
| Term |
| 3/6/9 |
|
Rate
|
| £9.14 /sq ft pa HT-HC £0.76 /sq ft pcm HT-HC £53,329 pa HT-HC £4,444 pcm HT-HC |
| Space Use |
| Light Industrial |
| Fit-Out |
| - |
| Available |
| Now |
1st Floor - CELL 6
| Size | 11,593 sq ft |
| Term | 3/6/9 |
|
Rate
|
£9.14 /sq ft pa HT-HC |
| Space Use | Light Industrial |
| Fit-Out | - |
| Available | Now |
- Agency Fee: 15.00% of annual rent
- Security Deposit: 3 months of rent
-
Property Tax: £3.82 /sq ft pa £0.32 /sq ft pcm £44,302 pa £3,692 pcm
- Includes 2,874 sq ft of dedicated office space
- 10 Loading Docks
- Finished Ceilings: 39 ft 4 in
1st Floor - CELL 8
| Size | 11,679 sq ft |
| Term | 3/6/9 |
|
Rate
|
£9.14 /sq ft pa HT-HC |
| Space Use | Light Industrial |
| Fit-Out | - |
| Available | Now |
- Agency Fee: 15.00% of annual rent
- Security Deposit: 3 months of rent
-
Property Tax: £3.82 /sq ft pa £0.32 /sq ft pcm £44,631 pa £3,719 pcm
- Includes 2,928 sq ft of dedicated office space
- 10 Loading Docks
- Finished Ceilings: 39 ft 4 in
2nd Floor - 7.1
| Size | 5,834 sq ft |
| Term | 3/6/9 |
|
Rate
|
£9.14 /sq ft pa HT-HC |
| Space Use | Light Industrial |
| Fit-Out | - |
| Available | Now |
- Agency Fee: 15.00% of annual rent
- Security Deposit: 3 months of rent
-
Property Tax: £3.82 /sq ft pa £0.32 /sq ft pcm £22,295 pa £1,858 pcm
- 10 Loading Docks
- Finished Ceilings: 39 ft 4 in
Property Overview
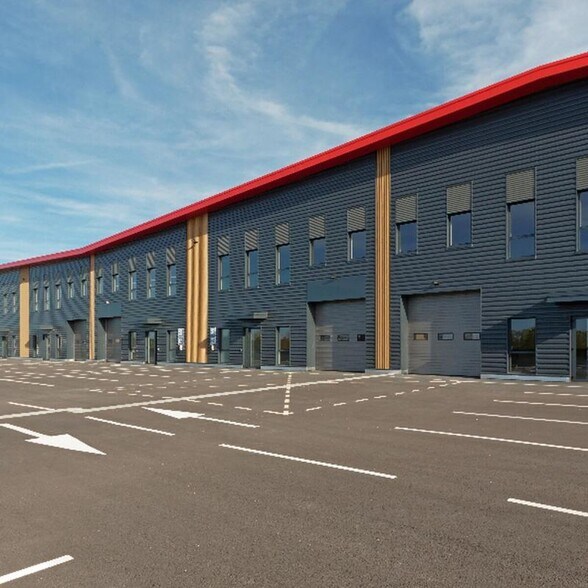
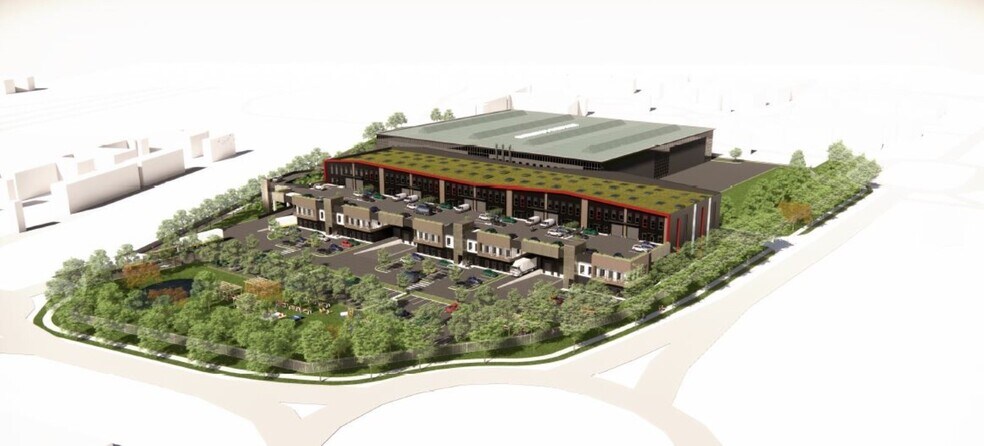
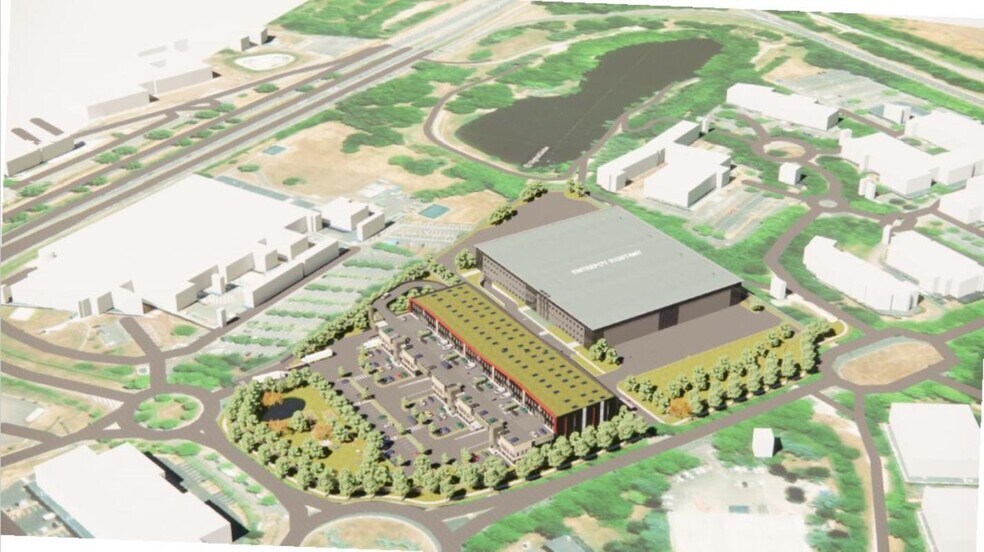
Located in Trappes, these activity spaces with offices offer a total surface area of 4,334 m², divisible starting from 1,081 m², providing great flexibility to meet your needs. Ideally situated in a well-connected business area, these premises benefit from excellent accessibility due to their proximity to major highways (A12, A13, N10) and public transportation. The space includes functional offices, storage areas, and activity spaces suitable for various types of operations. The entire facility is designed to promote a modern and efficient work environment, with high-quality features such as sufficient ceiling height, heavy vehicle access, and parking spaces. The premises are also modular, allowing for easy adaptation to your projects. Don’t miss this opportunity to establish yourself in a strategic and rapidly growing area. For more information or to schedule a visit, contact us today. Land area: 29,940 m² Class A warehouse Fenced site Steel structure Galvanized steel roof with rock wool insulation Double-skin metal cladding Clear height under beam: 12.7 m 10 loading docks 1 ground-level access with high clearance Motorized sectional doors LED lighting Warehouse heating: natural gas-powered +12°C interior temperature with -7°C exterior temperature Fire protection: sprinkler system and RIA in the warehouse, fire alarm in offices and social areas, outdoor fire hydrants ICPE registration: 1510 ICPE declaration: 2925-1 Controlled ICPE declaration: 2910-A-2 3 power transformers (20KV/400V) 20 outdoor car parking spaces 295 indoor car parking spaces in the basement 10 activity units for rent with accompanying offices Ground floor activity clear height: 7.72 m Upper floor clear height: 6.50 m Ground floor load capacity: 3t/m² Upper floor activity load capacity: 1.5t/m² (uniformly distributed) R+2 maneuvering area: 7.5t truck in dynamic mode Freight elevator 38 pre-equipped electric vehicle parking spaces, including 10 charging stations (7kW) for passenger vehicles planned as standard
Manufacturing Facility Facts



Presented by
SEGRO Park Elancourt | 2 Avenue Denis Diderot
Hmm, there seems to have been an error sending your message. Please try again.
Thanks! Your message was sent.