Your email has been sent.

Midland Court 2 Midland Way 3,537 sq ft of Office Space Available in Barlborough S43 4XA
Sublease Highlights
- Excellent Location.
- Reception Area.
- Meeting Room Availibility.
- Suspended Ceilings.
- Raised Flooring.
- Air Conditioning.
All Available Space(1)
Display Rent as
- Space
- Size
- Term
- Rate
- Space Use
- Fit-Out
- Available
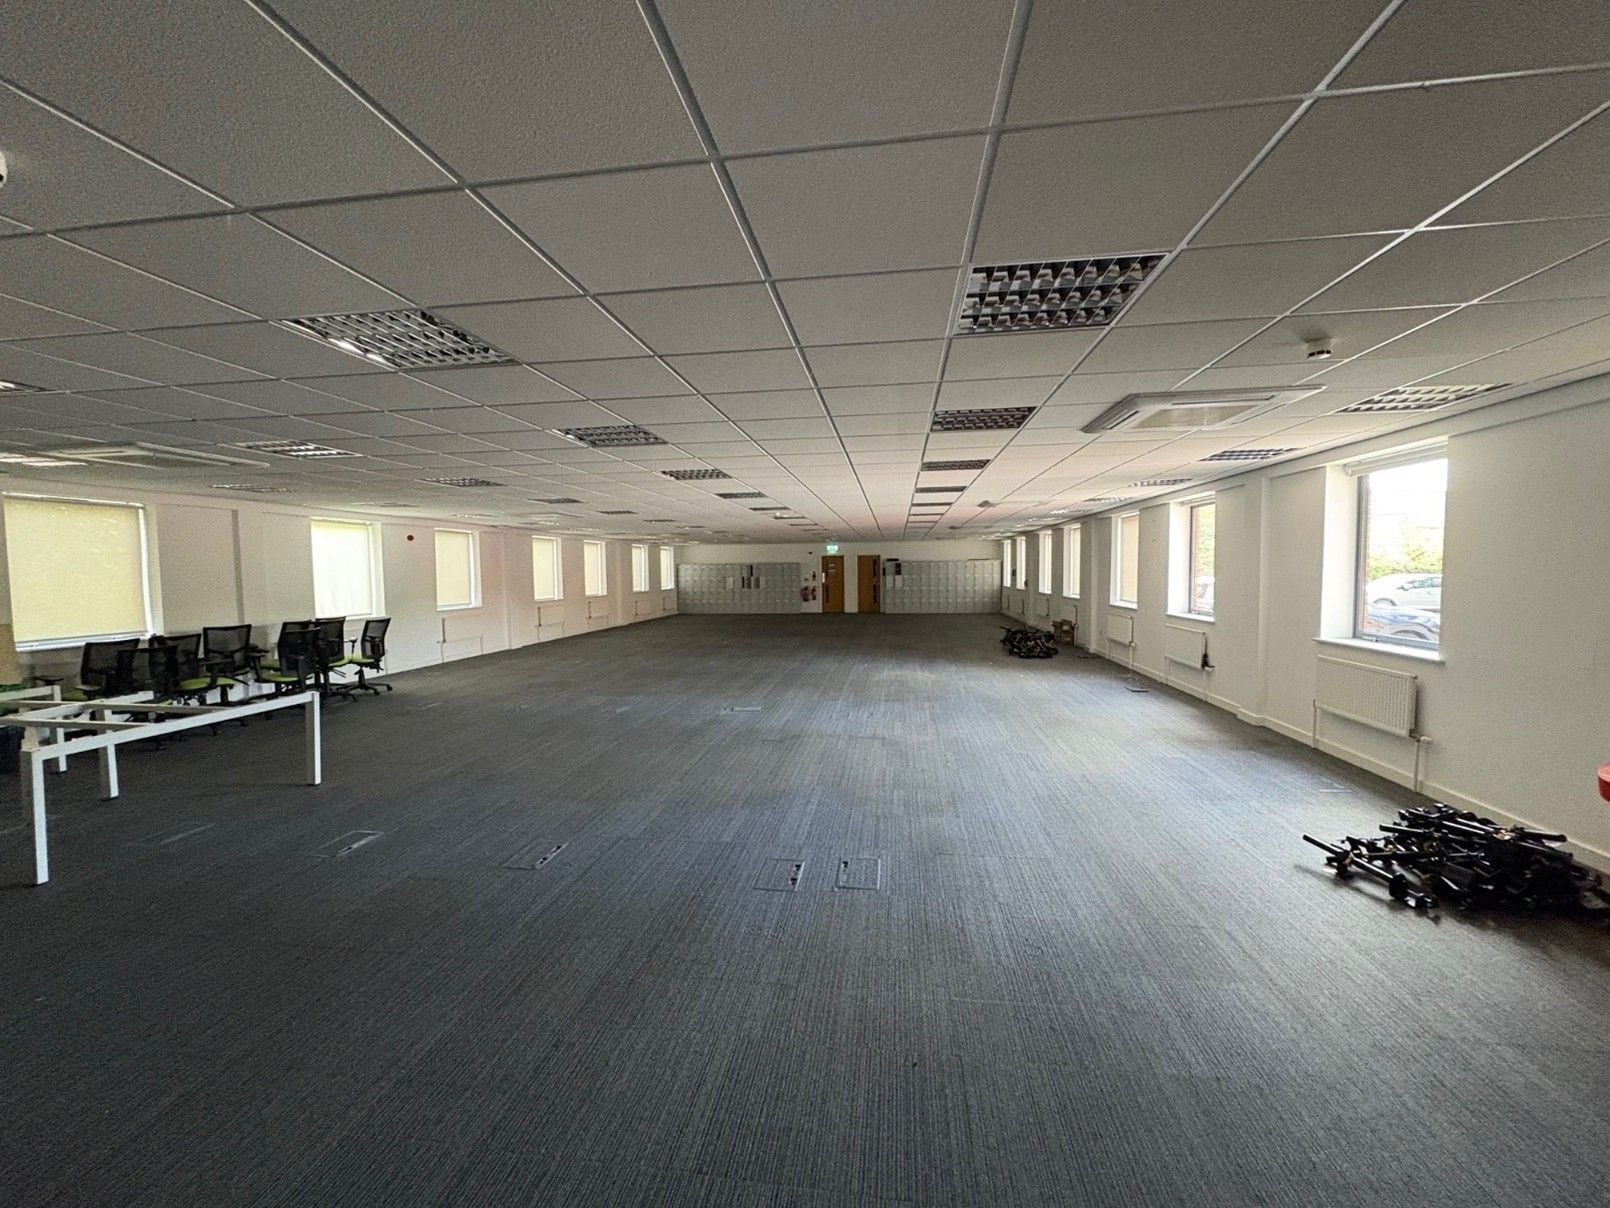
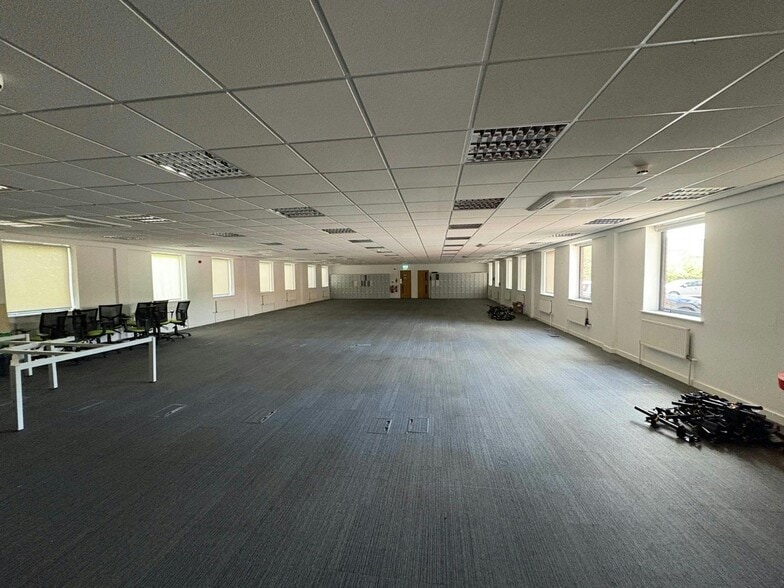
This suite comprises open plan office accommodation set on the ground floor with a raised flooring, suspended ceilings and air conditioning. The space also benefits from a kitchen and WC facilities, as well as potential to use meeting rooms located in the ground floor reception. Occupiers will also benefit from nearby leisure and retail amenities in close proximity to 2 Midland Way. This office benefits from 23 car parking spaces.
- Use Class: E
- Fully Fit-Out as Standard Office
- Fits 9 - 29 People
- Fully Carpeted
- Secure Storage
- Common Parts WC Facilities
- Natural light provision
- Sublease space available from current tenant
- Mostly Open Floor Plan Layout
- Central Air and Heating
- Suspended Ceilings
- Natural Light
- Available on a sublease
- Kitchen and WC facilities
| Space | Size | Term | Rate | Space Use | Fit-Out | Available |
| Ground | 3,537 sq ft | Negotiable | Upon Application Upon Application Upon Application Upon Application | Office | Full Fit-Out | Now |
Ground
| Size |
| 3,537 sq ft |
| Term |
| Negotiable |
| Rate |
| Upon Application Upon Application Upon Application Upon Application |
| Space Use |
| Office |
| Fit-Out |
| Full Fit-Out |
| Available |
| Now |
Ground
| Size | 3,537 sq ft |
| Term | Negotiable |
| Rate | Upon Application |
| Space Use | Office |
| Fit-Out | Full Fit-Out |
| Available | Now |
This suite comprises open plan office accommodation set on the ground floor with a raised flooring, suspended ceilings and air conditioning. The space also benefits from a kitchen and WC facilities, as well as potential to use meeting rooms located in the ground floor reception. Occupiers will also benefit from nearby leisure and retail amenities in close proximity to 2 Midland Way. This office benefits from 23 car parking spaces.
- Use Class: E
- Sublease space available from current tenant
- Fully Fit-Out as Standard Office
- Mostly Open Floor Plan Layout
- Fits 9 - 29 People
- Central Air and Heating
- Fully Carpeted
- Suspended Ceilings
- Secure Storage
- Natural Light
- Common Parts WC Facilities
- Available on a sublease
- Natural light provision
- Kitchen and WC facilities
Property Overview
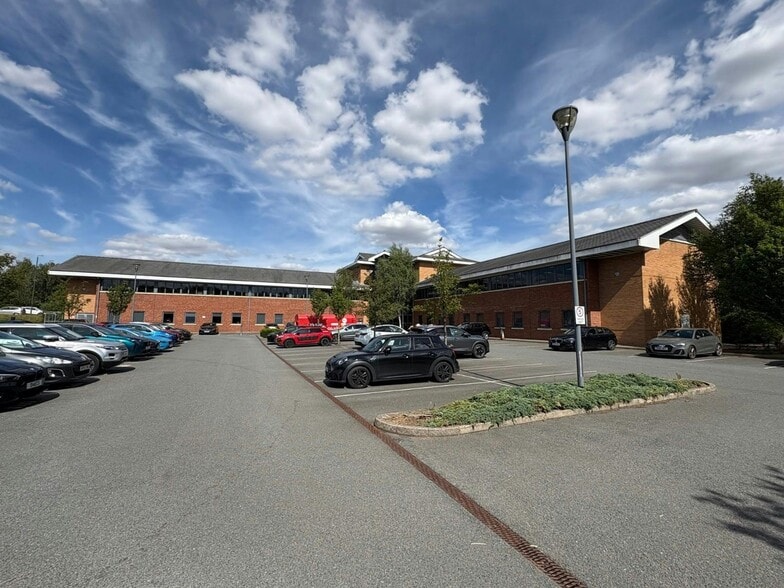
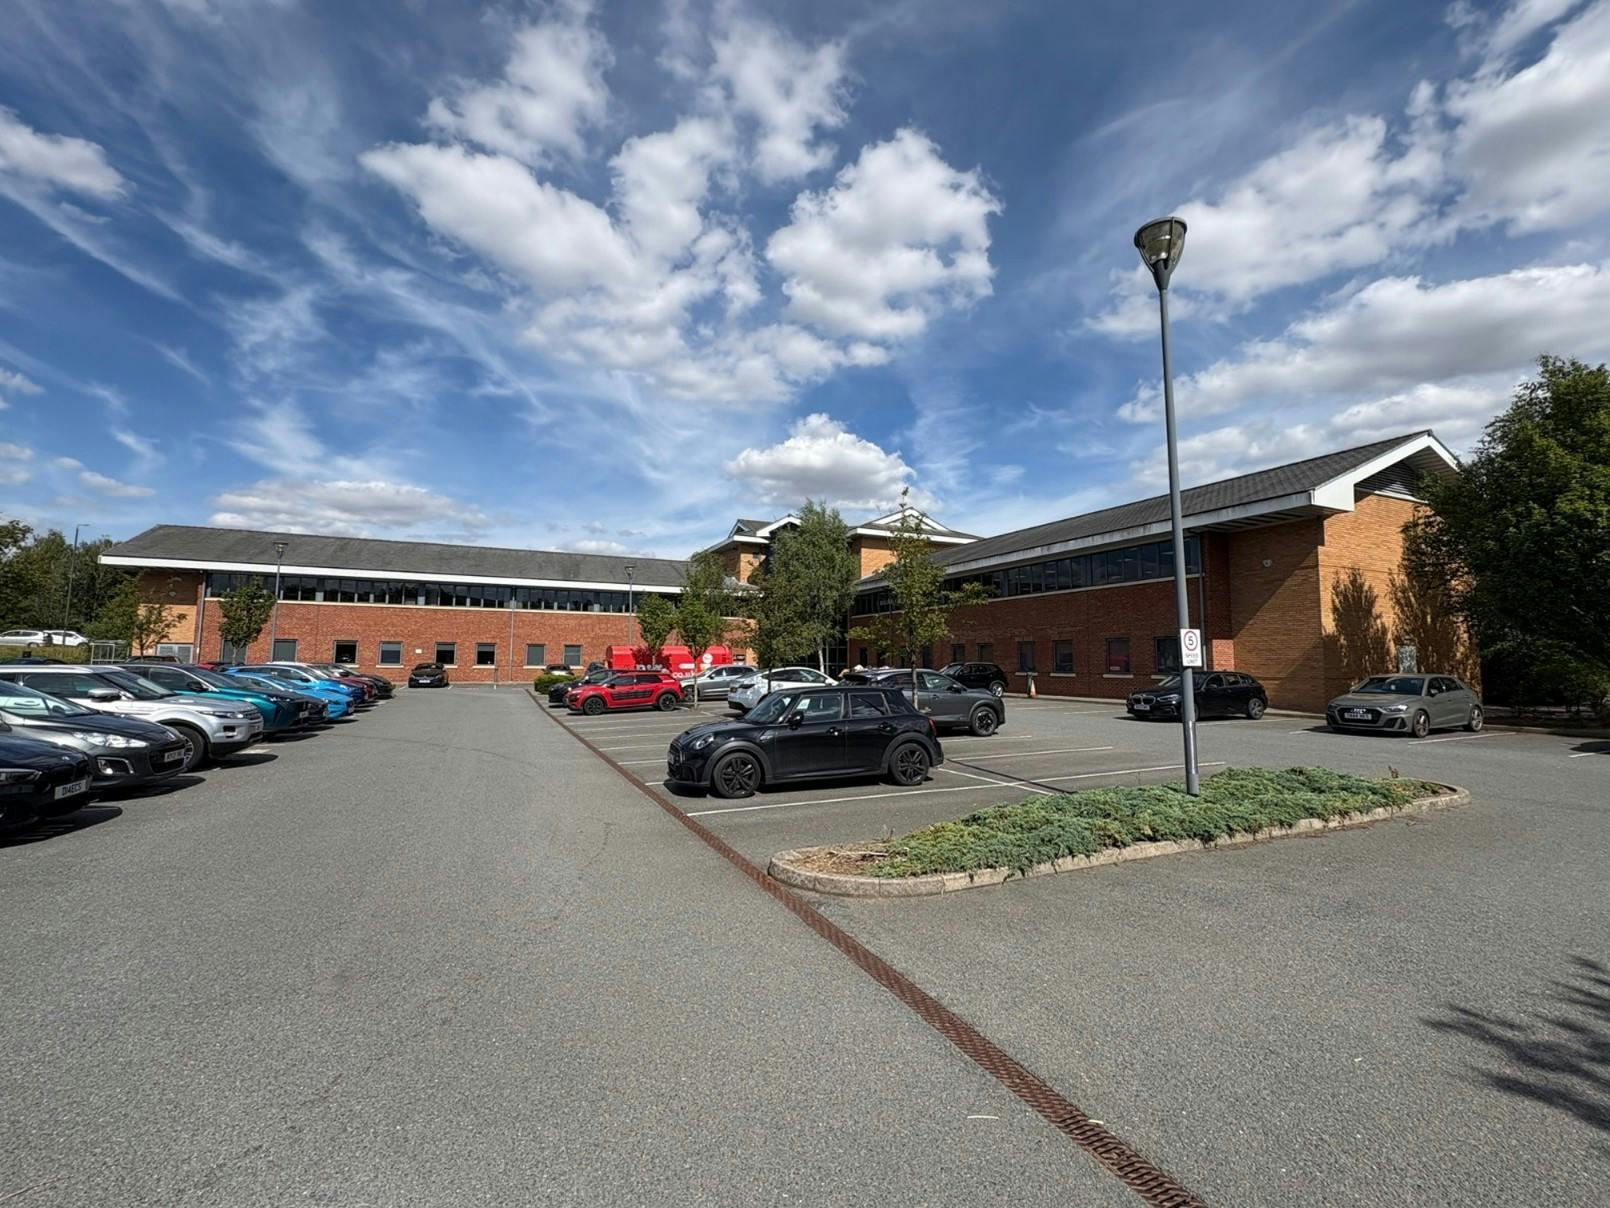
2 Midland Way occupies a prominent position within Barlborough Links Business Park. Junction 30 of the M1 motorway is easily accessible less than one mile away giving excellent access to the wider motorway network, as well as the A619 providing a main arterial route through the village. An extensive bus network also connects this office to surrounding cities such as Sheffield and Chesterfield, providing excellent public transport options.
- Conferencing Facility
- Courtyard
- Storage Space
- Air Conditioning
Property Facts
Select Tenants
- Floor
- Tenant Name
- Industry
- GRND
- Biffa Waste Services Ltd
- Transportation and Warehousing
- Multiple
- Harron Homes
- Construction



Presented by
Midland Court | 2 Midland Way
Hmm, there seems to have been an error sending your message. Please try again.
Thanks! Your message was sent.