Your email has been sent.
2 Robinson Clos 9,579 sq ft Industrial Property Kettering NN16 8PU £1,000,000 (£104.40/sq ft)
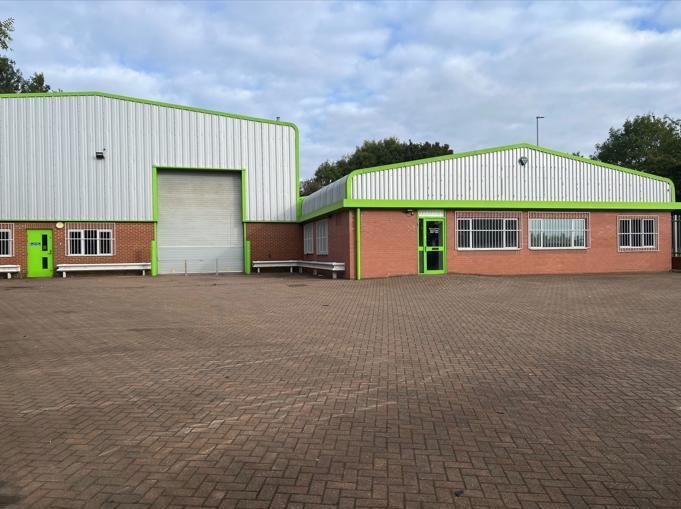
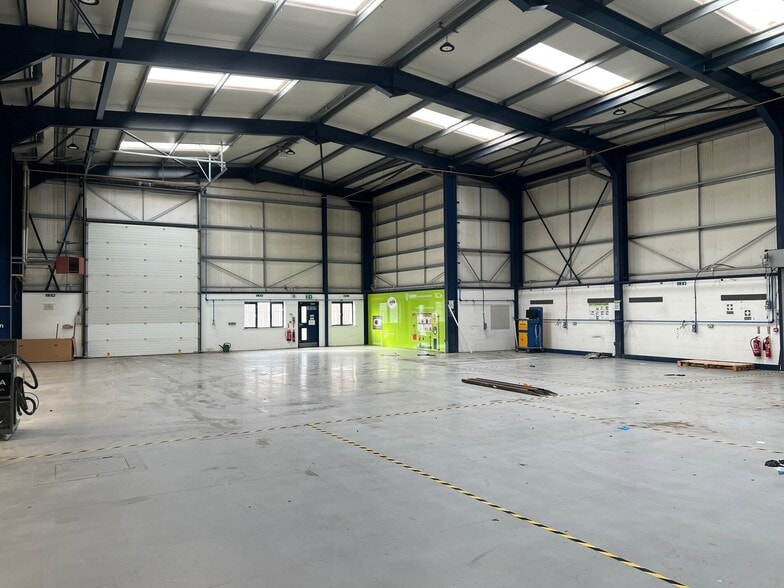
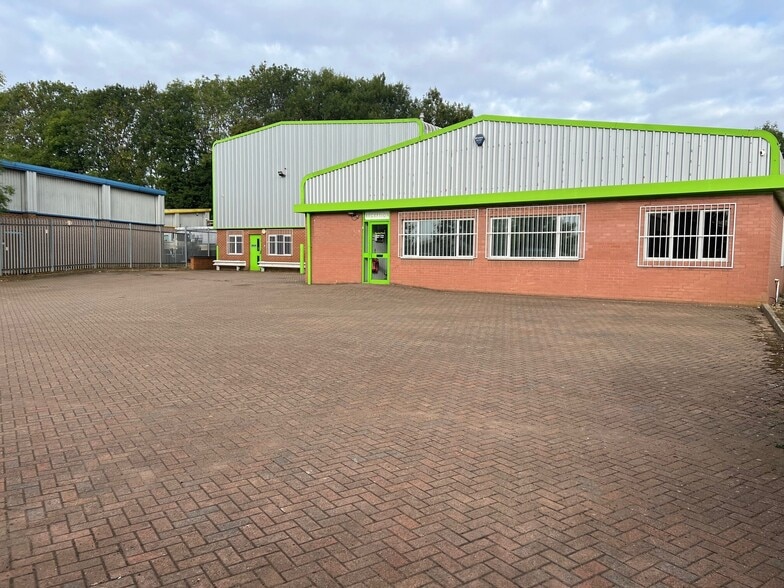
Investment Highlights
- Located 4 minutes from A14
- 1 up and over loading door
- Eaves height between 3.6m and 7.2m
- LED lighting throughout
Executive Summary
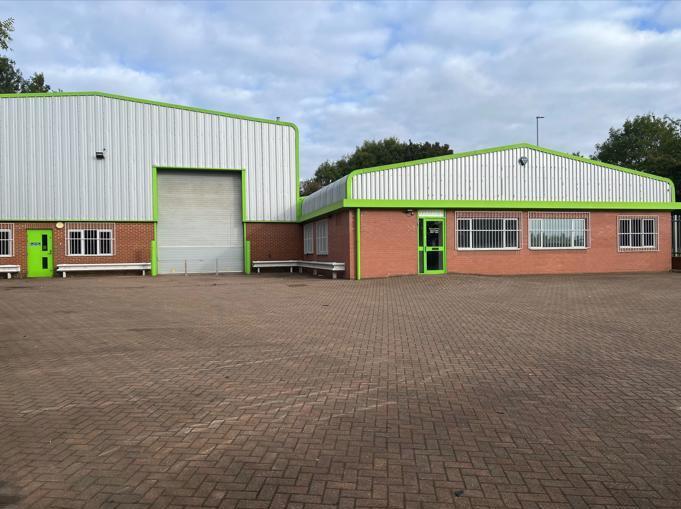
The building is constructed in two separate bays one higher bay, which provides open plan space that is served by an up and over loading door and a lower bay which also provides clear span space that is accessed via the high bay area. The lower bay has office and ancillary accommodation to the front that is accessed through a personnel door.
Freehold terms are available on application.
Property Facts
| Price | £1,000,000 | Net Internal Area (NIA) | 9,579 sq ft |
| Price per sq ft | £104.40 | No. Floors | 1 |
| Sale Type | Owner Occupier | Year Built | 1995 |
| Tenure | Freehold | Tenancy | Single |
| Property Type | Industrial | Parking Allocation | 1.57/1,000 sq ft |
| Property Subtype | Warehouse | No. Drive In / Grade-Level Doors | 1 |
| Costar Property Class | C |
| Price | £1,000,000 |
| Price per sq ft | £104.40 |
| Sale Type | Owner Occupier |
| Tenure | Freehold |
| Property Type | Industrial |
| Property Subtype | Warehouse |
| Costar Property Class | C |
| Net Internal Area (NIA) | 9,579 sq ft |
| No. Floors | 1 |
| Year Built | 1995 |
| Tenancy | Single |
| Parking Allocation | 1.57/1,000 sq ft |
| No. Drive In / Grade-Level Doors | 1 |
Amenities
- Courtyard
- Fenced Lot
- Security System
- Reception
- Storage Space
- Perimeter Security Fence
Utilities
- Lighting
- Water
- Sewer
- Heating
Space Availability
- Space
- Size
- Space Use
- Fit-Out
- Available
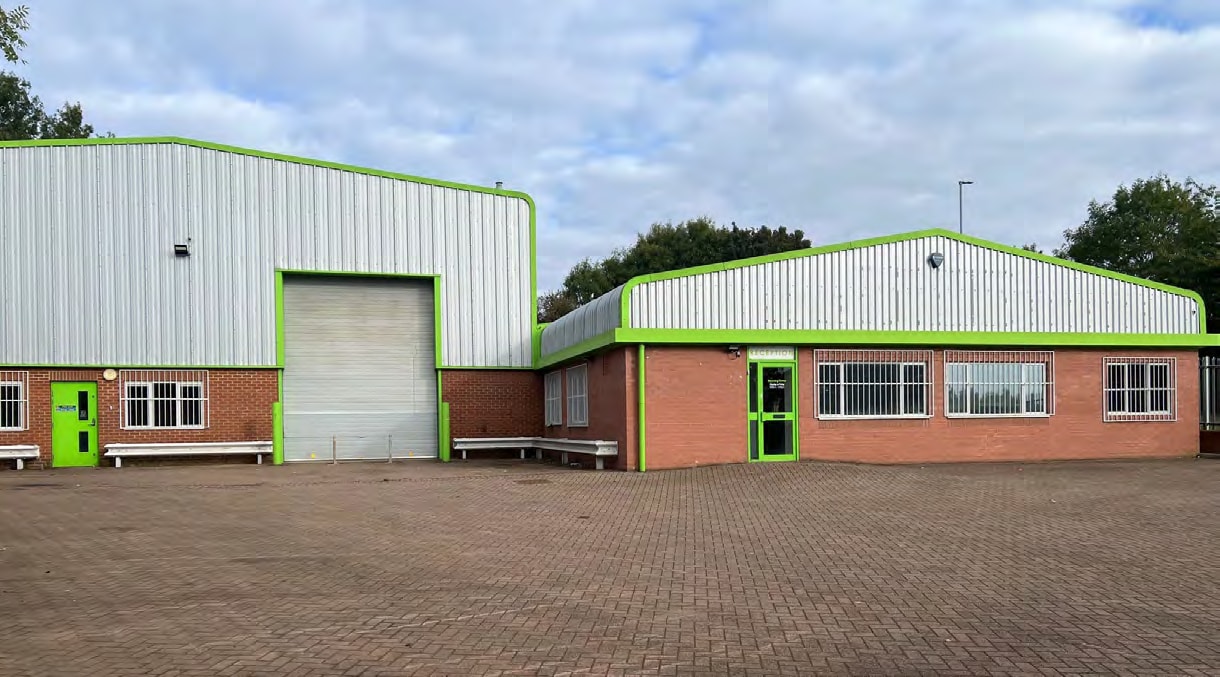


The subject property comprises a detached industrial/warehouse unit on a self-contained site. The building is constructed in two separate bays one higher bay, which provides open plan space that is served by an up and over loading door and a lower bay which also provides clear span space that is accessed via the high bay area. The lower bay has office and ancillary accommodation to the front that is accessed through a personnel door. The property is available to lease by way of a new FRI lease on terms to be negotiated at a guide rent of £85,000pa exclusive
| Space | Size | Space Use | Fit-Out | Available |
| Ground - Unit 2 | 9,579 sq ft | Industrial | Shell And Core | Now |
Ground - Unit 2
| Size |
| 9,579 sq ft |
| Space Use |
| Industrial |
| Fit-Out |
| Shell And Core |
| Available |
| Now |
Ground - Unit 2
| Size | 9,579 sq ft |
| Space Use | Industrial |
| Fit-Out | Shell And Core |
| Available | Now |
The subject property comprises a detached industrial/warehouse unit on a self-contained site. The building is constructed in two separate bays one higher bay, which provides open plan space that is served by an up and over loading door and a lower bay which also provides clear span space that is accessed via the high bay area. The lower bay has office and ancillary accommodation to the front that is accessed through a personnel door. The property is available to lease by way of a new FRI lease on terms to be negotiated at a guide rent of £85,000pa exclusive


Presented by
Baker Harman & Co LLP
2 Robinson Clos
Hmm, there seems to have been an error sending your message. Please try again.
Thanks! Your message was sent.