Your email has been sent.

LEGENDE 20 Place De La Défense 15,382 - 31,592 sq ft of Office Space Available in 92800 Puteaux
Some information has been automatically translated.
All Available Spaces(2)
Display Rent as
- Space
- Size
- Term
-
Rate
- Space Use
- Fit-Out
- Available
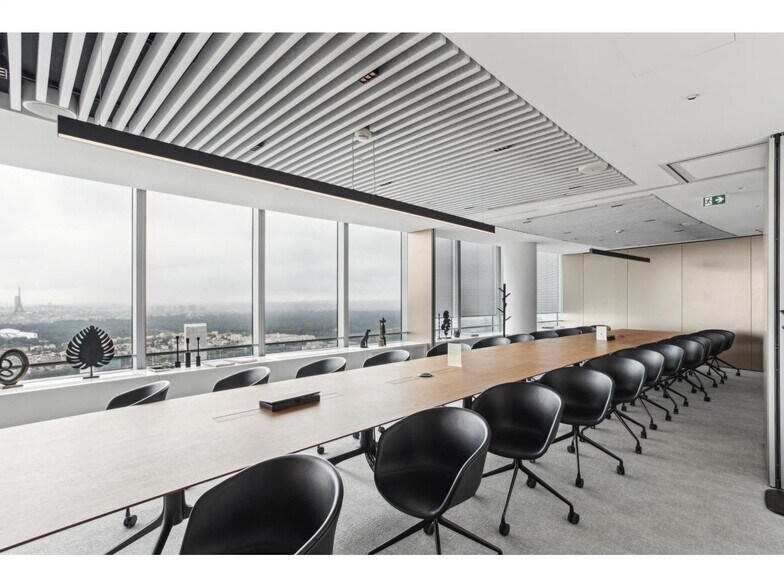
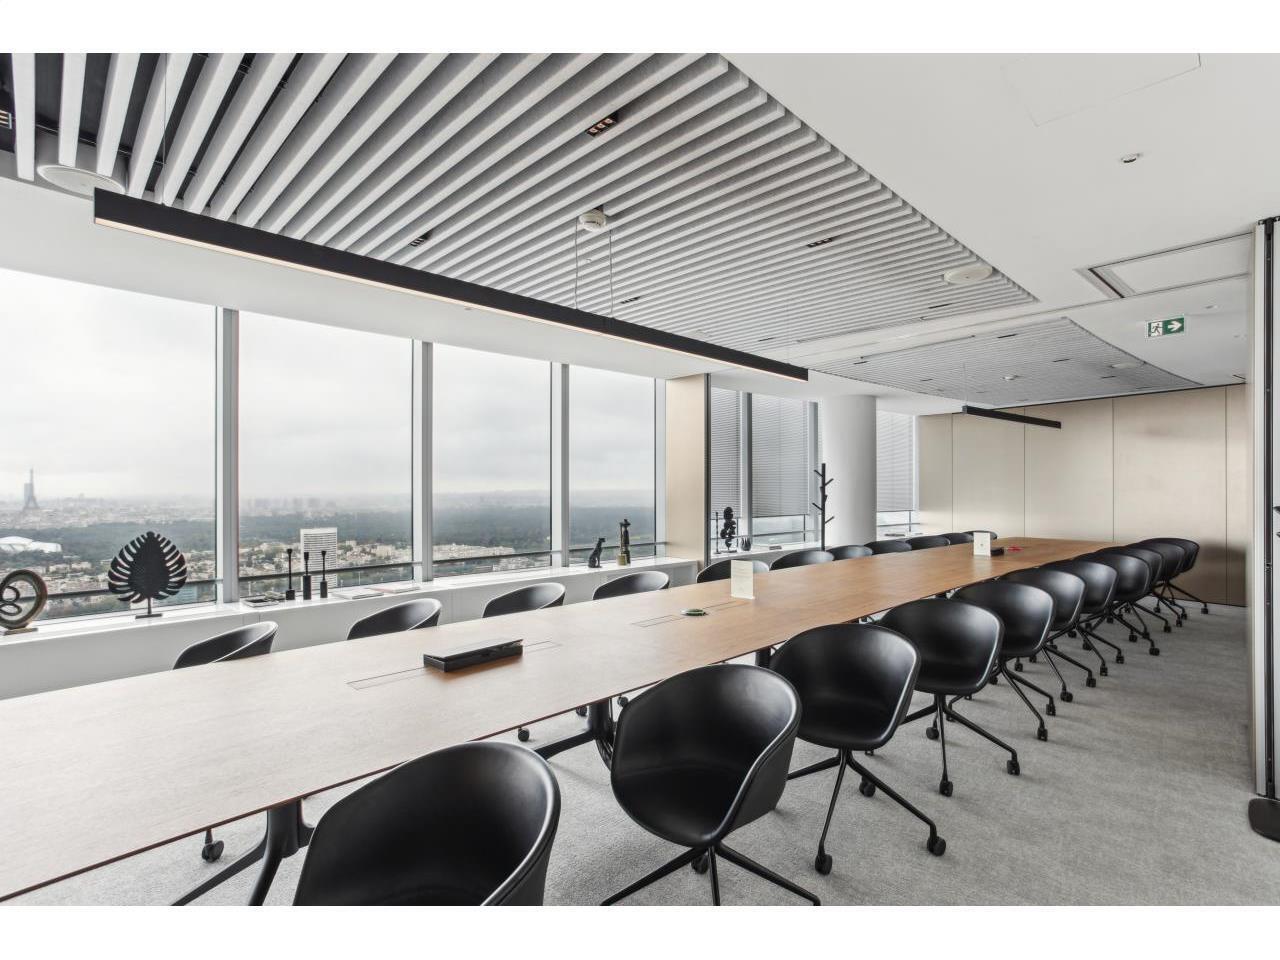
- 14 Conference Rooms
- Can be combined with additional space(s) for up to 31,592 sq ft of adjacent space
- Finished Ceilings: 6 ft 7 in
- 14 Conference Rooms
- Can be combined with additional space(s) for up to 31,592 sq ft of adjacent space
- Finished Ceilings: 6 ft 7 in
| Space | Size | Term | Rate | Space Use | Fit-Out | Available |
| 15th Floor, Ste OLBUR2100425 | 15,382 sq ft | Negotiable | £38.22 /sq ft pa HT-HC £3.18 /sq ft pcm HT-HC £587,850 pa HT-HC £48,987 pcm HT-HC | Office | - | Now |
| 16th Floor, Ste OLBUR2100425 | 16,210 sq ft | Negotiable | £38.22 /sq ft pa HT-HC £3.18 /sq ft pcm HT-HC £619,525 pa HT-HC £51,627 pcm HT-HC | Office | - | Now |
15th Floor, Ste OLBUR2100425
| Size |
| 15,382 sq ft |
| Term |
| Negotiable |
|
Rate
|
| £38.22 /sq ft pa HT-HC £3.18 /sq ft pcm HT-HC £587,850 pa HT-HC £48,987 pcm HT-HC |
| Space Use |
| Office |
| Fit-Out |
| - |
| Available |
| Now |
16th Floor, Ste OLBUR2100425
| Size |
| 16,210 sq ft |
| Term |
| Negotiable |
|
Rate
|
| £38.22 /sq ft pa HT-HC £3.18 /sq ft pcm HT-HC £619,525 pa HT-HC £51,627 pcm HT-HC |
| Space Use |
| Office |
| Fit-Out |
| - |
| Available |
| Now |
15th Floor, Ste OLBUR2100425
| Size | 15,382 sq ft |
| Term | Negotiable |
|
Rate
|
£38.22 /sq ft pa HT-HC |
| Space Use | Office |
| Fit-Out | - |
| Available | Now |
- 14 Conference Rooms
- Finished Ceilings: 6 ft 7 in
- Can be combined with additional space(s) for up to 31,592 sq ft of adjacent space
16th Floor, Ste OLBUR2100425
| Size | 16,210 sq ft |
| Term | Negotiable |
|
Rate
|
£38.22 /sq ft pa HT-HC |
| Space Use | Office |
| Fit-Out | - |
| Available | Now |
- 14 Conference Rooms
- Finished Ceilings: 6 ft 7 in
- Can be combined with additional space(s) for up to 31,592 sq ft of adjacent space
Property Overview
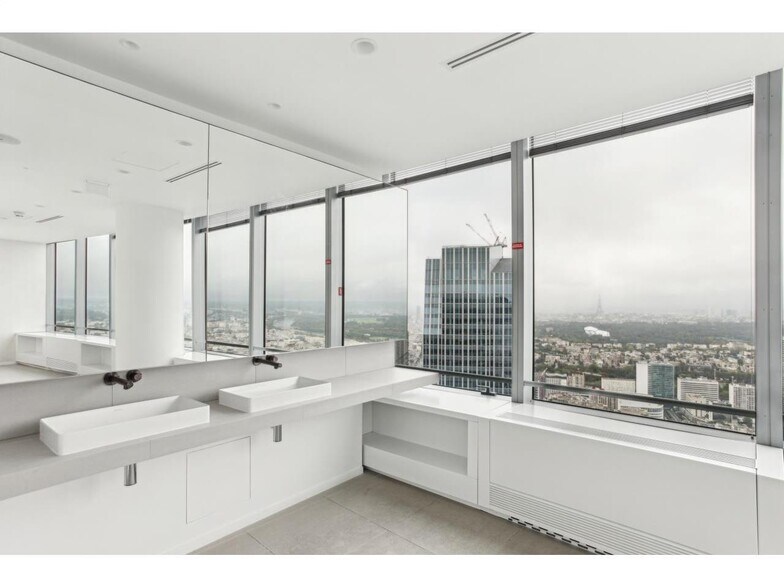
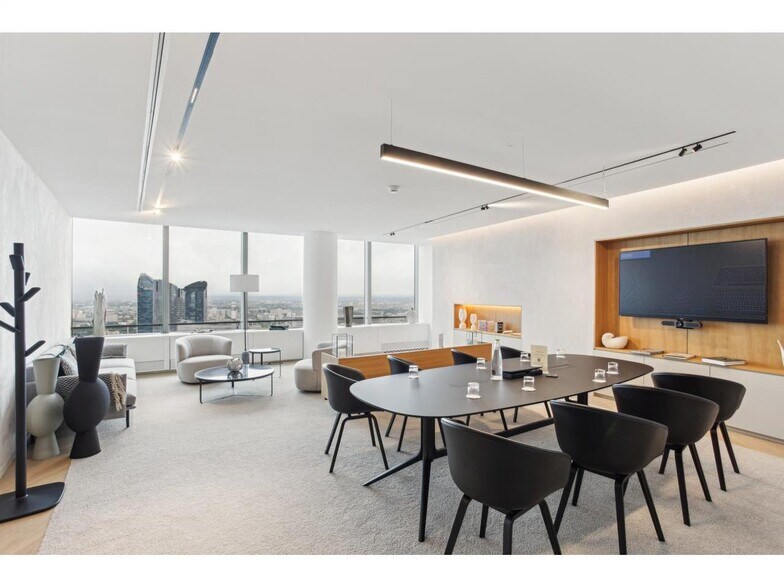
Plateaux de bureaux exceptionnels à louer au coeur de La Défense (92) LEGENDE est le parfait exemple de prouesse architecturale. D'une longueur de 70 m et d'une largeur maximale de 32 m, elle est plus large en son sommet qu'à sa base. L'entrée, située côté Parvis, est ponctuée d'une marquise de 24 m de diamètre qui lui donne une allure magistrale. Architectes : Peï, Cobb, Freed and Partners et SRA (Saubot, Roult et Associés) Architectes. La tour bénéficie du meilleur emplacement au coeur de la Défense et au pied du HUB de transports : Ligne 1 du métro, RER A, Tramway T2, les ligne U et L de la SNCF et de nombreuses lignes de bus. Les services proposés sont aux plus hauts standards : Restaurants, dont une brasserie au 39ème étage proposant des vues exceptionnelles Cafétéria Brasserie Business center avec 14 salles de réunions équipées, au 39èùe étage de la tour et mutualisées entre les locataires Un auditorium de 120 places au 40ème et dernier étage Une salle de sport haut de gamme au 40ème et dernier étage Aux 15ème et 16ème étages de la tour, nous vous proposons à la location, 2 plateaux de bureaux livrés entièrement rénovés Métro : M1 Station "La Défense" RER : A Station "La Défense" Bus : Nombreuses lignes Tramway : T2 Station "La Défense" Desserte routière : Boulevard circulaire Etat des locaux : Rénové Distribution climatisation : ventilo convecteurs Restauration : et brasserie + restaurant VIP Cafétéria : Oui Complexe Salle de réunion : au dernier étage Autre élément : Possibilité de reprise mobilie Autre élément : capacitaire : 1 pers pour 10 m Gestion technique centralisée : Oui Trame de façade : 1,35 mètre(s) Faux plancher : Oui Eclairage Bureaux : LED
- 24 Hour Access
- Atrium
- Controlled Access
- Concierge
- Conferencing Facility
- Fitness Centre
- Food Court
- Public Transport
- Property Manager on Site
- Restaurant
- Security System
- Signage
- Reception
- Storage Space
- Car Charging Station
- Bicycle Storage
- Central Heating
- Common Parts WC Facilities
- Fully Carpeted
- High Ceilings
- Lift Access
- Natural Light
- Food Service
- Secure Storage
- Shower Facilities
- Wooden Floors
- Air Conditioning
- Fiber Optic Internet
- Smoke Detector
- On-Site Security Staff
Property Facts

-
BNP Paribas Real Estate Ouest IDF

Presented by
LEGENDE | 20 Place De La Défense
Hmm, there seems to have been an error sending your message. Please try again.
Thanks! Your message was sent.