Your email has been sent.

201 Rue Jules Ferry 2,185 sq ft of Light Industrial Space Available in 95360 Montmagny
Some information has been automatically translated.
All Available Space(1)
Display Rent as
- Space
- Size
- Term
-
Rate
- Space Use
- Fit-Out
- Available
- Agency Fee: 20.00% of annual rent
- Security Deposit: 3 months of rent
-
Rental Charges: £1.06 /sq ft pa £0.09 /sq ft pcm £2,327 pa £193.90 pcm
- Finished Ceilings: 21 ft 8 in
| Space | Size | Term | Rate | Space Use | Fit-Out | Available |
| Ground | 2,185 sq ft | 3/6/9 | £8.75 /sq ft pa HT-HC £0.73 /sq ft pcm HT-HC £19,111 pa HT-HC £1,593 pcm HT-HC | Light Industrial | - | Now |
Ground
| Size |
| 2,185 sq ft |
| Term |
| 3/6/9 |
|
Rate
|
| £8.75 /sq ft pa HT-HC £0.73 /sq ft pcm HT-HC £19,111 pa HT-HC £1,593 pcm HT-HC |
| Space Use |
| Light Industrial |
| Fit-Out |
| - |
| Available |
| Now |
Ground
| Size | 2,185 sq ft |
| Term | 3/6/9 |
|
Rate
|
£8.75 /sq ft pa HT-HC |
| Space Use | Light Industrial |
| Fit-Out | - |
| Available | Now |
- Agency Fee: 20.00% of annual rent
-
Rental Charges: £1.06 /sq ft pa £0.09 /sq ft pcm £2,327 pa £193.90 pcm
- Security Deposit: 3 months of rent
- Finished Ceilings: 21 ft 8 in
Property Overview
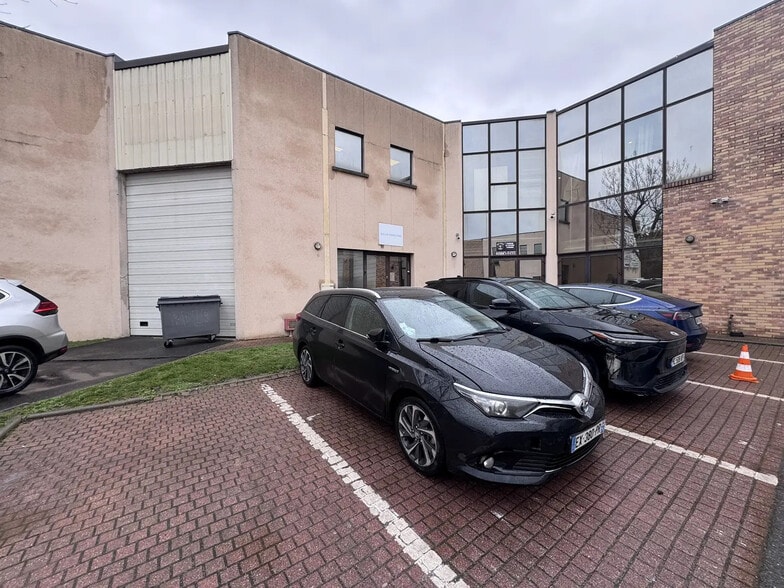
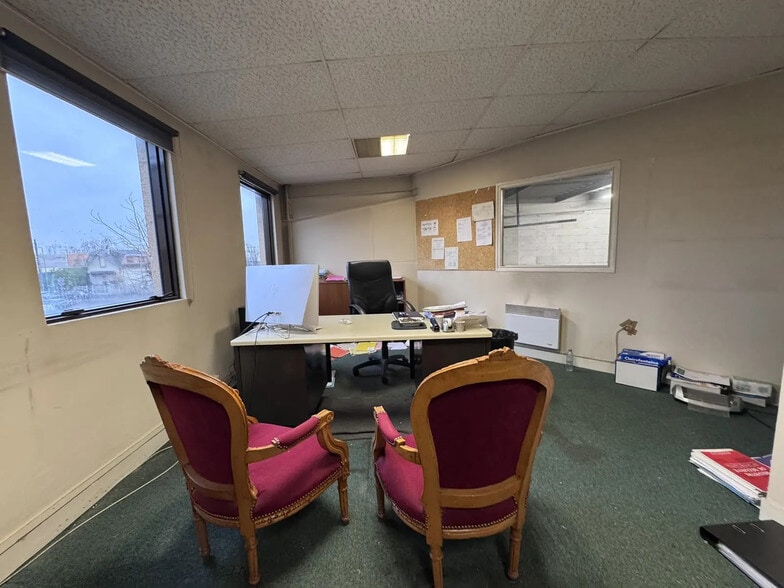
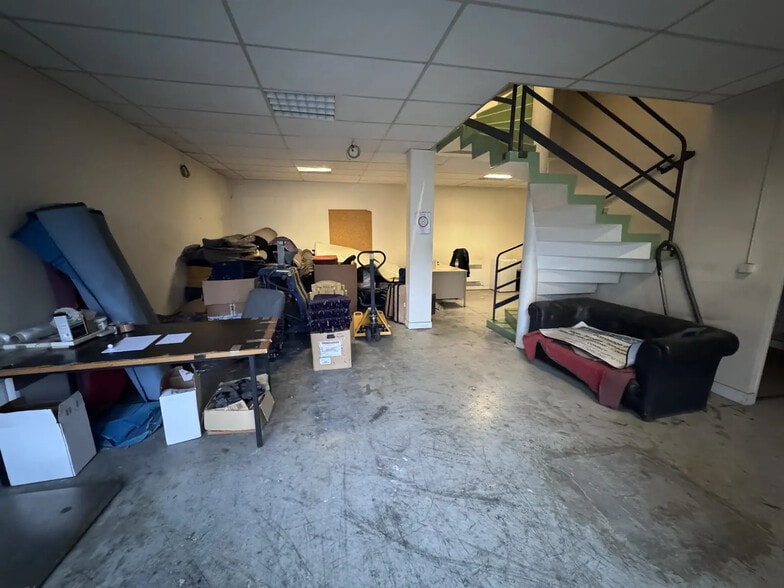
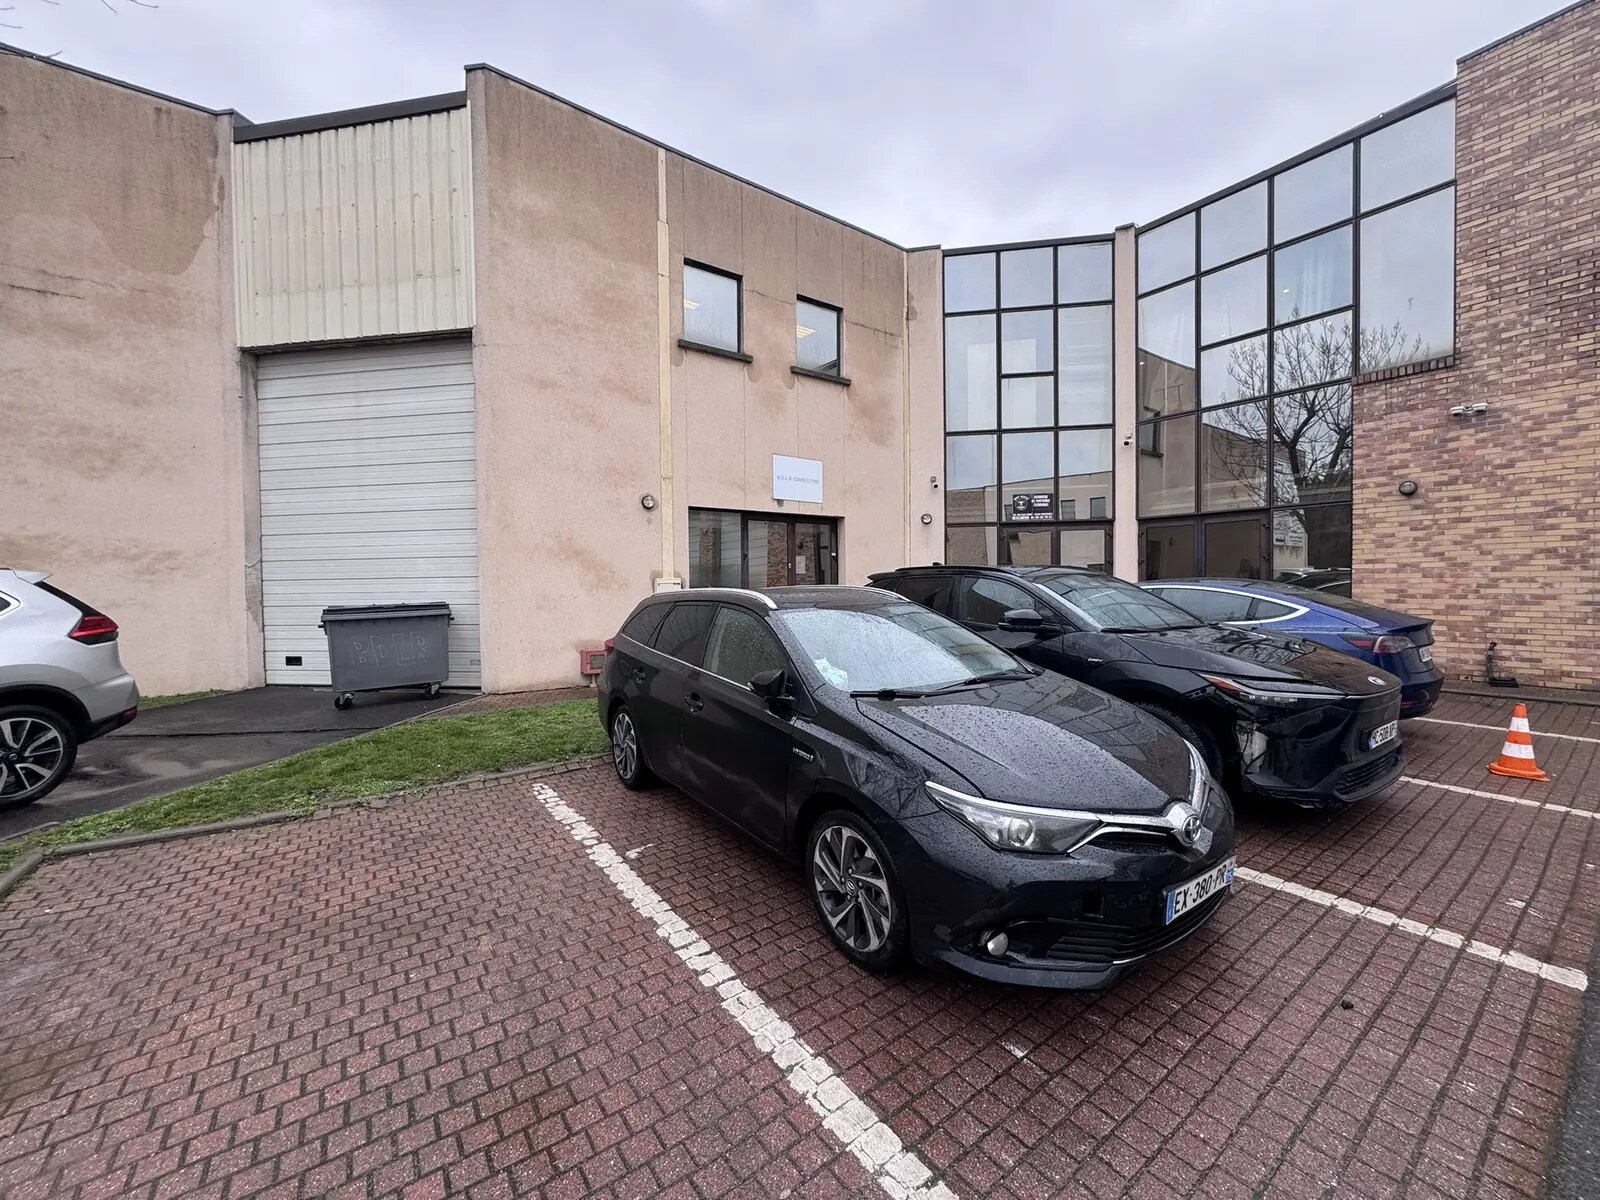
STC offers for rent a 203 m² activity space with high ceilings and 2 parking spaces, located at the intersection of the 93 and 95 departments. ACTIVITIES - Concrete construction - Insulated roof - Ceiling height of approximately 6.6 meters - Concrete slab designed to support floor loads - Ground-level truck access via a sectional door measuring 3.4 m x 4.4 m - Restrooms OFFICES - Open-plan office space on the first floor - Carpet flooring - Suspended ceiling - Electric convector heating Key Features: - Limited office space - High ceilings - Ability to accommodate a truck inside the premises
Industrial Facility Facts


Presented by
201 Rue Jules Ferry
Hmm, there seems to have been an error sending your message. Please try again.
Thanks! Your message was sent.