Your email has been sent.

21 Bis Rue Aristide Briand 4,263 sq ft of Light Industrial Space Available in 92170 Vanves
Some information has been automatically translated.
All Available Space(1)
Display Rent as
- Space
- Size
- Term
- Rate
- Space Use
- Fit-Out
- Available
- Agency Fee: 20.00% of annual rent
- Security Deposit: 3 months of rent
-
Rental Charges: £1.99 /sq ft pa £0.17 /sq ft pcm £8,485 pa £707.04 pcm
- Finished Ceilings: 9 ft 10 in
| Space | Size | Term | Rate | Space Use | Fit-Out | Available |
| Ground - LOT 4 ET 5 | 4,263 sq ft | 3/6/9 | Upon Application Upon Application Upon Application Upon Application | Light Industrial | - | Now |
Ground - LOT 4 ET 5
| Size |
| 4,263 sq ft |
| Term |
| 3/6/9 |
| Rate |
| Upon Application Upon Application Upon Application Upon Application |
| Space Use |
| Light Industrial |
| Fit-Out |
| - |
| Available |
| Now |
Ground - LOT 4 ET 5
| Size | 4,263 sq ft |
| Term | 3/6/9 |
| Rate | Upon Application |
| Space Use | Light Industrial |
| Fit-Out | - |
| Available | Now |
- Agency Fee: 20.00% of annual rent
-
Rental Charges: £1.99 /sq ft pa £0.17 /sq ft pcm £8,485 pa £707.04 pcm
- Security Deposit: 3 months of rent
- Finished Ceilings: 9 ft 10 in
Property Overview
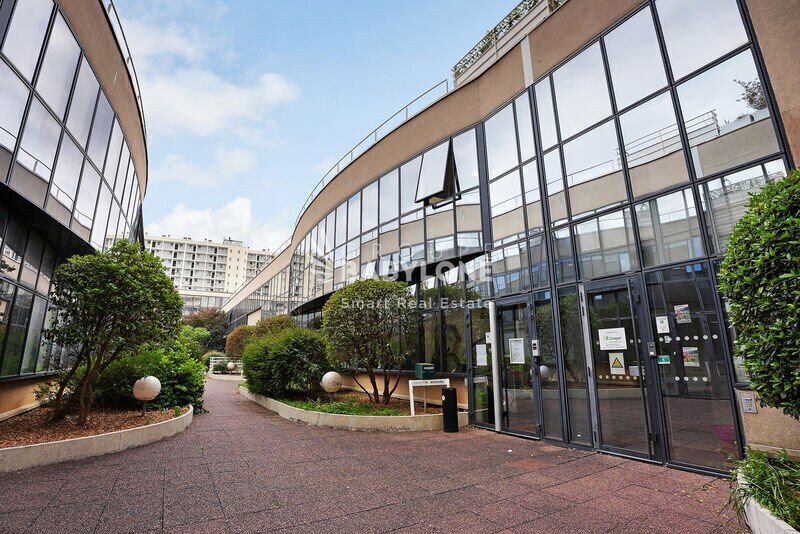
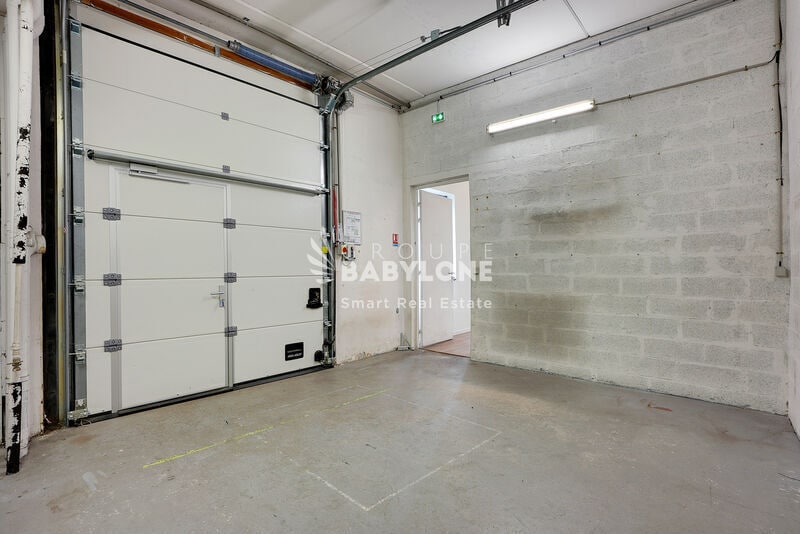
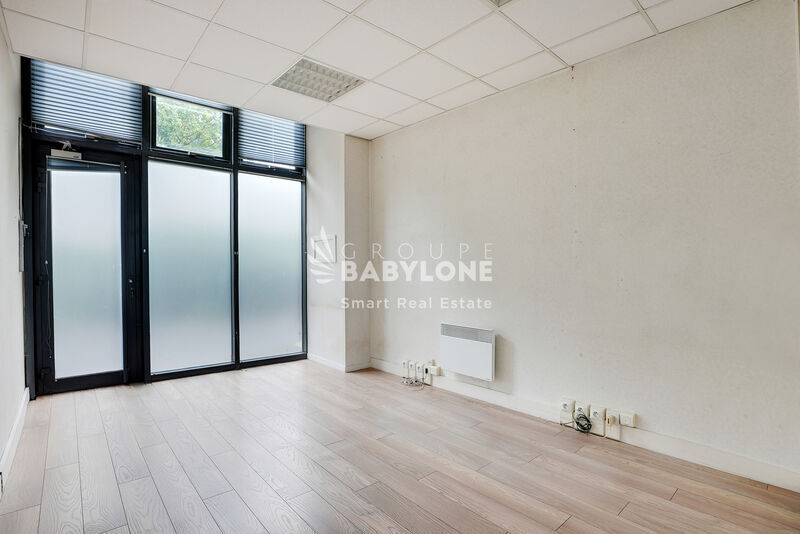
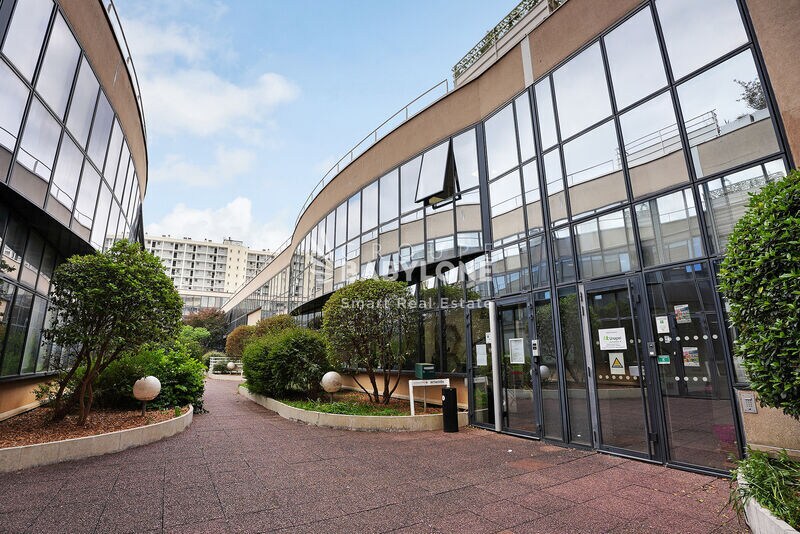
À proximité de la gare de Vanves-Malakoff, au sein d'un immeuble récent implanté dans un quartier résidentiel de Vanves, cette surface mixte de 396 m² se répartit en duplex sur un rez-de-chaussée à usage d'activités et un 1er étage de bureaux d'accompagnement. Le rez-de-chaussée bénéficie d'une belle hauteur sous plafond (jusqu'à 3,80 m), idéale pour une activité d'atelier, de stockage, ou pour des métiers du BTP, de l'artisanat, de l'impression ou de la formation. Il dispose d'un accès livraison dédié, dissocié des bureaux, avec une voie de circulation propre. Le 1er étage propose un grand espace ouvert modulable, complété par un bureau fermé cloisonné sur allège vitrée. L'ensemble immobilier, bien entretenu et gardienné, offre une excellente accessibilité pour une activité mixte nécessitant à la fois espace de production et bureaux d'accompagnement. PRESTATIONS IMMEUBLE: Immeuble récent ERP possible Site clos avec portail d'accès piéton Accès et zone de livraison dédiée (hauteur d'accès 3,40 m, porte 3,50 x 2,60 m) Site sécurisé par digicode, interphone et contrôle d'accès Gardien Accès PMR Parking en sous-sol (jusqu'à 11 places) et en extérieur PRESTATIONS LOT(S): Belle hauteur sous plafond en RDC (jusqu'à 3,80 m) Grand espace ouvert modulable, bureau fermé avec cloisonnement vitré sur allège Surfaces traversantes, sorties de secours, escalier intérieur Fibre optique Câblage informatique RJ45 Chauffage par convecteurs électriques Plusieurs points d'eau et évacuations Sanitaires privatifs Kitchenette / cuisine Salle de réunion Espace de stockage CONFIGURATION LOT(S): RDC : Activité / stockage 1ère étage : Bureaux d'accompagnement Surface RDC : 396 m²
Property Facts
-
Groupe Babylone

Presented by
21 Bis Rue Aristide Briand
Hmm, there seems to have been an error sending your message. Please try again.
Thanks! Your message was sent.