Your email has been sent.

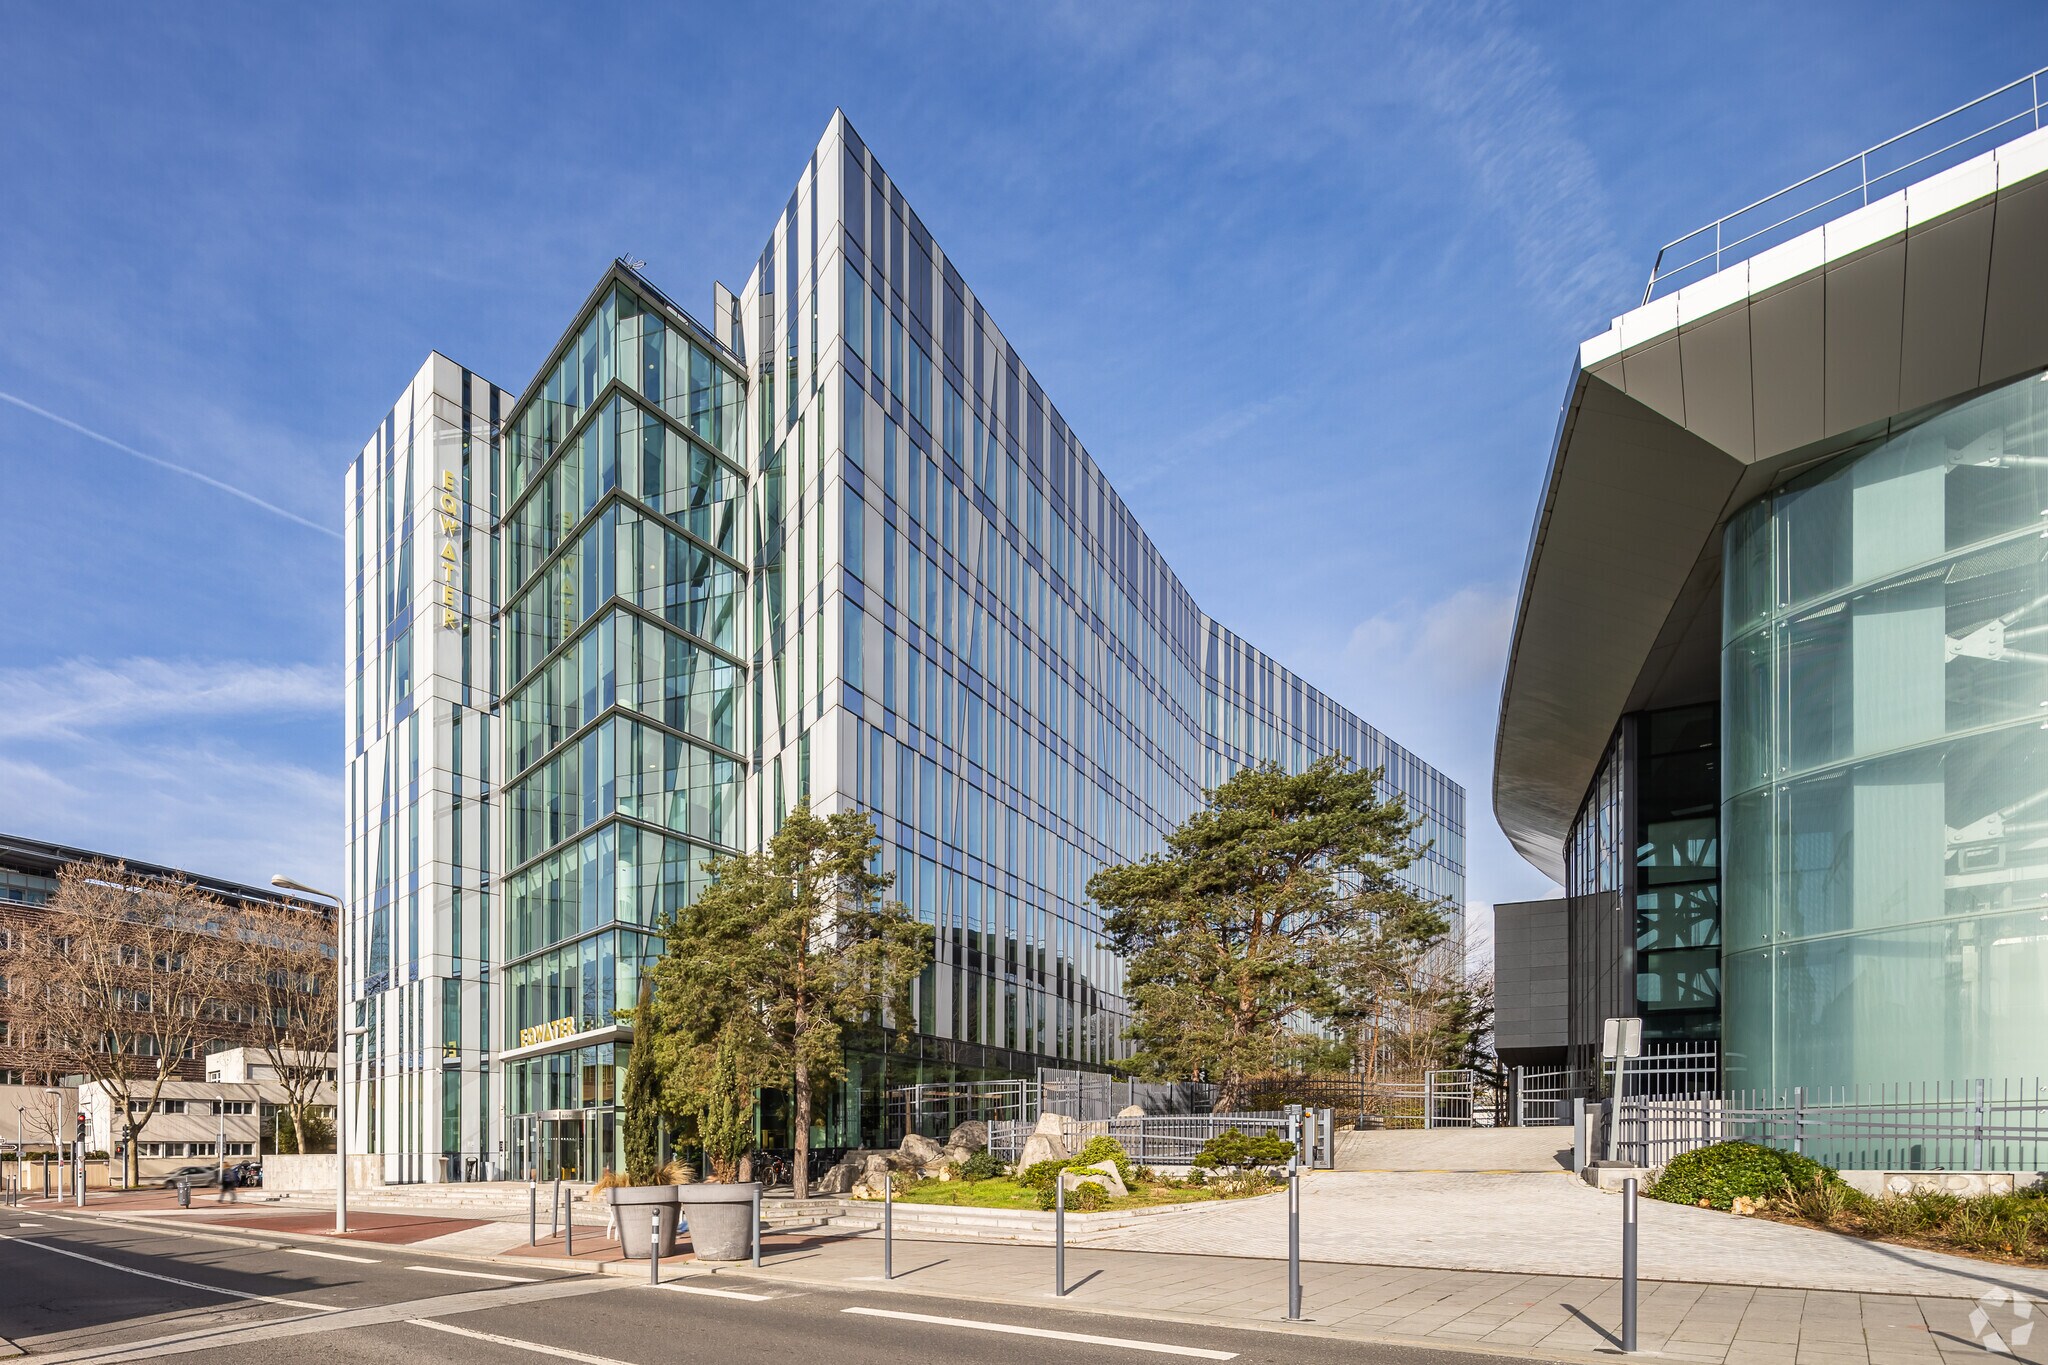
EQWATER 21 Rue Bara 10,150 - 22,432 sq ft of Office Space Available in 92130 Issy-les-Moulineaux
Some information has been automatically translated.
Highlights
- R.I.E. & cafétéria avec espace co-working
- Taxe parking : 2 € /m²/an
- Vue sur parc Suzanne Lenglen
- Parties communes de qualité
- Immeuble HQE THPE
All Available Space(1)
Display Rent as
- Space
- Size
- Term
-
Rate
- Space Use
- Fit-Out
- Available
The 2 spaces in this building must be leased together, for a total size of 22,454 sq ft (Contiguous Area):
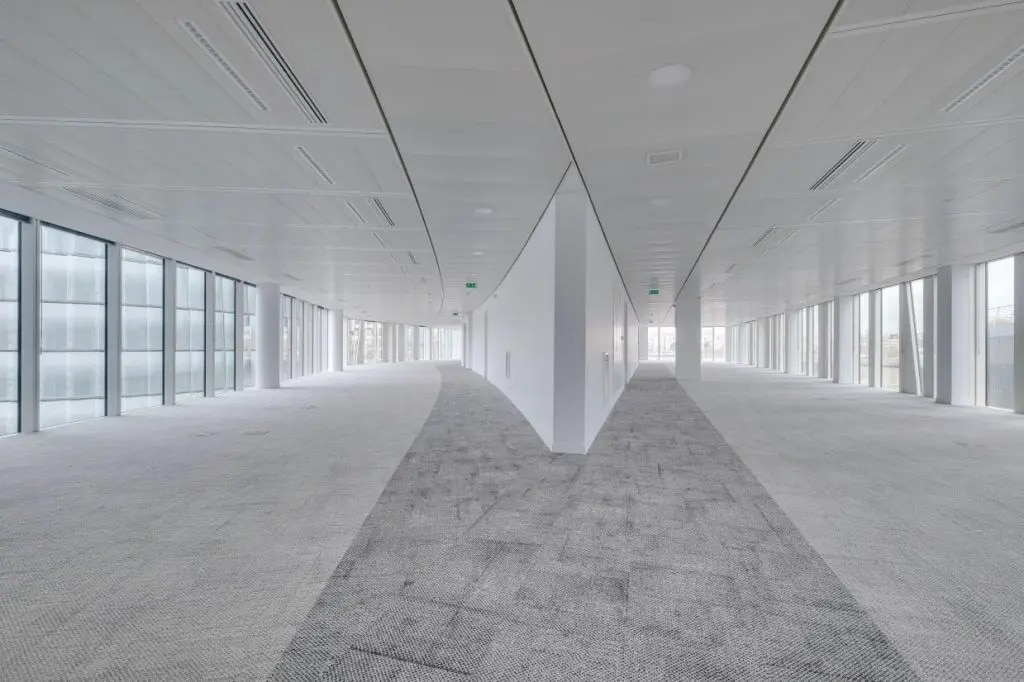


- Fully Fit-Out as Standard Office
- Fits 94 People
- Fully Carpeted
- Natural Light
- Shower Facilities
- Food Service
- Plateaux rénovés
- Surface rationnelle et modulable
- Fits 80 People
- Security Deposit: 3 months of rent
- Open Floor Plan Layout
- Reception Area
- Closed Circuit Television Monitoring (CCTV)
- Bicycle Storage
- Basement
- Open-Plan
- Parkings en sous-sol
- Climatisation double flux
-
Rental Charges: Upon Application Upon Application Upon Application Upon Application
| Space | Size | Term | Rate | Space Use | Fit-Out | Available |
| 2nd Floor - Ste Lot A, 2nd Floor - Ste Lot B | 22,454 sq ft | 6-9 Years | £34.24 /sq ft pa HT-HC £2.85 /sq ft pcm HT-HC £768,732 pa HT-HC £64,061 pcm HT-HC | Office | Full Fit-Out | Now |
2nd Floor - Ste Lot A, 2nd Floor - Ste Lot B
The 2 spaces in this building must be leased together, for a total size of 22,454 sq ft (Contiguous Area):
| Size |
|
2nd Floor - Ste Lot A - 12,303 sq ft
2nd Floor - Ste Lot B - 10,150 sq ft
|
| Term |
| 6-9 Years |
|
Rate
|
| £34.24 /sq ft pa HT-HC £2.85 /sq ft pcm HT-HC £768,732 pa HT-HC £64,061 pcm HT-HC |
| Space Use |
| Office |
| Fit-Out |
| Full Fit-Out |
| Available |
| Now |
2nd Floor - Ste Lot A, 2nd Floor - Ste Lot B
| Size |
2nd Floor - Ste Lot A - 12,303 sq ft
2nd Floor - Ste Lot B - 10,150 sq ft
|
| Term | 6-9 Years |
|
Rate
|
£34.24 /sq ft pa HT-HC |
| Space Use | Office |
| Fit-Out | Full Fit-Out |
| Available | Now |
- Fully Fit-Out as Standard Office
- Open Floor Plan Layout
- Fits 94 People
- Reception Area
- Fully Carpeted
- Closed Circuit Television Monitoring (CCTV)
- Natural Light
- Bicycle Storage
- Shower Facilities
- Basement
- Food Service
- Open-Plan
- Plateaux rénovés
- Parkings en sous-sol
- Surface rationnelle et modulable
- Climatisation double flux
- Fits 80 People
-
Rental Charges: Upon Application Upon Application Upon Application Upon Application
- Security Deposit: 3 months of rent
Property Overview
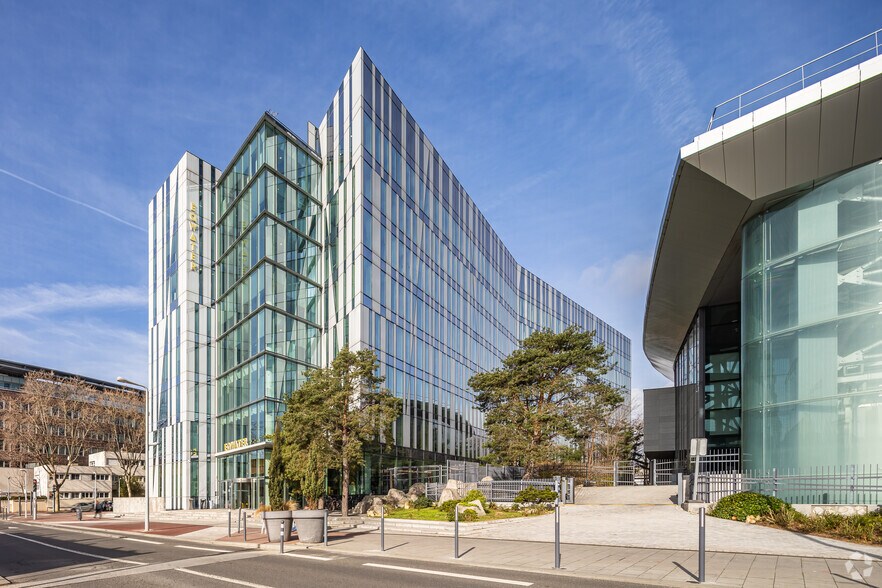
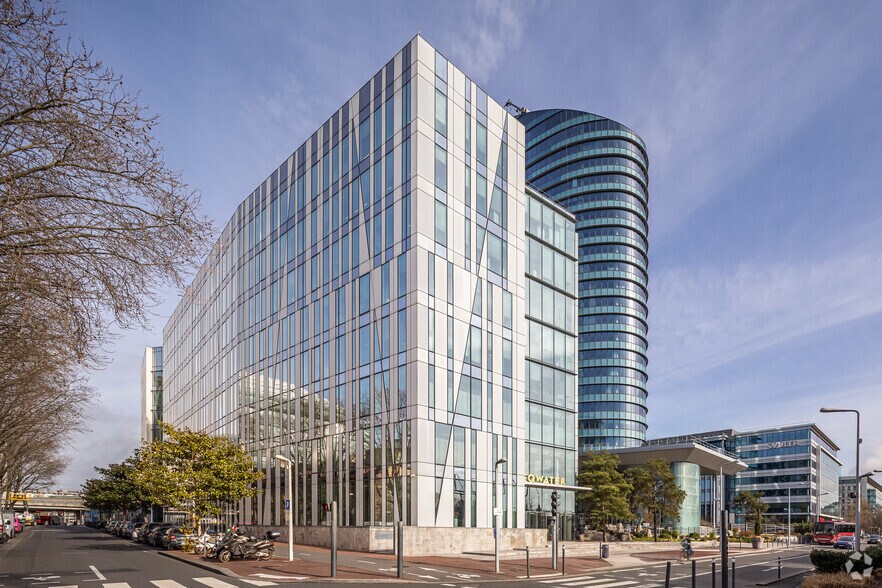
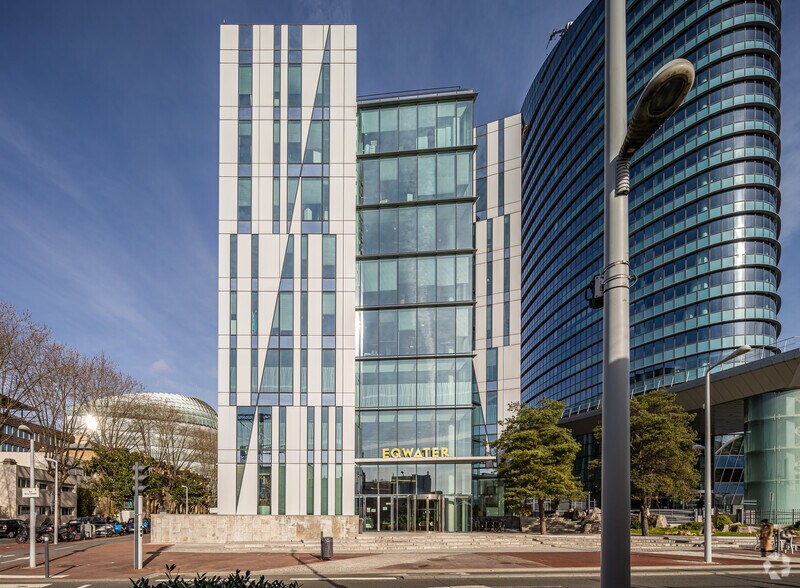
KNIGHT FRANK presents an office building, visible from the ring road, designed by the renowned architectural firm ARQUITECTONICA. This fully renovated office floor offers high-quality features that meet HQE/THPE standards. Amenities include an inter-company restaurant, cafeteria, shared spaces, bike storage, showers, and lockers. The property is easily accessible via public transportation: Metro lines 8 and 12, RER C (Issy Val de Seine), bus lines, and Tramways T3 and T2. Certifications include HQE construction, with ongoing certifications for Breeam in Use, HQE operation, and WiredScore. Its immediate proximity to the 15th arrondissement, the ring road, and the Seine River is a significant advantage. The surrounding environment, directly across from Parc Suzanne Lenglen, enhances the range of services provided for user comfort. Additional features include a reception desk, security control room, underground parking (some spaces equipped with charging stations), and bike storage.
- Controlled Access
- Courtyard
- Public Transport
- Restaurant
- Security System
- Wheelchair Accessible
- Reception
- Basement
- High Ceilings
- Natural Light
- Air Conditioning
- Fiber Optic Internet
Property Facts


Presented by
EQWATER | 21 Rue Bara
Hmm, there seems to have been an error sending your message. Please try again.
Thanks! Your message was sent.