Your email has been sent.
21 Station Rd 1,952 sq ft of Office Space Available in Studley B80 7HR
Highlights
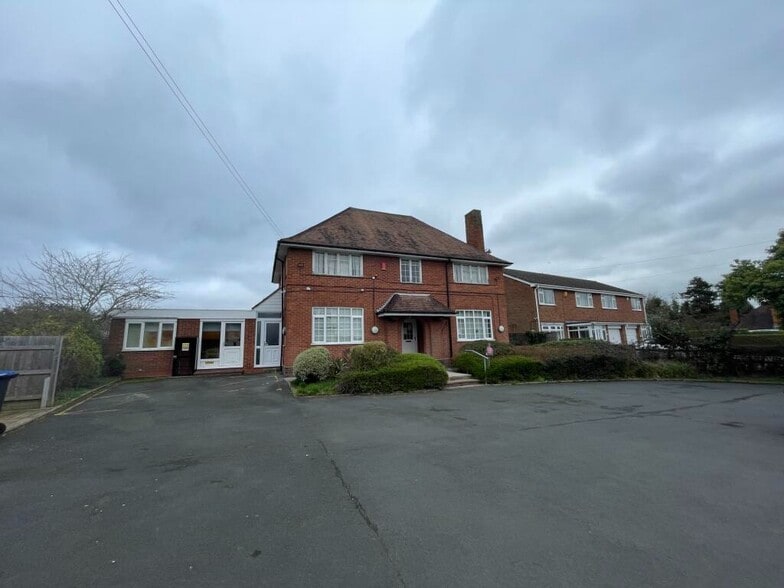
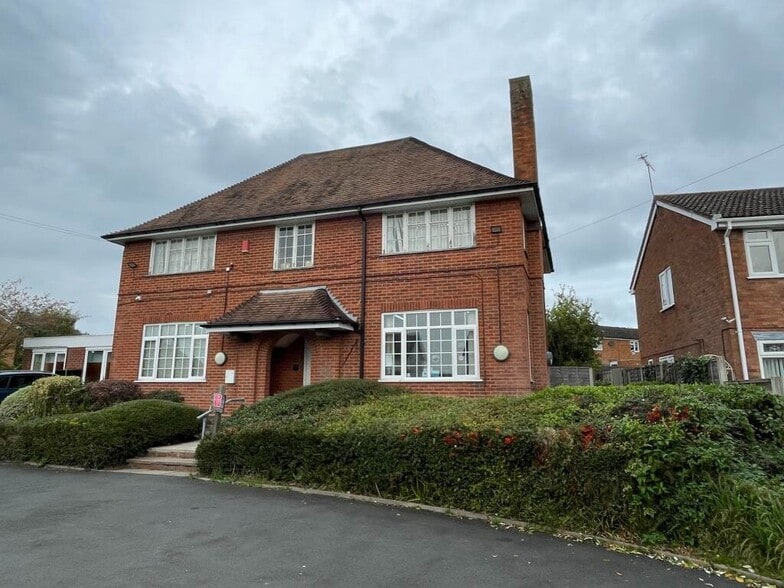
- Detached two-storey brick building
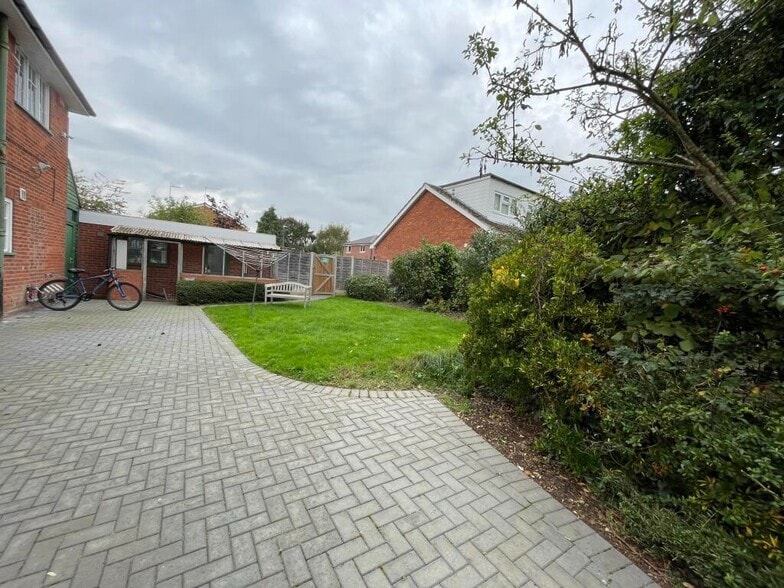
- Large rear garden and external space
- Established residential and community setting
All Available Space(1)
Display Rent as
- Space
- Size
- Term
- Rate
- Space Use
- Fit-Out
- Available
The 2 spaces in this building must be leased together, for a total size of 1,952 sq ft (Contiguous Area):
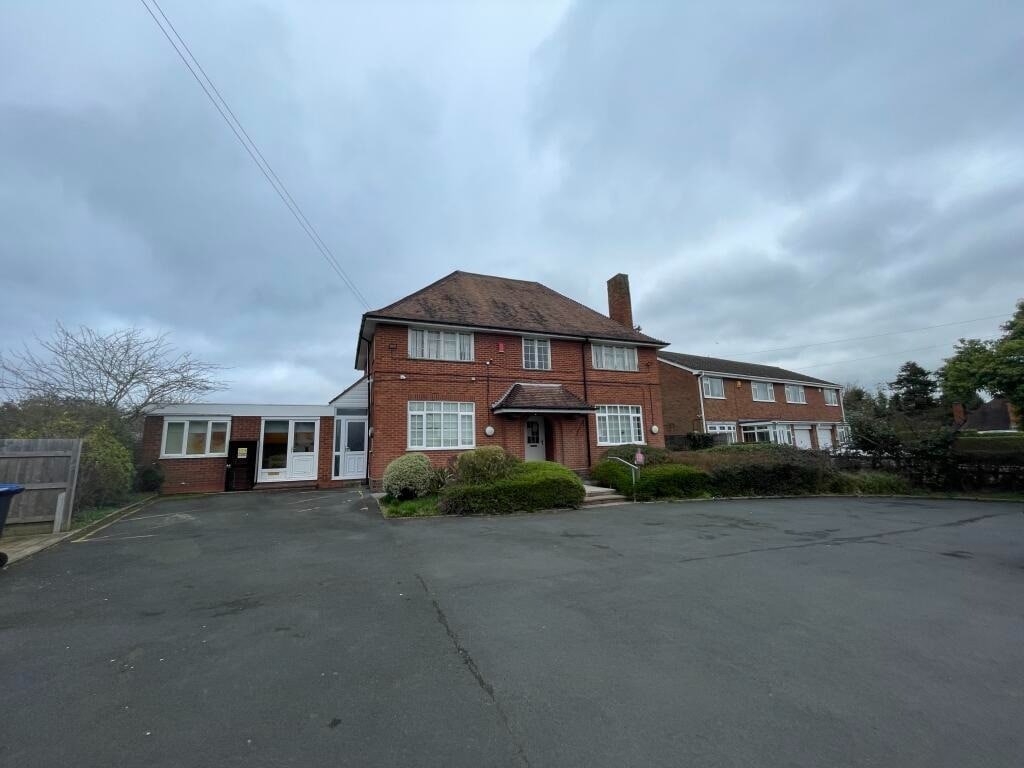
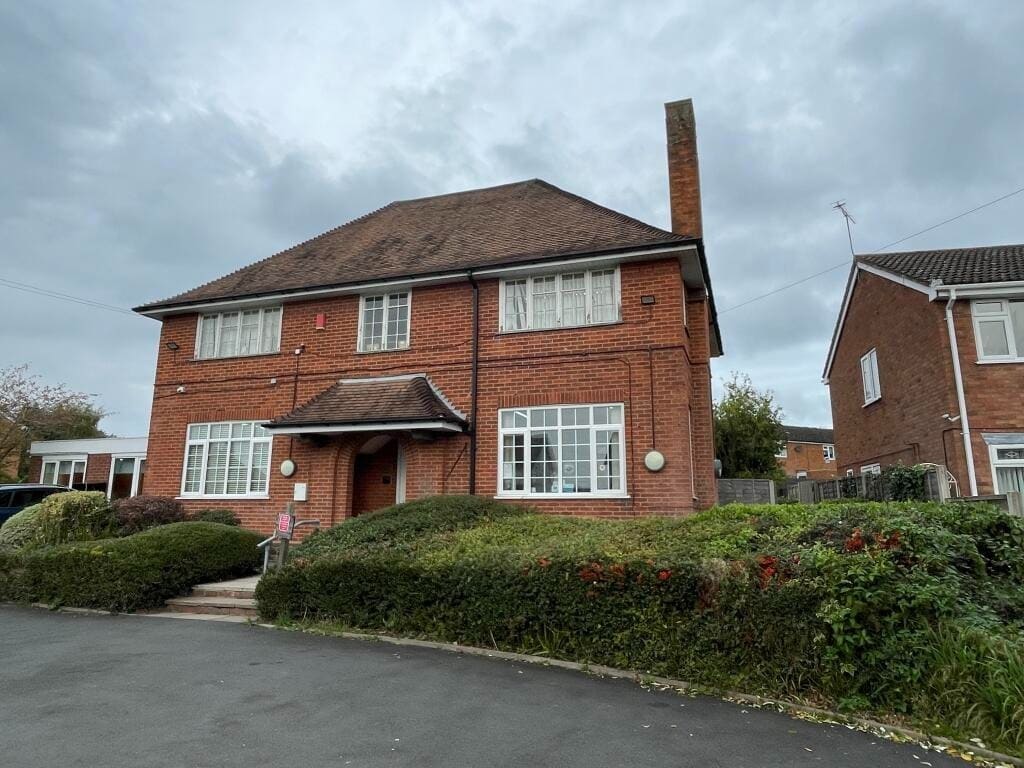


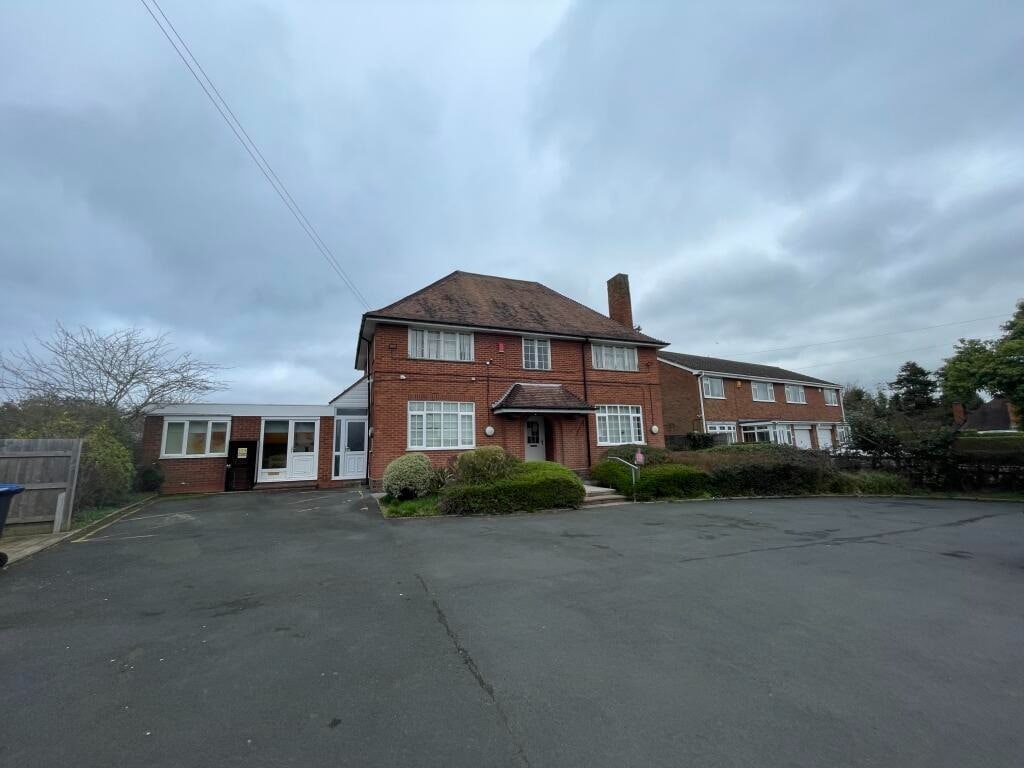
The accommodation is arranged over ground and first floors within a detached building, extending to approximately 181 sq m (1,952 sq ft). The ground floor provides an entrance hallway, open plan reception area, multiple rooms suitable for living or office use, and ancillary storage space, alongside a single-storey annex comprising smaller rooms and utility space. The first floor includes four similarly sized rooms and a shared bathroom accessed via a central staircase. The layout is suitable for conversion and occupation as a children’s residential care home, with provision for both resident and staff accommodation.
- Use Class: E
- Fits 3 - 8 People
- Secure Storage
- Exclusive WC facilities
- Smoke Detector
- Suitable for care or residential use
- Partially Fit-Out as Standard Office
- Partitioned Offices
- Natural Light
- Wooden Floors
- Flexible internal room configuration
- Ancillary annex and office areas
| Space | Size | Term | Rate | Space Use | Fit-Out | Available |
| Ground, 1st Floor | 1,952 sq ft | Negotiable | £36.89 /sq ft pa £3.07 /sq ft pcm £72,009 pa £6,001 pcm | Office | Partial Fit-Out | 30 Days |
Ground, 1st Floor
The 2 spaces in this building must be leased together, for a total size of 1,952 sq ft (Contiguous Area):
| Size |
|
Ground - 976 sq ft
1st Floor - 976 sq ft
|
| Term |
| Negotiable |
| Rate |
| £36.89 /sq ft pa £3.07 /sq ft pcm £72,009 pa £6,001 pcm |
| Space Use |
| Office |
| Fit-Out |
| Partial Fit-Out |
| Available |
| 30 Days |
Ground, 1st Floor
| Size |
Ground - 976 sq ft
1st Floor - 976 sq ft
|
| Term | Negotiable |
| Rate | £36.89 /sq ft pa |
| Space Use | Office |
| Fit-Out | Partial Fit-Out |
| Available | 30 Days |
The accommodation is arranged over ground and first floors within a detached building, extending to approximately 181 sq m (1,952 sq ft). The ground floor provides an entrance hallway, open plan reception area, multiple rooms suitable for living or office use, and ancillary storage space, alongside a single-storey annex comprising smaller rooms and utility space. The first floor includes four similarly sized rooms and a shared bathroom accessed via a central staircase. The layout is suitable for conversion and occupation as a children’s residential care home, with provision for both resident and staff accommodation.
- Use Class: E
- Partially Fit-Out as Standard Office
- Fits 3 - 8 People
- Partitioned Offices
- Secure Storage
- Natural Light
- Exclusive WC facilities
- Wooden Floors
- Smoke Detector
- Flexible internal room configuration
- Suitable for care or residential use
- Ancillary annex and office areas
Property Overview
The property comprises a detached, two-storey building of traditional masonry construction with red brick elevations beneath a pitched and hipped roof, together with a single-storey annex of similar construction with a flat roof. The building sits on a broadly level, rectangular site extending to approximately 0.083 hectares, with a large tarmacadam driveway to the front and a substantial rear garden incorporating paved and lawned areas. The site benefits from dual access points and is located within an established village setting, close to local amenities and community facilities.
- 24 Hour Access
- EPC - C
- Storage Space
- Demised WC facilities
- Secure Storage
- Yard
Property Facts


Presented by

21 Station Rd
Hmm, there seems to have been an error sending your message. Please try again.
Thanks! Your message was sent.