Your email has been sent.

22 Avenue Du Château 84,185 sq ft of Space Available in 95310 SAINT-OUEN-L'AUMONE
Some information has been automatically translated.
Highlights
- Accès direct à la gare d’Épluches
- Proximité des lignes RER et bus
- Connexion aux autoroutes A15 et A115
Features
All Available Spaces(3)
Display Rent as
- Space
- Size
- Term
-
Rate
- Space Use
- Fit-Out
- Available


- Agency Fee: 15.00% of annual rent
-
Property Tax: £0.71 /sq ft pa £0.06 /sq ft pcm £44,415 pa £3,701 pcm
- 7 Level Access Doors
- Finished Ceilings: 32 ft 10 in
- Hauteur libre sous poutre de 10 m
- Cuve carburant de 40 000 L
- Security Deposit: 3 months of rent
- Can be combined with additional space(s) for up to 81,246 sq ft of adjacent space
- Secure Storage
- High Ceilings
- Ponts roulants 5T / 10T / 40T
- Agency Fee: 15.00% of annual rent
-
Property Tax: £0.71 /sq ft pa £0.06 /sq ft pcm £13,386 pa £1,115 pcm
- 2 Level Access Doors
- Finished Ceilings: 32 ft 10 in
- Hauteur libre sous poutre de 10 m
- Cuve carburant de 40 000 L
- Security Deposit: 3 months of rent
- Can be combined with additional space(s) for up to 81,246 sq ft of adjacent space
- Secure Storage
- High Ceilings
- Ponts roulants 5T / 10T / 40T

- Agency Fee: 15.00% of annual rent
-
Property Tax: £0.71 /sq ft pa £0.06 /sq ft pcm £2,091 pa £174.21 pcm
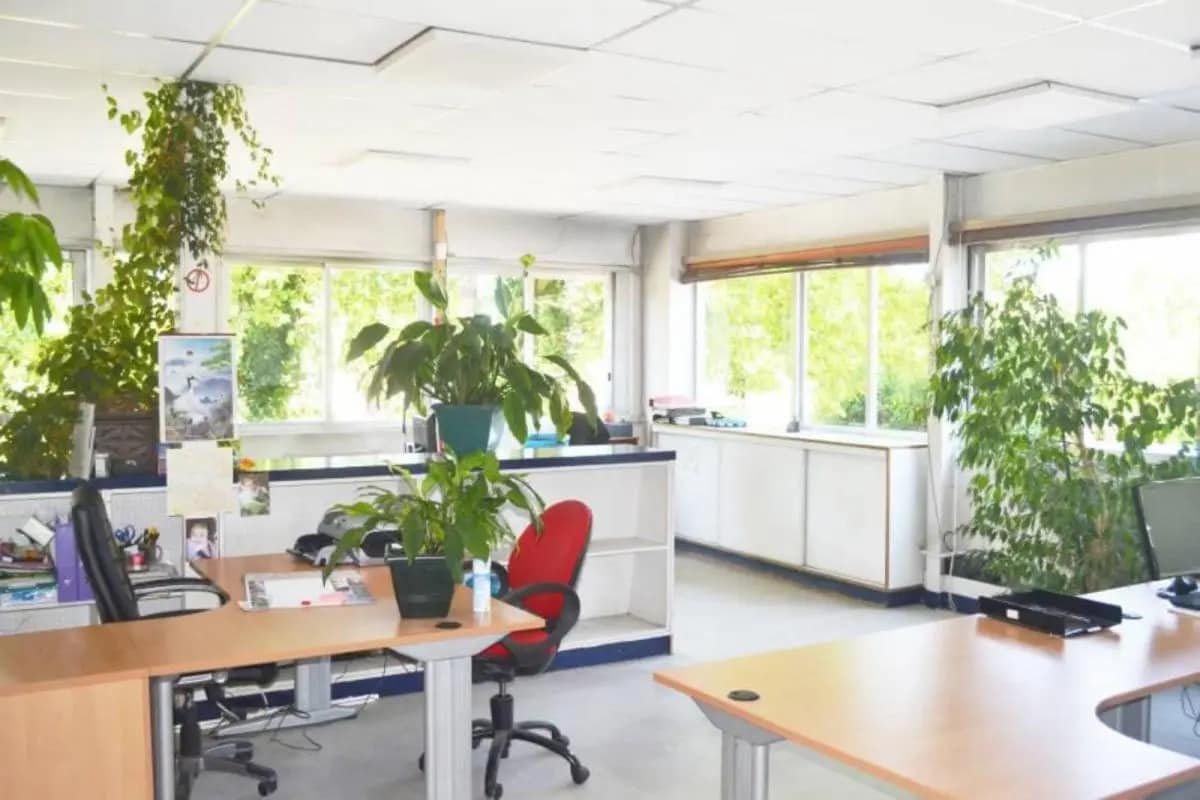
- High-density office layout
- Finished Ceilings: 32 ft 10 in
- Natural Light
- Ponts roulants 5T / 10T / 40T
- Security Deposit: 3 months of rent
- Fully Fit-Out as Standard Office
- Partitioned Offices
- Suspended Ceilings
- Hauteur libre sous poutre de 10 m
- Cuve carburant de 40 000 L
| Space | Size | Term | Rate | Space Use | Fit-Out | Available |
| Ground - A | 62,431 sq ft | 3/6/9 | £6.68 /sq ft pa HT-HC £0.56 /sq ft pcm HT-HC £416,846 pa HT-HC £34,737 pcm HT-HC | Light Industrial | Full Fit-Out | Now |
| Ground - B | 18,815 sq ft | 3/6/9 | £6.68 /sq ft pa HT-HC £0.56 /sq ft pcm HT-HC £125,629 pa HT-HC £10,469 pcm HT-HC | Light Industrial | Full Fit-Out | Now |
| 1st Floor, Ste A | 2,939 sq ft | 3/6/9 | £6.68 /sq ft pa HT-HC £0.56 /sq ft pcm HT-HC £19,621 pa HT-HC £1,635 pcm HT-HC | Office | Full Fit-Out | Now |
Ground - A
| Size |
| 62,431 sq ft |
| Term |
| 3/6/9 |
|
Rate
|
| £6.68 /sq ft pa HT-HC £0.56 /sq ft pcm HT-HC £416,846 pa HT-HC £34,737 pcm HT-HC |
| Space Use |
| Light Industrial |
| Fit-Out |
| Full Fit-Out |
| Available |
| Now |
Ground - B
| Size |
| 18,815 sq ft |
| Term |
| 3/6/9 |
|
Rate
|
| £6.68 /sq ft pa HT-HC £0.56 /sq ft pcm HT-HC £125,629 pa HT-HC £10,469 pcm HT-HC |
| Space Use |
| Light Industrial |
| Fit-Out |
| Full Fit-Out |
| Available |
| Now |
1st Floor, Ste A
| Size |
| 2,939 sq ft |
| Term |
| 3/6/9 |
|
Rate
|
| £6.68 /sq ft pa HT-HC £0.56 /sq ft pcm HT-HC £19,621 pa HT-HC £1,635 pcm HT-HC |
| Space Use |
| Office |
| Fit-Out |
| Full Fit-Out |
| Available |
| Now |
Ground - A
| Size | 62,431 sq ft |
| Term | 3/6/9 |
|
Rate
|
£6.68 /sq ft pa HT-HC |
| Space Use | Light Industrial |
| Fit-Out | Full Fit-Out |
| Available | Now |
- Agency Fee: 15.00% of annual rent
- Security Deposit: 3 months of rent
-
Property Tax: £0.71 /sq ft pa £0.06 /sq ft pcm £44,415 pa £3,701 pcm
- Can be combined with additional space(s) for up to 81,246 sq ft of adjacent space
- 7 Level Access Doors
- Secure Storage
- Finished Ceilings: 32 ft 10 in
- High Ceilings
- Hauteur libre sous poutre de 10 m
- Ponts roulants 5T / 10T / 40T
- Cuve carburant de 40 000 L
Ground - B
| Size | 18,815 sq ft |
| Term | 3/6/9 |
|
Rate
|
£6.68 /sq ft pa HT-HC |
| Space Use | Light Industrial |
| Fit-Out | Full Fit-Out |
| Available | Now |
- Agency Fee: 15.00% of annual rent
- Security Deposit: 3 months of rent
-
Property Tax: £0.71 /sq ft pa £0.06 /sq ft pcm £13,386 pa £1,115 pcm
- Can be combined with additional space(s) for up to 81,246 sq ft of adjacent space
- 2 Level Access Doors
- Secure Storage
- Finished Ceilings: 32 ft 10 in
- High Ceilings
- Hauteur libre sous poutre de 10 m
- Ponts roulants 5T / 10T / 40T
- Cuve carburant de 40 000 L
1st Floor, Ste A
| Size | 2,939 sq ft |
| Term | 3/6/9 |
|
Rate
|
£6.68 /sq ft pa HT-HC |
| Space Use | Office |
| Fit-Out | Full Fit-Out |
| Available | Now |
- Agency Fee: 15.00% of annual rent
- Security Deposit: 3 months of rent
-
Property Tax: £0.71 /sq ft pa £0.06 /sq ft pcm £2,091 pa £174.21 pcm
- Fully Fit-Out as Standard Office
- High-density office layout
- Partitioned Offices
- Finished Ceilings: 32 ft 10 in
- Suspended Ceilings
- Natural Light
- Hauteur libre sous poutre de 10 m
- Ponts roulants 5T / 10T / 40T
- Cuve carburant de 40 000 L
Property Overview
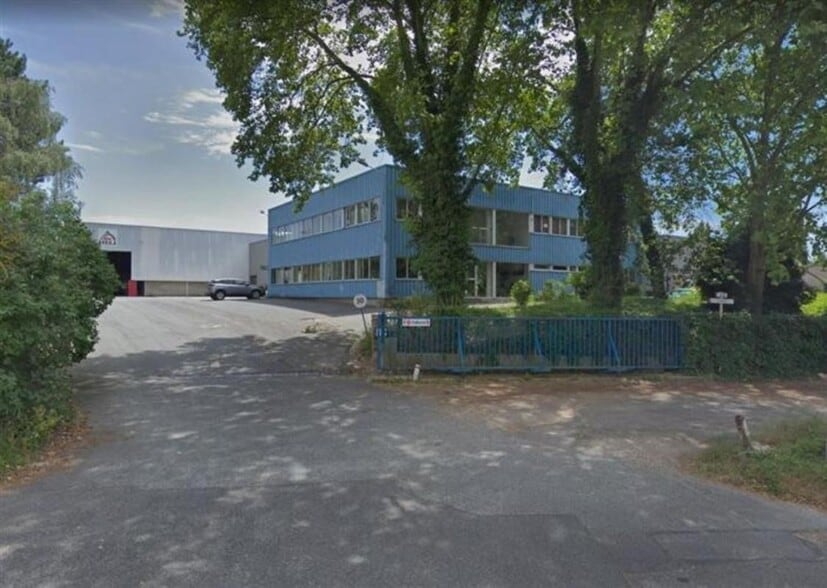
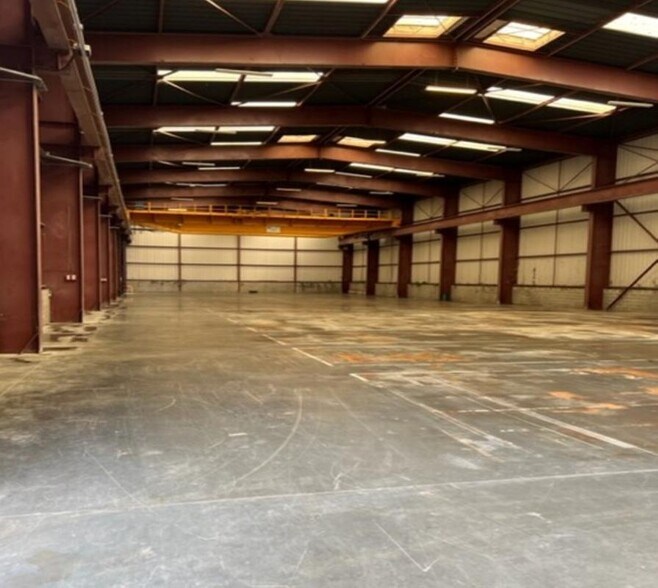
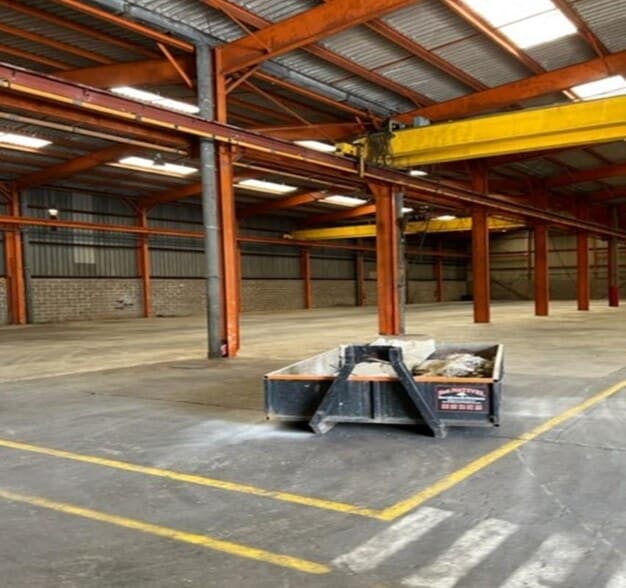
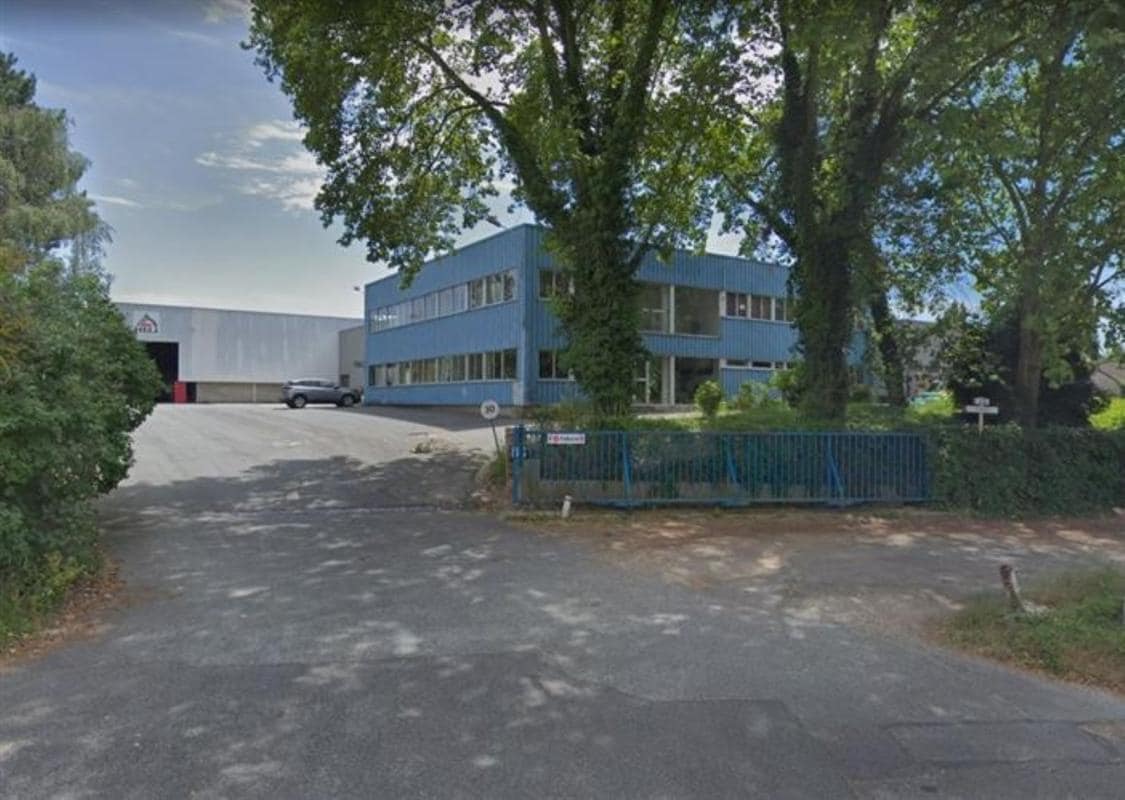
At the foot of Epluches train station, near the N184 and A15 highways, Arthur Loyd offers for lease an industrial building with accompanying office space totaling 7,821 sq. ft. on a 15,000 sq. ft. plot of land. Features include multiple overhead cranes with capacities of 5T/10T/40T and truck access. **Office and Warehouse Details:** - Partitioned offices - Ground floor area: 7,548 sq. ft. - Land area: 15,000 sq. ft. - Maximum clear height under beam: 10 meters - Number of ground-level doors: 7 - Warehouse equipment: 5 overhead cranes (5T / 10T / 40T) - Fuel tank capacity: 40,000 liters **Location/Transportation:** - Road access: N184-Francilienne - Train: Cergy-Préfecture station via Paris-St-Lazare, then bus - Train: Epluches station via Paris-Nord - Train: Saint-Ouen-l'Aumône station via Paris-Nord - Highways: A15, A115 - Bus: Numerous lines available - RER: Cergy-Préfecture (Line A), then bus - RER: Saint-Ouen-l'Aumône (Line C) **Security Deposit:** 3 months' rent excluding taxes and charges.
Warehouse Facility Facts


Presented by
22 Avenue Du Château
Hmm, there seems to have been an error sending your message. Please try again.
Thanks! Your message was sent.