Share This Listing

Message

953 characters remaining

Hmm, there seems to have been an error sending your message. Please try again.

Your email has been sent.

Still interested?

Contact the agents for more information about this property

Highlights

  • Character Offices with good parking.
  • Potential for residential conversion (subject to planning).
  • Listed building.
  • Useful division into two elements.
  • Pleasant village location.

All Available Spaces(3)

Display Rent as

  • Space
  • Size
  • Term
  • Rate
  • Space Use
  • Fit-Out
  • Available
  • Basement
  • 190 sq ft
  • Negotiable
  • Upon Application Upon Application Upon Application Upon Application
  • Office
  • Full Fit-Out
  • 30 Days

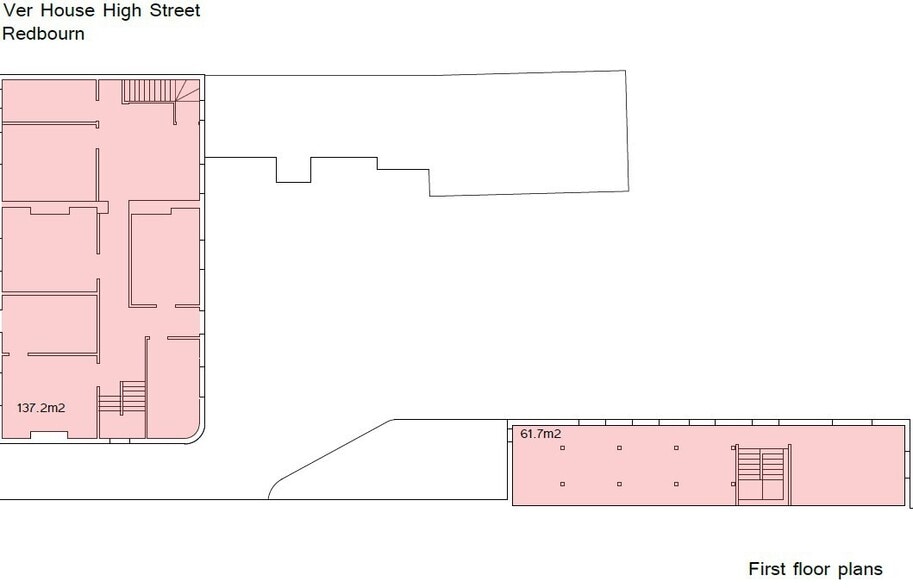
Ver House provides office accommodation over two floors with basement and loft storage. There is an extension to the rear providing a very nice timber-framed board room. The Bunching Sheds comprise a detached converted area with office accommodation to the ground and first floors. Each part has its own WC and kitchen facilities. Approx. 4,156 Sq Ft (386.09 Sq M)

  • Use Class: E
  • Can be combined with additional space(s) for up to 2,912 sq ft of adjacent space
  • Fully Fit-Out as Standard Office
  • Exclusive WC facilities
  • Ground
  • 1,686 sq ft
  • Negotiable
  • Upon Application Upon Application Upon Application Upon Application
  • Office
  • Full Fit-Out
  • 30 Days

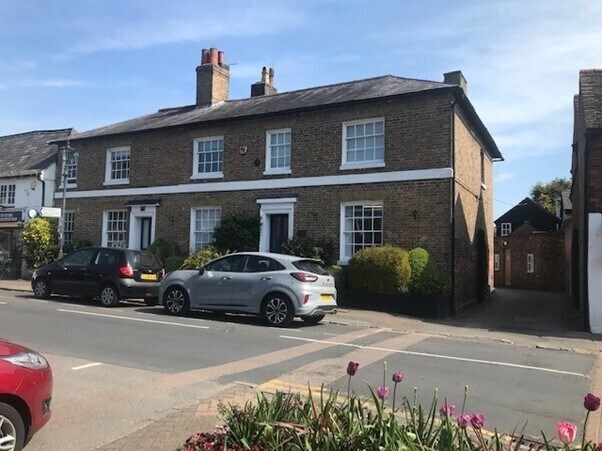
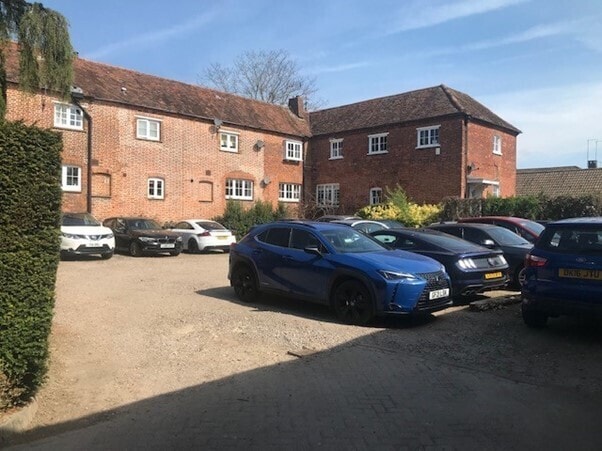
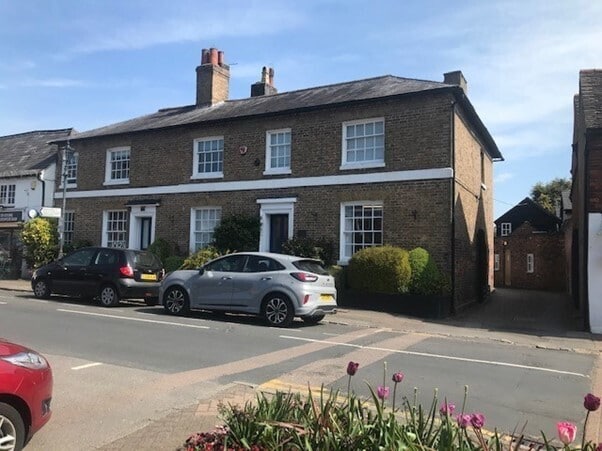
The property comprises two buildings, the main building fronting onto High Street being Ver House (Grade II Listed), and the Bunching Sheds which is situated along the southern boundary slightly to the rear. The site is otherwise laid to parking and landscaping. Ver House provides office accommodation over two floors with basement and loft storage. There is an extension to the rear providing an attractive timber framed board room. The Bunching Sheds comprise a detached converted area with office accommodation to the ground and first floors. Each part has its own WC and kitchen facilities.

  • Use Class: E
  • Can be combined with additional space(s) for up to 2,912 sq ft of adjacent space
  • Fully Fit-Out as Standard Office
  • Exclusive WC facilities
  • 1st Floor
  • 1,036 sq ft
  • Negotiable
  • Upon Application Upon Application Upon Application Upon Application
  • Office
  • Full Fit-Out
  • 30 Days

Ver House provides office accommodation over two floors with basement and loft storage. There is an extension to the rear providing a very nice timber-framed board room. The Bunching Sheds comprise a detached converted area with office accommodation to the ground and first floors. Each part has its own WC and kitchen facilities. Approx. 4,156 Sq Ft (386.09 Sq M)

  • Use Class: E
  • Can be combined with additional space(s) for up to 2,912 sq ft of adjacent space
  • Fully Fit-Out as Standard Office
  • Exclusive WC facilities
Space Size Term Rate Space Use Fit-Out Available
Basement 190 sq ft Negotiable Upon Application Upon Application Upon Application Upon Application Office Full Fit-Out 30 Days
Ground 1,686 sq ft Negotiable Upon Application Upon Application Upon Application Upon Application Office Full Fit-Out 30 Days
1st Floor 1,036 sq ft Negotiable Upon Application Upon Application Upon Application Upon Application Office Full Fit-Out 30 Days

Basement

Size
190 sq ft
Term
Negotiable
Rate
Upon Application Upon Application Upon Application Upon Application
Space Use
Office
Fit-Out
Full Fit-Out
Available
30 Days

Ground

Size
1,686 sq ft
Term
Negotiable
Rate
Upon Application Upon Application Upon Application Upon Application
Space Use
Office
Fit-Out
Full Fit-Out
Available
30 Days

1st Floor

Size
1,036 sq ft
Term
Negotiable
Rate
Upon Application Upon Application Upon Application Upon Application
Space Use
Office
Fit-Out
Full Fit-Out
Available
30 Days

Basement

Size 190 sq ft
Term Negotiable
Rate Upon Application
Space Use Office
Fit-Out Full Fit-Out
Available 30 Days

Ver House provides office accommodation over two floors with basement and loft storage. There is an extension to the rear providing a very nice timber-framed board room. The Bunching Sheds comprise a detached converted area with office accommodation to the ground and first floors. Each part has its own WC and kitchen facilities. Approx. 4,156 Sq Ft (386.09 Sq M)

  • Use Class: E
  • Fully Fit-Out as Standard Office
  • Can be combined with additional space(s) for up to 2,912 sq ft of adjacent space
  • Exclusive WC facilities

Ground

Size 1,686 sq ft
Term Negotiable
Rate Upon Application
Space Use Office
Fit-Out Full Fit-Out
Available 30 Days

The property comprises two buildings, the main building fronting onto High Street being Ver House (Grade II Listed), and the Bunching Sheds which is situated along the southern boundary slightly to the rear. The site is otherwise laid to parking and landscaping. Ver House provides office accommodation over two floors with basement and loft storage. There is an extension to the rear providing an attractive timber framed board room. The Bunching Sheds comprise a detached converted area with office accommodation to the ground and first floors. Each part has its own WC and kitchen facilities.

  • Use Class: E
  • Fully Fit-Out as Standard Office
  • Can be combined with additional space(s) for up to 2,912 sq ft of adjacent space
  • Exclusive WC facilities

1st Floor

Size 1,036 sq ft
Term Negotiable
Rate Upon Application
Space Use Office
Fit-Out Full Fit-Out
Available 30 Days

Ver House provides office accommodation over two floors with basement and loft storage. There is an extension to the rear providing a very nice timber-framed board room. The Bunching Sheds comprise a detached converted area with office accommodation to the ground and first floors. Each part has its own WC and kitchen facilities. Approx. 4,156 Sq Ft (386.09 Sq M)

  • Use Class: E
  • Fully Fit-Out as Standard Office
  • Can be combined with additional space(s) for up to 2,912 sq ft of adjacent space
  • Exclusive WC facilities

Property Overview

The property comprises two buildings, the main building fronting onto High Street being Ver House (Grade II Listed), and the Bunching Sheds which is situated along the southern boundary slightly to the rear. The site is otherwise laid to parking with a small garden and further parking to the rear. The property is situated towards the southern end of Redbourn High Street close to its junction with Fish Street in the heart of the village. Redbourn provides a number of shops and public houses, together with plenty of onstreet parking. Junction 9 of the M1, Harpenden, St Albans and Hemel Hempstead are all a short drive away.

  • Kitchen
  • EPC - C
  • Central Heating
  • Demised WC facilities
  • Air Conditioning

Property Facts

Property Type
Office
Year Built
1950
Number of Floors
3
Property Size
4,156 sq ft
Costar Property Class
B
Typical Floor Size
1,385 sq ft
Parking
10 Surface Parking Spaces
  • Listing ID: 39949126

  • Date on Market: 09/04/2026

  • Last Updated:

  • Address: 23-25 High St, Redbourn AL3 7LE

Link copied
Your LoopNet account has been created!

Please Share Your Feedback

We welcome any feedback on how we can improve LoopNet to better serve your needs.
X
{{ getErrorText(feedbackForm.starRating, "rating") }}
255 character limit ({{ remainingChars() }} charactercharacters remainingover)
{{ getErrorText(feedbackForm.msg, "rating") }}
{{ getErrorText(feedbackForm.fname, "first name") }}
{{ getErrorText(feedbackForm.lname, "last name") }}
{{ getErrorText(feedbackForm.phone, "phone number") }}
{{ getErrorText(feedbackForm.phonex, "phone extension") }}
{{ getErrorText(feedbackForm.email, "email address") }}