Your email has been sent.


Aurora Aberdeen 234-238 Union St 1,098 - 27,565 sq ft of Office Space Available in Aberdeen AB10 1TN
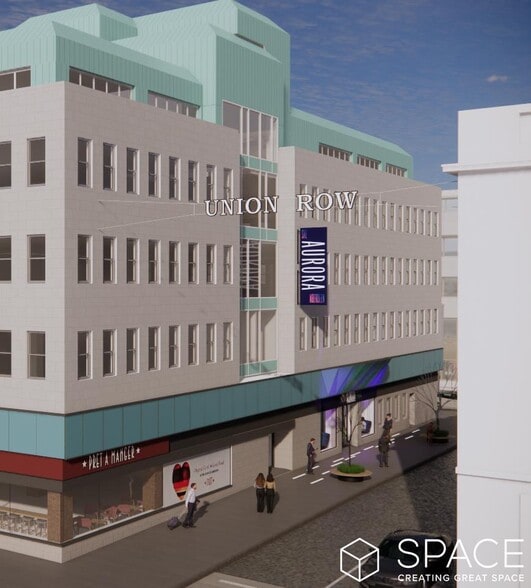
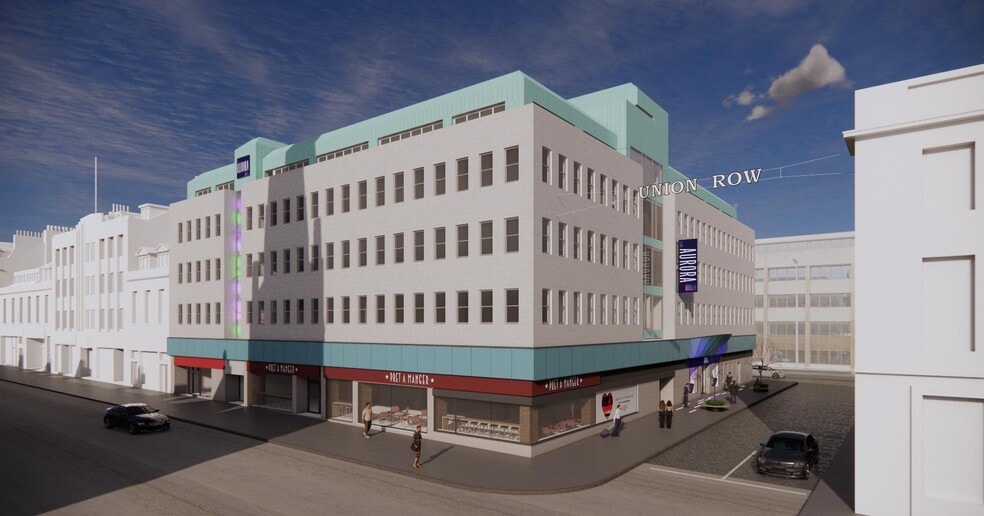

Highlights
- Newly refurbished building.
- Great local amenities.
- City centre location.
All Available Spaces(5)
Display Rent as
- Space
- Size
- Term
- Rate
- Space Use
- Fit-Out
- Available
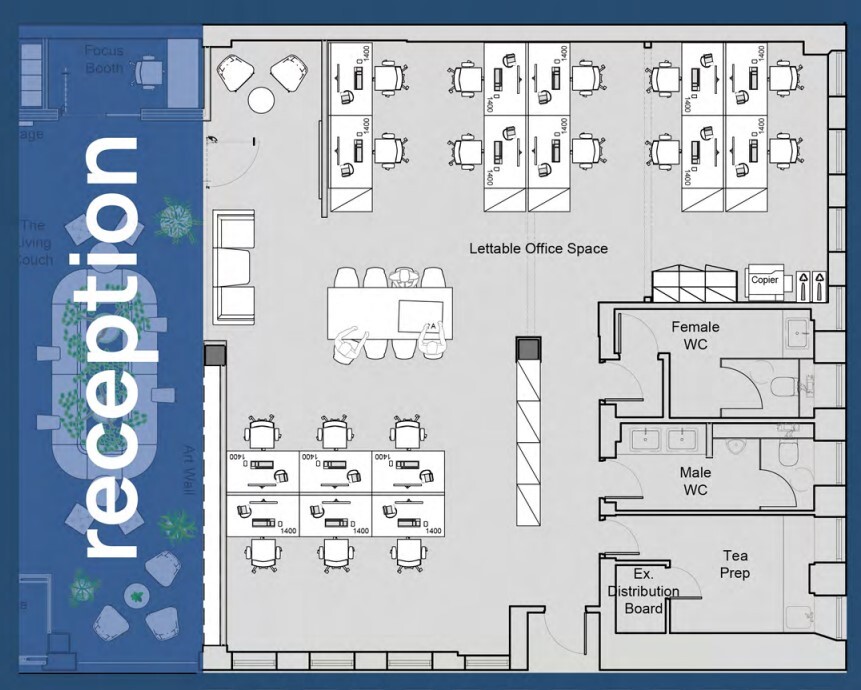
Accessed directly from the new reception the space provides self contained office space with communal meeting room and break out space.
- Use Class: Class 4
- Open Floor Plan Layout
- Space is in Excellent Condition
- Central Air Conditioning
- Kitchen
- Bicycle Storage
- Common Parts WC Facilities
- WC and staff facilities.
- Fully Fit-Out as Standard Office
- Fits 3 - 9 People
- Can be combined with additional space(s) for up to 23,333 sq ft of adjacent space
- Reception Area
- Lift Access
- Shower Facilities
- Open plan
- Air conditioning.

The space on the first level provides a mixture of finished suites which are built around a business lounge that provides state of the art collab space available to all occupiers of the building.
- Use Class: Class 4
- Open Floor Plan Layout
- Space is in Excellent Condition
- Central Air Conditioning
- Kitchen
- Bicycle Storage
- Common Parts WC Facilities
- WC and staff facilities.
- Fully Fit-Out as Standard Office
- Fits 6 - 19 People
- Can be combined with additional space(s) for up to 23,333 sq ft of adjacent space
- Reception Area
- Lift Access
- Shower Facilities
- Open plan
- Air conditioning.
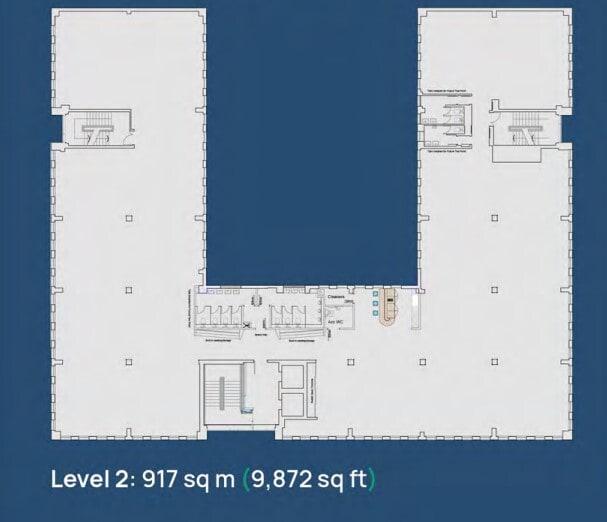
The space on the second level can be split to provide accommodation to suit individual occupiers needs.
- Use Class: Class 4
- Open Floor Plan Layout
- Space is in Excellent Condition
- Central Air Conditioning
- Kitchen
- Bicycle Storage
- Common Parts WC Facilities
- WC and staff facilities.
- Fully Fit-Out as Standard Office
- Fits 25 - 80 People
- Can be combined with additional space(s) for up to 23,333 sq ft of adjacent space
- Reception Area
- Lift Access
- Shower Facilities
- Open plan
- Air conditioning.

The space on the third level can be split to provide accommodation to suit individual occupiers needs.
- Use Class: Class 4
- Open Floor Plan Layout
- Space is in Excellent Condition
- Central Air Conditioning
- Kitchen
- Bicycle Storage
- Common Parts WC Facilities
- WC and staff facilities.
- Fully Fit-Out as Standard Office
- Fits 25 - 80 People
- Can be combined with additional space(s) for up to 23,333 sq ft of adjacent space
- Reception Area
- Lift Access
- Shower Facilities
- Open plan
- Air conditioning.
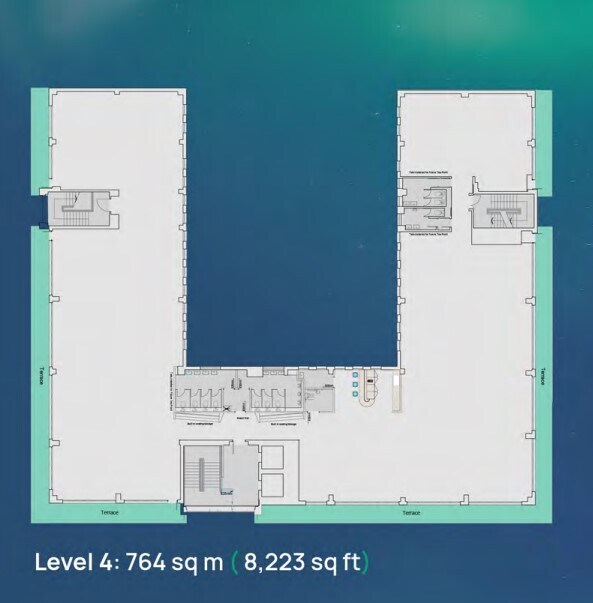
The space on the fourth level can be split to provide accommodation to suit individual occupiers needs.
- Use Class: Class 4
- Open Floor Plan Layout
- Space is in Excellent Condition
- Reception Area
- Lift Access
- Shower Facilities
- Open plan
- Air conditioning.
- Fully Fit-Out as Standard Office
- Fits 11 - 34 People
- Central Air Conditioning
- Kitchen
- Bicycle Storage
- Common Parts WC Facilities
- WC and staff facilities.
| Space | Size | Term | Rate | Space Use | Fit-Out | Available |
| Ground | 1,098 sq ft | Negotiable | £27.50 /sq ft pa £2.29 /sq ft pcm £30,195 pa £2,516 pcm | Office | Full Fit-Out | Now |
| 1st Floor, Ste 6 | 2,330 sq ft | Negotiable | £27.50 /sq ft pa £2.29 /sq ft pcm £64,075 pa £5,340 pcm | Office | Full Fit-Out | Now |
| 2nd Floor | 9,953 sq ft | Negotiable | £27.50 /sq ft pa £2.29 /sq ft pcm £273,708 pa £22,809 pcm | Office | Full Fit-Out | Now |
| 3rd Floor | 9,952 sq ft | Negotiable | £27.50 /sq ft pa £2.29 /sq ft pcm £273,680 pa £22,807 pcm | Office | Full Fit-Out | Now |
| 4th Floor, Ste north suite | 4,232 sq ft | Negotiable | £27.50 /sq ft pa £2.29 /sq ft pcm £116,380 pa £9,698 pcm | Office | Full Fit-Out | Now |
Ground
| Size |
| 1,098 sq ft |
| Term |
| Negotiable |
| Rate |
| £27.50 /sq ft pa £2.29 /sq ft pcm £30,195 pa £2,516 pcm |
| Space Use |
| Office |
| Fit-Out |
| Full Fit-Out |
| Available |
| Now |
1st Floor, Ste 6
| Size |
| 2,330 sq ft |
| Term |
| Negotiable |
| Rate |
| £27.50 /sq ft pa £2.29 /sq ft pcm £64,075 pa £5,340 pcm |
| Space Use |
| Office |
| Fit-Out |
| Full Fit-Out |
| Available |
| Now |
2nd Floor
| Size |
| 9,953 sq ft |
| Term |
| Negotiable |
| Rate |
| £27.50 /sq ft pa £2.29 /sq ft pcm £273,708 pa £22,809 pcm |
| Space Use |
| Office |
| Fit-Out |
| Full Fit-Out |
| Available |
| Now |
3rd Floor
| Size |
| 9,952 sq ft |
| Term |
| Negotiable |
| Rate |
| £27.50 /sq ft pa £2.29 /sq ft pcm £273,680 pa £22,807 pcm |
| Space Use |
| Office |
| Fit-Out |
| Full Fit-Out |
| Available |
| Now |
4th Floor, Ste north suite
| Size |
| 4,232 sq ft |
| Term |
| Negotiable |
| Rate |
| £27.50 /sq ft pa £2.29 /sq ft pcm £116,380 pa £9,698 pcm |
| Space Use |
| Office |
| Fit-Out |
| Full Fit-Out |
| Available |
| Now |
Ground
| Size | 1,098 sq ft |
| Term | Negotiable |
| Rate | £27.50 /sq ft pa |
| Space Use | Office |
| Fit-Out | Full Fit-Out |
| Available | Now |
Accessed directly from the new reception the space provides self contained office space with communal meeting room and break out space.
- Use Class: Class 4
- Fully Fit-Out as Standard Office
- Open Floor Plan Layout
- Fits 3 - 9 People
- Space is in Excellent Condition
- Can be combined with additional space(s) for up to 23,333 sq ft of adjacent space
- Central Air Conditioning
- Reception Area
- Kitchen
- Lift Access
- Bicycle Storage
- Shower Facilities
- Common Parts WC Facilities
- Open plan
- WC and staff facilities.
- Air conditioning.
1st Floor, Ste 6
| Size | 2,330 sq ft |
| Term | Negotiable |
| Rate | £27.50 /sq ft pa |
| Space Use | Office |
| Fit-Out | Full Fit-Out |
| Available | Now |
The space on the first level provides a mixture of finished suites which are built around a business lounge that provides state of the art collab space available to all occupiers of the building.
- Use Class: Class 4
- Fully Fit-Out as Standard Office
- Open Floor Plan Layout
- Fits 6 - 19 People
- Space is in Excellent Condition
- Can be combined with additional space(s) for up to 23,333 sq ft of adjacent space
- Central Air Conditioning
- Reception Area
- Kitchen
- Lift Access
- Bicycle Storage
- Shower Facilities
- Common Parts WC Facilities
- Open plan
- WC and staff facilities.
- Air conditioning.
2nd Floor
| Size | 9,953 sq ft |
| Term | Negotiable |
| Rate | £27.50 /sq ft pa |
| Space Use | Office |
| Fit-Out | Full Fit-Out |
| Available | Now |
The space on the second level can be split to provide accommodation to suit individual occupiers needs.
- Use Class: Class 4
- Fully Fit-Out as Standard Office
- Open Floor Plan Layout
- Fits 25 - 80 People
- Space is in Excellent Condition
- Can be combined with additional space(s) for up to 23,333 sq ft of adjacent space
- Central Air Conditioning
- Reception Area
- Kitchen
- Lift Access
- Bicycle Storage
- Shower Facilities
- Common Parts WC Facilities
- Open plan
- WC and staff facilities.
- Air conditioning.
3rd Floor
| Size | 9,952 sq ft |
| Term | Negotiable |
| Rate | £27.50 /sq ft pa |
| Space Use | Office |
| Fit-Out | Full Fit-Out |
| Available | Now |
The space on the third level can be split to provide accommodation to suit individual occupiers needs.
- Use Class: Class 4
- Fully Fit-Out as Standard Office
- Open Floor Plan Layout
- Fits 25 - 80 People
- Space is in Excellent Condition
- Can be combined with additional space(s) for up to 23,333 sq ft of adjacent space
- Central Air Conditioning
- Reception Area
- Kitchen
- Lift Access
- Bicycle Storage
- Shower Facilities
- Common Parts WC Facilities
- Open plan
- WC and staff facilities.
- Air conditioning.
4th Floor, Ste north suite
| Size | 4,232 sq ft |
| Term | Negotiable |
| Rate | £27.50 /sq ft pa |
| Space Use | Office |
| Fit-Out | Full Fit-Out |
| Available | Now |
The space on the fourth level can be split to provide accommodation to suit individual occupiers needs.
- Use Class: Class 4
- Fully Fit-Out as Standard Office
- Open Floor Plan Layout
- Fits 11 - 34 People
- Space is in Excellent Condition
- Central Air Conditioning
- Reception Area
- Kitchen
- Lift Access
- Bicycle Storage
- Shower Facilities
- Common Parts WC Facilities
- Open plan
- WC and staff facilities.
- Air conditioning.
Property Overview
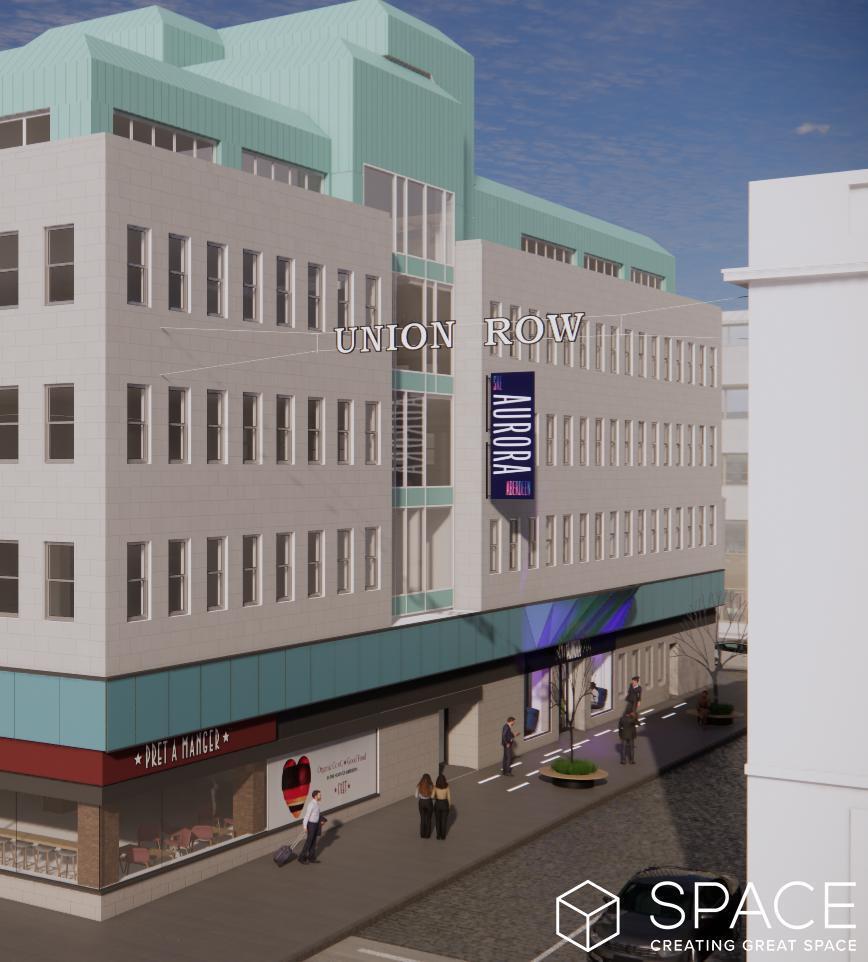
The property comprises a mixed use building of traditional construction arranged over five floors with retail on the ground floor and office on the upper floors of the building. The property is located at the junction of Union Street and Bon Accord Street in the heart of Aberdeen city centre.
- Security System
- Storage Space
- Basement
- Bicycle Storage
- Lift Access
- Shower Facilities
- Air Conditioning
Property Facts



Presented by
Company Not Provided
Aurora Aberdeen | 234-238 Union St
Hmm, there seems to have been an error sending your message. Please try again.
Thanks! Your message was sent.