Your email has been sent.
24-25 Harlow Moor Dr 5,133 sq ft of Medical Space Available in Harrogate HG2 0JY
Highlights
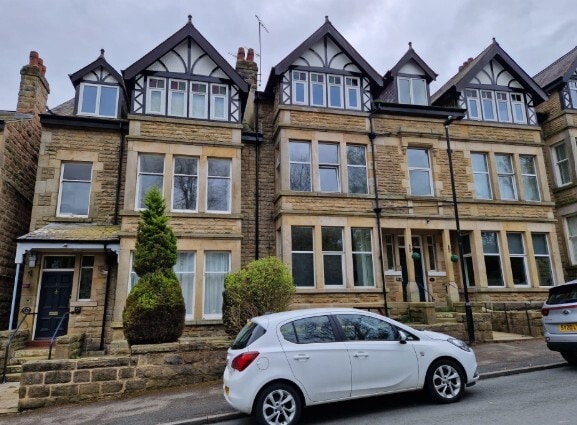
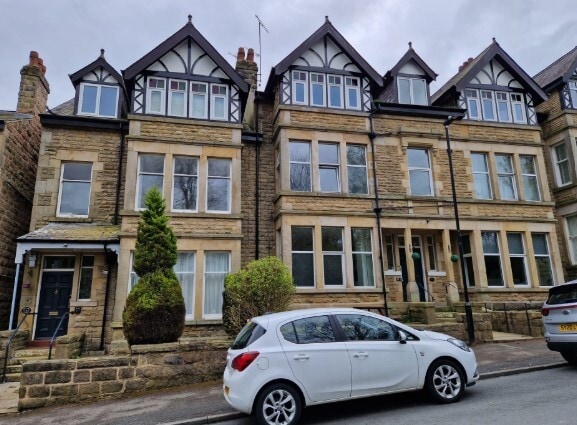
- Period stone-built terrace property
- Town centre location with strong connectivity
- Overlooks Valley Gardens Park
All Available Space(1)
Display Rent as
- Space
- Size
- Term
- Rate
- Space Use
- Fit-Out
- Available
The 3 spaces in this building must be leased together, for a total size of 5,133 sq ft (Contiguous Area):
The available accommodation comprises 13 self-contained units arranged across multiple floors, each benefiting from en-suite facilities and some incorporating kitchenettes. The space includes shared amenities such as a communal living room, commercial kitchen/canteen, staff accommodation, and support areas, providing a functional layout suited to specialist housing or similar residential-led uses.
- Use Class: C2
- Mostly Open Floor Plan Layout
- Central Air Conditioning
- Fully Carpeted
- Shower Facilities
- Smoke Detector
- Communal kitchen and staff facilities
- Fully Fit-Out as Health Care Space
- Space is in Excellent Condition
- Private Restrooms
- Emergency Lighting
- DDA Compliant
- 13 en-suite rooms with kitchenettes
- Flexible supported living layout
| Space | Size | Term | Rate | Space Use | Fit-Out | Available |
| Ground - Ste 25, 1st Floor, 2nd Floor | 5,133 sq ft | Negotiable | £27.26 /sq ft pa £2.27 /sq ft pcm £139,926 pa £11,660 pcm | Medical | Full Fit-Out | Now |
Ground - Ste 25, 1st Floor, 2nd Floor
The 3 spaces in this building must be leased together, for a total size of 5,133 sq ft (Contiguous Area):
| Size |
|
Ground - Ste 25 - 1,711 sq ft
1st Floor - 1,711 sq ft
2nd Floor - 1,711 sq ft
|
| Term |
| Negotiable |
| Rate |
| £27.26 /sq ft pa £2.27 /sq ft pcm £139,926 pa £11,660 pcm |
| Space Use |
| Medical |
| Fit-Out |
| Full Fit-Out |
| Available |
| Now |
Ground - Ste 25, 1st Floor, 2nd Floor
| Size |
Ground - Ste 25 - 1,711 sq ft
1st Floor - 1,711 sq ft
2nd Floor - 1,711 sq ft
|
| Term | Negotiable |
| Rate | £27.26 /sq ft pa |
| Space Use | Medical |
| Fit-Out | Full Fit-Out |
| Available | Now |
The available accommodation comprises 13 self-contained units arranged across multiple floors, each benefiting from en-suite facilities and some incorporating kitchenettes. The space includes shared amenities such as a communal living room, commercial kitchen/canteen, staff accommodation, and support areas, providing a functional layout suited to specialist housing or similar residential-led uses.
- Use Class: C2
- Fully Fit-Out as Health Care Space
- Mostly Open Floor Plan Layout
- Space is in Excellent Condition
- Central Air Conditioning
- Private Restrooms
- Fully Carpeted
- Emergency Lighting
- Shower Facilities
- DDA Compliant
- Smoke Detector
- 13 en-suite rooms with kitchenettes
- Communal kitchen and staff facilities
- Flexible supported living layout
About the Property
The property is a stone-built period mid-terrace building arranged over three storeys with a basement beneath a pitched slate roof. It features uPVC windows throughout and internal staircases providing access to upper levels. The building overlooks Valley Gardens Park and includes external fire escape provisions, with parking available to the rear. Internally, the building has been refurbished in parts and is configured to provide a mix of private units and communal facilities.
Property Facts
| Total Space Available | 5,133 sq ft | Costar Property Class | B |
| Property Type | Health Care | Property Size | 6,954 sq ft |
| Property Subtype | Extra Care Housing | Year Built | 1960 |
| Total Space Available | 5,133 sq ft |
| Property Type | Health Care |
| Property Subtype | Extra Care Housing |
| Costar Property Class | B |
| Property Size | 6,954 sq ft |
| Year Built | 1960 |
Features and Amenities
- Shower Facilities


Presented by

24-25 Harlow Moor Dr
Hmm, there seems to have been an error sending your message. Please try again.
Thanks! Your message was sent.