Your email has been sent.

L'USINERIE 24-26 Rue Villeneuve 6,951 - 131,310 sq ft of Office Space Available in 92110 Clichy
Some information has been automatically translated.
All Available Spaces(5)
Display Rent as
- Space
- Size
- Term
- Rate
- Space Use
- Fit-Out
- Available
- Ground, Ste OLBUR2118940/1
- 488 sq ft
- Negotiable
- Upon Application Upon Application Upon Application Upon Application
- Office
- -
- Now
- Can be combined with additional space(s) for up to 43,475 sq ft of adjacent space
- 2nd Floor, Ste OLBUR2118940/1
- 43,785 sq ft
- Negotiable
- Upon Application Upon Application Upon Application Upon Application
- Office
- -
- Now
- 3rd Floor, Ste OLBUR2118940/1
- 40,349 sq ft
- Negotiable
- Upon Application Upon Application Upon Application Upon Application
- Office
- -
- Now
- 4th Floor, Ste OLBUR2118940/1
- 6,951 sq ft
- Negotiable
- Upon Application Upon Application Upon Application Upon Application
- Office
- -
- Now
| Space | Size | Term | Rate | Space Use | Fit-Out | Available |
| Ground, Ste OLBUR2118940/1 | 488 sq ft | Negotiable | Upon Application Upon Application Upon Application Upon Application | Office | - | Now |
| 1st Floor, Ste OLBUR2118940/1 | 40,225 sq ft | Negotiable | Upon Application Upon Application Upon Application Upon Application | Office | - | Now |
| 2nd Floor, Ste OLBUR2118940/1 | 43,785 sq ft | Negotiable | Upon Application Upon Application Upon Application Upon Application | Office | - | Now |
| 3rd Floor, Ste OLBUR2118940/1 | 40,349 sq ft | Negotiable | Upon Application Upon Application Upon Application Upon Application | Office | - | Now |
| 4th Floor, Ste OLBUR2118940/1 | 6,951 sq ft | Negotiable | Upon Application Upon Application Upon Application Upon Application | Office | - | Now |
Ground, Ste OLBUR2118940/1
| Size |
| 488 sq ft |
| Term |
| Negotiable |
| Rate |
| Upon Application Upon Application Upon Application Upon Application |
| Space Use |
| Office |
| Fit-Out |
| - |
| Available |
| Now |
1st Floor, Ste OLBUR2118940/1
| Size |
| 40,225 sq ft |
| Term |
| Negotiable |
| Rate |
| Upon Application Upon Application Upon Application Upon Application |
| Space Use |
| Office |
| Fit-Out |
| - |
| Available |
| Now |
2nd Floor, Ste OLBUR2118940/1
| Size |
| 43,785 sq ft |
| Term |
| Negotiable |
| Rate |
| Upon Application Upon Application Upon Application Upon Application |
| Space Use |
| Office |
| Fit-Out |
| - |
| Available |
| Now |
3rd Floor, Ste OLBUR2118940/1
| Size |
| 40,349 sq ft |
| Term |
| Negotiable |
| Rate |
| Upon Application Upon Application Upon Application Upon Application |
| Space Use |
| Office |
| Fit-Out |
| - |
| Available |
| Now |
4th Floor, Ste OLBUR2118940/1
| Size |
| 6,951 sq ft |
| Term |
| Negotiable |
| Rate |
| Upon Application Upon Application Upon Application Upon Application |
| Space Use |
| Office |
| Fit-Out |
| - |
| Available |
| Now |
1st Floor, Ste OLBUR2118940/1
| Size | 40,225 sq ft |
| Term | Negotiable |
| Rate | Upon Application |
| Space Use | Office |
| Fit-Out | - |
| Available | Now |
- Can be combined with additional space(s) for up to 43,475 sq ft of adjacent space
Property Overview
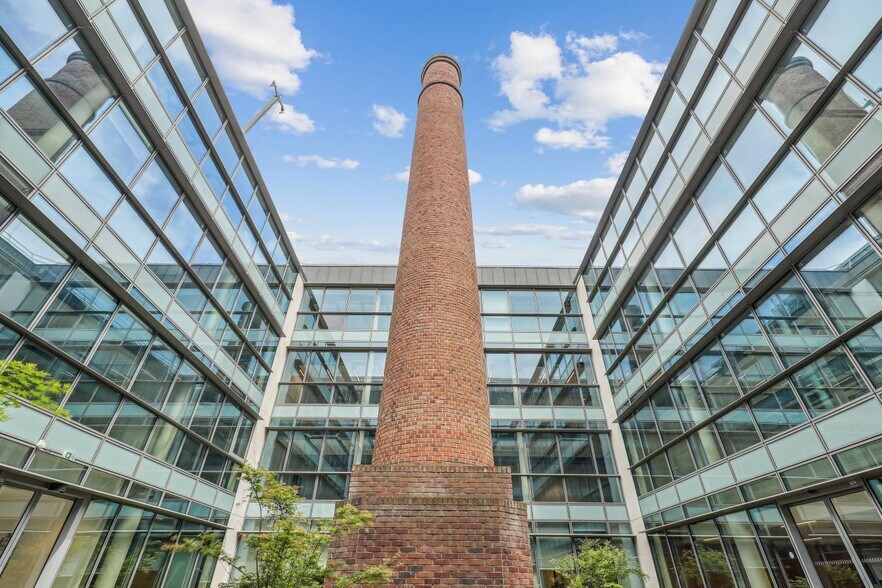
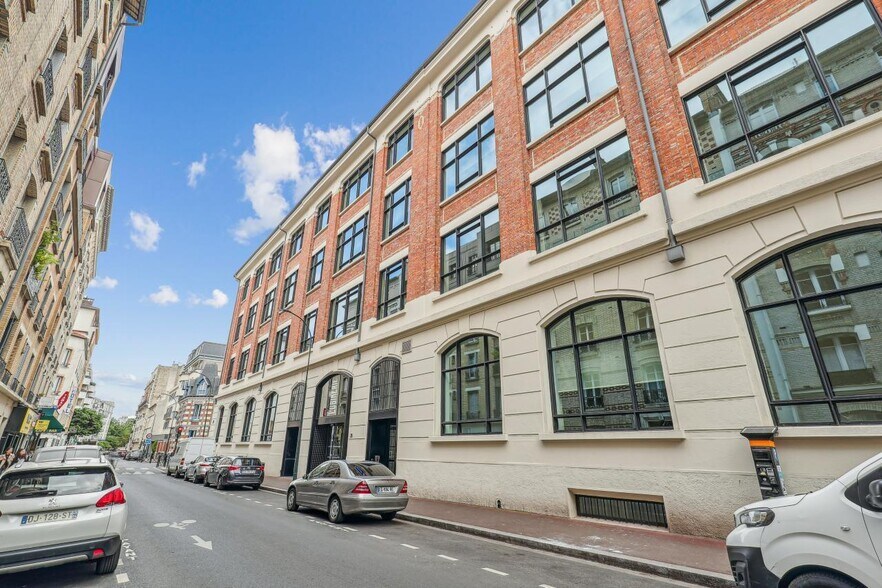
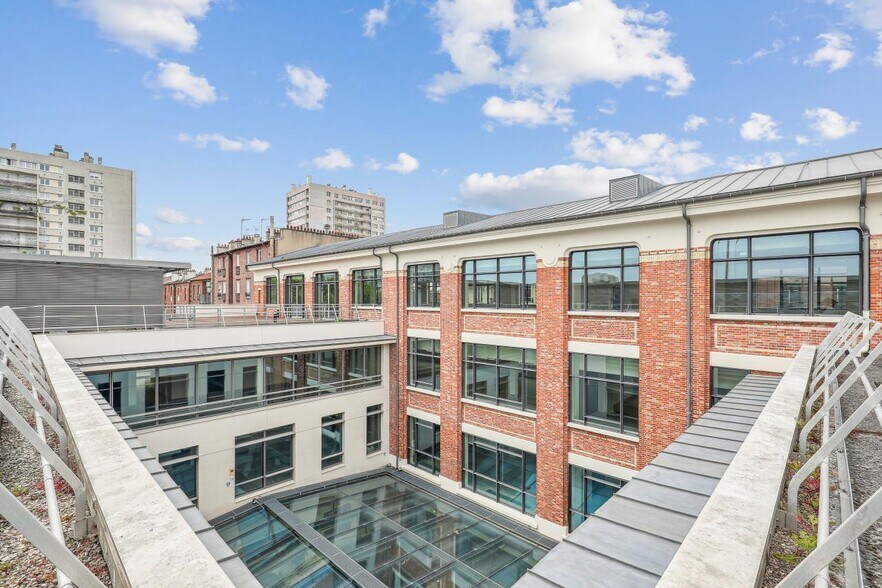
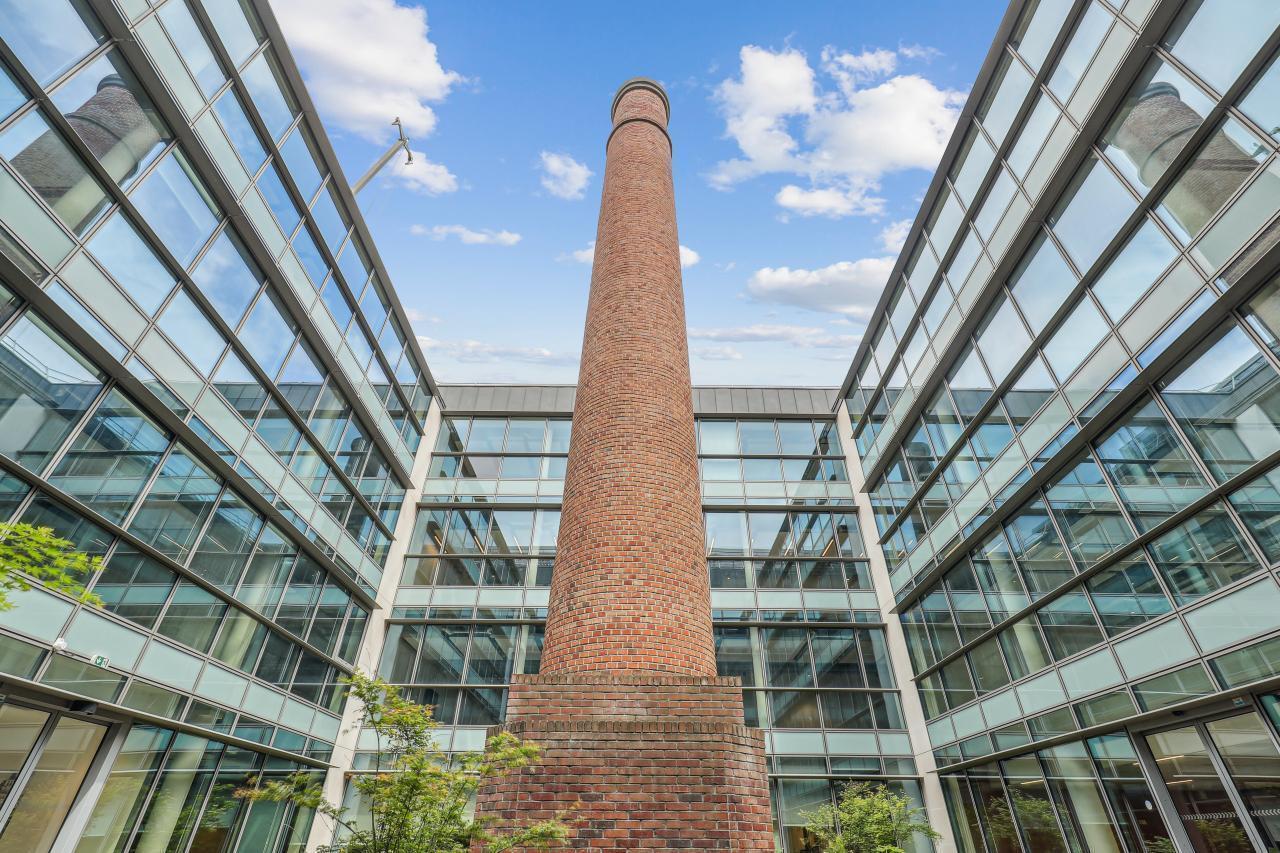
Corner building, the "24 Villeneuve," is organized around three interior courtyards. It consists of a fully restructured industrial building and a newly constructed property. The project involved restructuring the industrial building and creating new office spaces. Large, efficient floor plates, bright and cross-ventilated, with minimal load-bearing constraints and featuring impressive ceiling heights. Business center: Yes Metro: Line 13, Mairie de Clichy RER: Line C, Saint Ouen Road access: A86 - A15 Other transit: Line 14, Clichy/Saint Ouen Building condition: Restructured with building permit Premises condition: Renovated Dining facilities: 300 seats Cafeteria: Yes Co-working spaces: Yes Terraces and gardens: Accessible Additional feature: 240 m² atrium Additional feature: 240 m² landscaped patio Centralized technical management: Yes Delivery area: Yes
- Conferencing Facility
- Courtyard
- Fitness Centre
- Food Service
- Security System
- Tenant Controlled HVAC
- Reception
- Roof Terrace
- Bicycle Storage
- Outdoor Seating
- Balcony
- Fiber Optic Internet
Property Facts
-
BNP Paribas Real Estate Ouest IDF

Presented by
L'USINERIE | 24-26 Rue Villeneuve
Hmm, there seems to have been an error sending your message. Please try again.
Thanks! Your message was sent.