Your email has been sent.

River Plaza 25-29 Quai Aulagnier 3,337 - 94,626 sq ft of Space Available in 92600 Asnières-sur-Seine
Some information has been automatically translated.
Highlights
- Immeuble indépendant de standing avec services premium
- Infrastructures techniques performantes et modernes
- Large offre de services (restaurant, fitness, espaces collaboratifs, accueil)
All Available Spaces(8)
Display Rent as
- Space
- Size
- Term
-
Rate
- Space Use
- Fit-Out
- Available
Cet espace d’archives de 150 m² constitue une solution adaptée au stockage documentaire ou logistique. Il permet une organisation structurée et sécurisée des archives.
- Agency Fee: 15.00% of annual rent
- Security Deposit: 3 months of rent
- Central Heating System
- DDA Compliant
- Wheelchair Accessible
- Organisation efficace des documents
-
Rental Charges: £5.09 /sq ft pa £0.42 /sq ft pcm £8,216 pa £684.70 pcm
- Can be combined with additional space(s) for up to 66,489 sq ft of adjacent space
- Security System
- Smoke Detector
- Surface dédiée au stockage
- Local adapté aux besoins d’archivage
Ce plateau d’environ 310 m² est idéal pour une structure recherchant une surface fonctionnelle et modulable. Les espaces permettent une organisation efficace des postes de travail.
- Agency Fee: 15.00% of annual rent
- Security Deposit: 3 months of rent
- Fully Fit-Out as Standard Office
- Fits 9 - 26 People
- Can be combined with additional space(s) for up to 66,489 sq ft of adjacent space
- Security System
- Smoke Detector
- Surface adaptée aux PME
- Organisation optimisée
-
Rental Charges: £4.78 /sq ft pa £0.40 /sq ft pcm £15,941 pa £1,328 pcm
-
Property Tax: £0.24 /sq ft pa £0.02 /sq ft pcm £797.03 pa £66.42 pcm
- Mostly Open Floor Plan Layout
- Space is in Excellent Condition
- Central Heating System
- DDA Compliant
- Wheelchair Accessible
- Aménagement flexible
Ce plateau de 2 177 m² propose des espaces vastes et structurés adaptés à des organisations importantes. La configuration permet une grande liberté d’aménagement.
- Agency Fee: 15.00% of annual rent
- Security Deposit: 3 months of rent
- Fully Fit-Out as Standard Office
- Fits 59 - 182 People
- Can be combined with additional space(s) for up to 66,489 sq ft of adjacent space
- Security System
- Smoke Detector
- Surface importante et exploitable
- Adapté aux grandes équipes
-
Rental Charges: £4.78 /sq ft pa £0.40 /sq ft pcm £111,944 pa £9,329 pcm
-
Property Tax: £0.24 /sq ft pa £0.02 /sq ft pcm £5,597 pa £466.43 pcm
- Mostly Open Floor Plan Layout
- Space is in Excellent Condition
- Central Heating System
- DDA Compliant
- Wheelchair Accessible
- Grande flexibilité d’organisation
Ce plateau de 2 184 m² permet l’implantation d’un siège ou d’une grande structure. Les espaces offrent une grande capacité d’accueil et une flexibilité maximale dans l’organisation.
- Agency Fee: 15.00% of annual rent
- Security Deposit: 3 months of rent
- Fully Fit-Out as Standard Office
- Fits 60 - 182 People
- Can be combined with additional space(s) for up to 66,489 sq ft of adjacent space
- Security System
- Smoke Detector
- Très grande surface pour siège d’entreprise
- Aménagement flexible
-
Rental Charges: £4.78 /sq ft pa £0.40 /sq ft pcm £112,304 pa £9,359 pcm
-
Property Tax: £0.24 /sq ft pa £0.02 /sq ft pcm £5,615 pa £467.93 pcm
- Mostly Open Floor Plan Layout
- Space is in Excellent Condition
- Central Heating System
- DDA Compliant
- Wheelchair Accessible
- Capacité d’accueil importante
Ce plateau de 1 485 m² offre de vastes surfaces permettant l’accueil de grandes équipes. Les espaces sont conçus pour optimiser les flux et la productivité, avec des aménagements modulables.
- Agency Fee: 15.00% of annual rent
- Security Deposit: 3 months of rent
- Fully Fit-Out as Standard Office
- Fits 41 - 124 People
- Can be combined with additional space(s) for up to 66,489 sq ft of adjacent space
- Security System
- Smoke Detector
- Grande surface adaptée aux entreprises importantes
- Modularité des aménagements
-
Rental Charges: £4.78 /sq ft pa £0.40 /sq ft pcm £76,361 pa £6,363 pcm
-
Property Tax: £0.24 /sq ft pa £0.02 /sq ft pcm £3,818 pa £318.17 pcm
- Mostly Open Floor Plan Layout
- Space is in Excellent Condition
- Central Heating System
- DDA Compliant
- Wheelchair Accessible
- Organisation fluide et efficace
Ce plateau d’environ 911 m² permet l’installation d’équipes dans un espace structuré et performant. Il offre une grande flexibilité d’aménagement, facilitant l’organisation interne et la circulation. Les équipements techniques accompagnent un usage tertiaire exigeant.
- Agency Fee: 15.00% of annual rent
- Security Deposit: 3 months of rent
- Fully Fit-Out as Standard Office
- Fits 25 - 76 People
- Central Heating System
- DDA Compliant
- Wheelchair Accessible
- Flexibilité d’organisation des espaces
-
Rental Charges: £4.78 /sq ft pa £0.40 /sq ft pcm £46,845 pa £3,904 pcm
-
Property Tax: £0.24 /sq ft pa £0.02 /sq ft pcm £2,342 pa £195.19 pcm
- Mostly Open Floor Plan Layout
- Space is in Excellent Condition
- Security System
- Smoke Detector
- Surface adaptée
- Prestations techniques performantes
Ce plateau de 725 m² propose une surface rationnelle permettant une organisation efficace des postes de travail. Les espaces sont modulables et s’adaptent aux besoins des utilisateurs. Les prestations techniques assurent un cadre de travail performant et agréable.
- Agency Fee: 15.00% of annual rent
- Security Deposit: 3 months of rent
- Fully Fit-Out as Standard Office
- Fits 20 - 61 People
- Can be combined with additional space(s) for up to 18,557 sq ft of adjacent space
- Security System
- Smoke Detector
- Surface rationnelle facilitant l’aménagement
- Environnement de travail confortable
-
Rental Charges: £4.78 /sq ft pa £0.40 /sq ft pcm £37,280 pa £3,107 pcm
-
Property Tax: £0.24 /sq ft pa £0.02 /sq ft pcm £1,864 pa £155.34 pcm
- Mostly Open Floor Plan Layout
- Space is in Excellent Condition
- Central Heating System
- DDA Compliant
- Wheelchair Accessible
- Espaces modulables selon les besoins
Ce plateau de bureaux d’environ 999 m² offre des espaces de travail flexibles et fonctionnels, adaptés à une organisation en open-space ou cloisonnée. Les locaux bénéficient d’une climatisation double flux garantissant un confort optimal, ainsi que d’une gestion technique centralisée facilitant l’exploitation. Les volumes permettent l’accueil d’équipes importantes dans un environnement structuré.
- Agency Fee: 15.00% of annual rent
- Security Deposit: 3 months of rent
- Fully Fit-Out as Standard Office
- Fits 27 - 84 People
- Can be combined with additional space(s) for up to 18,557 sq ft of adjacent space
- Security System
- Smoke Detector
- Plateau flexible adapté à différents aménagements
- Surface importante pour grandes équipes
-
Rental Charges: £4.78 /sq ft pa £0.40 /sq ft pcm £51,370 pa £4,281 pcm
-
Property Tax: £0.24 /sq ft pa £0.02 /sq ft pcm £2,568 pa £214.04 pcm
- Mostly Open Floor Plan Layout
- Space is in Excellent Condition
- Central Heating System
- DDA Compliant
- Wheelchair Accessible
- Climatisation double flux assurant le confort
| Space | Size | Term | Rate | Space Use | Fit-Out | Available |
| Basement | 1,615 sq ft | 3/6/9 | £14.33 /sq ft pa HT-HC £1.19 /sq ft pcm HT-HC £23,140 pa HT-HC £1,928 pcm HT-HC | Light Industrial | Full Fit-Out | Now |
| 1st Floor | 3,337 sq ft | 3/6/9 | £14.33 /sq ft pa HT-HC £1.19 /sq ft pcm HT-HC £47,822 pa HT-HC £3,985 pcm HT-HC | Office | Full Fit-Out | Now |
| 2nd Floor | 23,433 sq ft | 3/6/9 | £14.33 /sq ft pa HT-HC £1.19 /sq ft pcm HT-HC £335,832 pa HT-HC £27,986 pcm HT-HC | Office | Full Fit-Out | Now |
| 3rd Floor | 23,508 sq ft | 3/6/9 | £14.33 /sq ft pa HT-HC £1.19 /sq ft pcm HT-HC £336,912 pa HT-HC £28,076 pcm HT-HC | Office | Full Fit-Out | Now |
| 4th Floor | 15,984 sq ft | 3/6/9 | £14.33 /sq ft pa HT-HC £1.19 /sq ft pcm HT-HC £229,082 pa HT-HC £19,090 pcm HT-HC | Office | Full Fit-Out | Now |
| 6th Floor | 9,806 sq ft | 3/6/9 | £14.33 /sq ft pa HT-HC £1.19 /sq ft pcm HT-HC £140,534 pa HT-HC £11,711 pcm HT-HC | Office | Full Fit-Out | Now |
| 7th Floor | 7,804 sq ft | 3/6/9 | £14.33 /sq ft pa HT-HC £1.19 /sq ft pcm HT-HC £111,841 pa HT-HC £9,320 pcm HT-HC | Office | Full Fit-Out | Now |
| 8th Floor | 10,753 sq ft | 3/6/9 | £14.33 /sq ft pa HT-HC £1.19 /sq ft pcm HT-HC £154,109 pa HT-HC £12,842 pcm HT-HC | Office | Full Fit-Out | Now |
Basement
| Size |
| 1,615 sq ft |
| Term |
| 3/6/9 |
|
Rate
|
| £14.33 /sq ft pa HT-HC £1.19 /sq ft pcm HT-HC £23,140 pa HT-HC £1,928 pcm HT-HC |
| Space Use |
| Light Industrial |
| Fit-Out |
| Full Fit-Out |
| Available |
| Now |
1st Floor
| Size |
| 3,337 sq ft |
| Term |
| 3/6/9 |
|
Rate
|
| £14.33 /sq ft pa HT-HC £1.19 /sq ft pcm HT-HC £47,822 pa HT-HC £3,985 pcm HT-HC |
| Space Use |
| Office |
| Fit-Out |
| Full Fit-Out |
| Available |
| Now |
2nd Floor
| Size |
| 23,433 sq ft |
| Term |
| 3/6/9 |
|
Rate
|
| £14.33 /sq ft pa HT-HC £1.19 /sq ft pcm HT-HC £335,832 pa HT-HC £27,986 pcm HT-HC |
| Space Use |
| Office |
| Fit-Out |
| Full Fit-Out |
| Available |
| Now |
3rd Floor
| Size |
| 23,508 sq ft |
| Term |
| 3/6/9 |
|
Rate
|
| £14.33 /sq ft pa HT-HC £1.19 /sq ft pcm HT-HC £336,912 pa HT-HC £28,076 pcm HT-HC |
| Space Use |
| Office |
| Fit-Out |
| Full Fit-Out |
| Available |
| Now |
4th Floor
| Size |
| 15,984 sq ft |
| Term |
| 3/6/9 |
|
Rate
|
| £14.33 /sq ft pa HT-HC £1.19 /sq ft pcm HT-HC £229,082 pa HT-HC £19,090 pcm HT-HC |
| Space Use |
| Office |
| Fit-Out |
| Full Fit-Out |
| Available |
| Now |
6th Floor
| Size |
| 9,806 sq ft |
| Term |
| 3/6/9 |
|
Rate
|
| £14.33 /sq ft pa HT-HC £1.19 /sq ft pcm HT-HC £140,534 pa HT-HC £11,711 pcm HT-HC |
| Space Use |
| Office |
| Fit-Out |
| Full Fit-Out |
| Available |
| Now |
7th Floor
| Size |
| 7,804 sq ft |
| Term |
| 3/6/9 |
|
Rate
|
| £14.33 /sq ft pa HT-HC £1.19 /sq ft pcm HT-HC £111,841 pa HT-HC £9,320 pcm HT-HC |
| Space Use |
| Office |
| Fit-Out |
| Full Fit-Out |
| Available |
| Now |
8th Floor
| Size |
| 10,753 sq ft |
| Term |
| 3/6/9 |
|
Rate
|
| £14.33 /sq ft pa HT-HC £1.19 /sq ft pcm HT-HC £154,109 pa HT-HC £12,842 pcm HT-HC |
| Space Use |
| Office |
| Fit-Out |
| Full Fit-Out |
| Available |
| Now |
Basement
| Size | 1,615 sq ft |
| Term | 3/6/9 |
|
Rate
|
£14.33 /sq ft pa HT-HC |
| Space Use | Light Industrial |
| Fit-Out | Full Fit-Out |
| Available | Now |
Cet espace d’archives de 150 m² constitue une solution adaptée au stockage documentaire ou logistique. Il permet une organisation structurée et sécurisée des archives.
- Agency Fee: 15.00% of annual rent
-
Rental Charges: £5.09 /sq ft pa £0.42 /sq ft pcm £8,216 pa £684.70 pcm
- Security Deposit: 3 months of rent
- Can be combined with additional space(s) for up to 66,489 sq ft of adjacent space
- Central Heating System
- Security System
- DDA Compliant
- Smoke Detector
- Wheelchair Accessible
- Surface dédiée au stockage
- Organisation efficace des documents
- Local adapté aux besoins d’archivage
1st Floor
| Size | 3,337 sq ft |
| Term | 3/6/9 |
|
Rate
|
£14.33 /sq ft pa HT-HC |
| Space Use | Office |
| Fit-Out | Full Fit-Out |
| Available | Now |
Ce plateau d’environ 310 m² est idéal pour une structure recherchant une surface fonctionnelle et modulable. Les espaces permettent une organisation efficace des postes de travail.
- Agency Fee: 15.00% of annual rent
-
Rental Charges: £4.78 /sq ft pa £0.40 /sq ft pcm £15,941 pa £1,328 pcm
- Security Deposit: 3 months of rent
-
Property Tax: £0.24 /sq ft pa £0.02 /sq ft pcm £797.03 pa £66.42 pcm
- Fully Fit-Out as Standard Office
- Mostly Open Floor Plan Layout
- Fits 9 - 26 People
- Space is in Excellent Condition
- Can be combined with additional space(s) for up to 66,489 sq ft of adjacent space
- Central Heating System
- Security System
- DDA Compliant
- Smoke Detector
- Wheelchair Accessible
- Surface adaptée aux PME
- Aménagement flexible
- Organisation optimisée
2nd Floor
| Size | 23,433 sq ft |
| Term | 3/6/9 |
|
Rate
|
£14.33 /sq ft pa HT-HC |
| Space Use | Office |
| Fit-Out | Full Fit-Out |
| Available | Now |
Ce plateau de 2 177 m² propose des espaces vastes et structurés adaptés à des organisations importantes. La configuration permet une grande liberté d’aménagement.
- Agency Fee: 15.00% of annual rent
-
Rental Charges: £4.78 /sq ft pa £0.40 /sq ft pcm £111,944 pa £9,329 pcm
- Security Deposit: 3 months of rent
-
Property Tax: £0.24 /sq ft pa £0.02 /sq ft pcm £5,597 pa £466.43 pcm
- Fully Fit-Out as Standard Office
- Mostly Open Floor Plan Layout
- Fits 59 - 182 People
- Space is in Excellent Condition
- Can be combined with additional space(s) for up to 66,489 sq ft of adjacent space
- Central Heating System
- Security System
- DDA Compliant
- Smoke Detector
- Wheelchair Accessible
- Surface importante et exploitable
- Grande flexibilité d’organisation
- Adapté aux grandes équipes
3rd Floor
| Size | 23,508 sq ft |
| Term | 3/6/9 |
|
Rate
|
£14.33 /sq ft pa HT-HC |
| Space Use | Office |
| Fit-Out | Full Fit-Out |
| Available | Now |
Ce plateau de 2 184 m² permet l’implantation d’un siège ou d’une grande structure. Les espaces offrent une grande capacité d’accueil et une flexibilité maximale dans l’organisation.
- Agency Fee: 15.00% of annual rent
-
Rental Charges: £4.78 /sq ft pa £0.40 /sq ft pcm £112,304 pa £9,359 pcm
- Security Deposit: 3 months of rent
-
Property Tax: £0.24 /sq ft pa £0.02 /sq ft pcm £5,615 pa £467.93 pcm
- Fully Fit-Out as Standard Office
- Mostly Open Floor Plan Layout
- Fits 60 - 182 People
- Space is in Excellent Condition
- Can be combined with additional space(s) for up to 66,489 sq ft of adjacent space
- Central Heating System
- Security System
- DDA Compliant
- Smoke Detector
- Wheelchair Accessible
- Très grande surface pour siège d’entreprise
- Capacité d’accueil importante
- Aménagement flexible
4th Floor
| Size | 15,984 sq ft |
| Term | 3/6/9 |
|
Rate
|
£14.33 /sq ft pa HT-HC |
| Space Use | Office |
| Fit-Out | Full Fit-Out |
| Available | Now |
Ce plateau de 1 485 m² offre de vastes surfaces permettant l’accueil de grandes équipes. Les espaces sont conçus pour optimiser les flux et la productivité, avec des aménagements modulables.
- Agency Fee: 15.00% of annual rent
-
Rental Charges: £4.78 /sq ft pa £0.40 /sq ft pcm £76,361 pa £6,363 pcm
- Security Deposit: 3 months of rent
-
Property Tax: £0.24 /sq ft pa £0.02 /sq ft pcm £3,818 pa £318.17 pcm
- Fully Fit-Out as Standard Office
- Mostly Open Floor Plan Layout
- Fits 41 - 124 People
- Space is in Excellent Condition
- Can be combined with additional space(s) for up to 66,489 sq ft of adjacent space
- Central Heating System
- Security System
- DDA Compliant
- Smoke Detector
- Wheelchair Accessible
- Grande surface adaptée aux entreprises importantes
- Organisation fluide et efficace
- Modularité des aménagements
6th Floor
| Size | 9,806 sq ft |
| Term | 3/6/9 |
|
Rate
|
£14.33 /sq ft pa HT-HC |
| Space Use | Office |
| Fit-Out | Full Fit-Out |
| Available | Now |
Ce plateau d’environ 911 m² permet l’installation d’équipes dans un espace structuré et performant. Il offre une grande flexibilité d’aménagement, facilitant l’organisation interne et la circulation. Les équipements techniques accompagnent un usage tertiaire exigeant.
- Agency Fee: 15.00% of annual rent
-
Rental Charges: £4.78 /sq ft pa £0.40 /sq ft pcm £46,845 pa £3,904 pcm
- Security Deposit: 3 months of rent
-
Property Tax: £0.24 /sq ft pa £0.02 /sq ft pcm £2,342 pa £195.19 pcm
- Fully Fit-Out as Standard Office
- Mostly Open Floor Plan Layout
- Fits 25 - 76 People
- Space is in Excellent Condition
- Central Heating System
- Security System
- DDA Compliant
- Smoke Detector
- Wheelchair Accessible
- Surface adaptée
- Flexibilité d’organisation des espaces
- Prestations techniques performantes
7th Floor
| Size | 7,804 sq ft |
| Term | 3/6/9 |
|
Rate
|
£14.33 /sq ft pa HT-HC |
| Space Use | Office |
| Fit-Out | Full Fit-Out |
| Available | Now |
Ce plateau de 725 m² propose une surface rationnelle permettant une organisation efficace des postes de travail. Les espaces sont modulables et s’adaptent aux besoins des utilisateurs. Les prestations techniques assurent un cadre de travail performant et agréable.
- Agency Fee: 15.00% of annual rent
-
Rental Charges: £4.78 /sq ft pa £0.40 /sq ft pcm £37,280 pa £3,107 pcm
- Security Deposit: 3 months of rent
-
Property Tax: £0.24 /sq ft pa £0.02 /sq ft pcm £1,864 pa £155.34 pcm
- Fully Fit-Out as Standard Office
- Mostly Open Floor Plan Layout
- Fits 20 - 61 People
- Space is in Excellent Condition
- Can be combined with additional space(s) for up to 18,557 sq ft of adjacent space
- Central Heating System
- Security System
- DDA Compliant
- Smoke Detector
- Wheelchair Accessible
- Surface rationnelle facilitant l’aménagement
- Espaces modulables selon les besoins
- Environnement de travail confortable
8th Floor
| Size | 10,753 sq ft |
| Term | 3/6/9 |
|
Rate
|
£14.33 /sq ft pa HT-HC |
| Space Use | Office |
| Fit-Out | Full Fit-Out |
| Available | Now |
Ce plateau de bureaux d’environ 999 m² offre des espaces de travail flexibles et fonctionnels, adaptés à une organisation en open-space ou cloisonnée. Les locaux bénéficient d’une climatisation double flux garantissant un confort optimal, ainsi que d’une gestion technique centralisée facilitant l’exploitation. Les volumes permettent l’accueil d’équipes importantes dans un environnement structuré.
- Agency Fee: 15.00% of annual rent
-
Rental Charges: £4.78 /sq ft pa £0.40 /sq ft pcm £51,370 pa £4,281 pcm
- Security Deposit: 3 months of rent
-
Property Tax: £0.24 /sq ft pa £0.02 /sq ft pcm £2,568 pa £214.04 pcm
- Fully Fit-Out as Standard Office
- Mostly Open Floor Plan Layout
- Fits 27 - 84 People
- Space is in Excellent Condition
- Can be combined with additional space(s) for up to 18,557 sq ft of adjacent space
- Central Heating System
- Security System
- DDA Compliant
- Smoke Detector
- Wheelchair Accessible
- Plateau flexible adapté à différents aménagements
- Climatisation double flux assurant le confort
- Surface importante pour grandes équipes
Property Overview
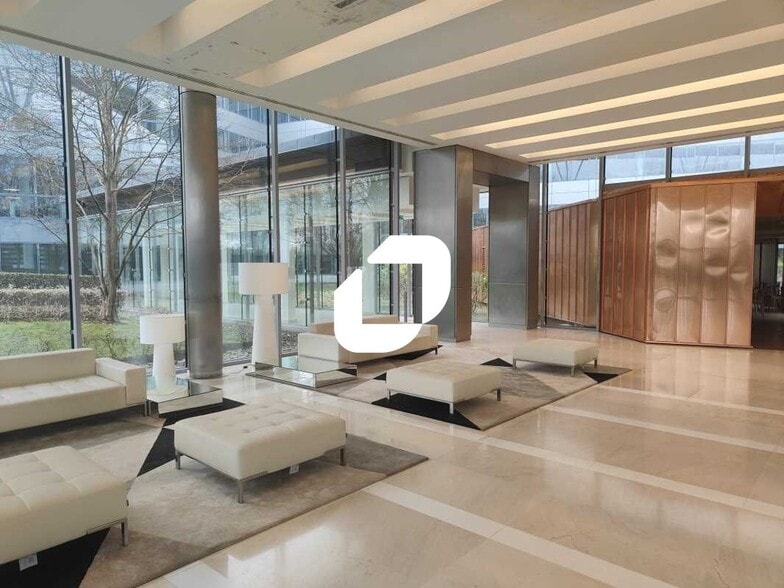
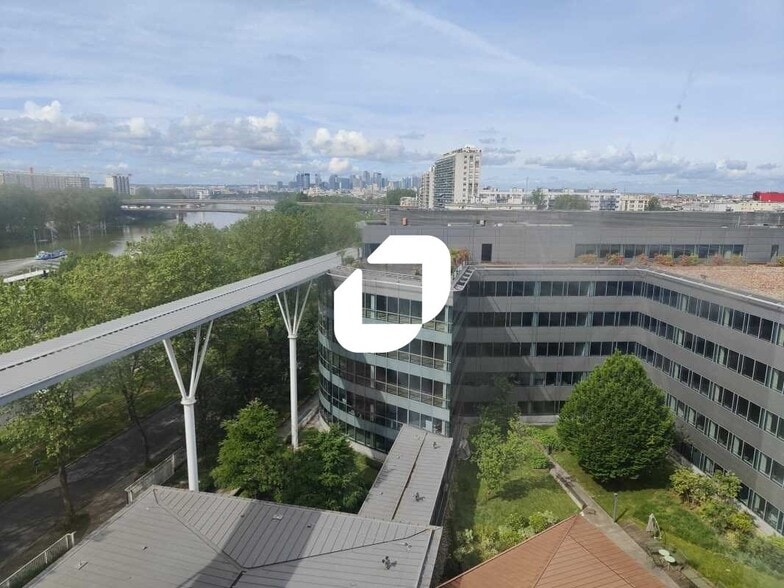
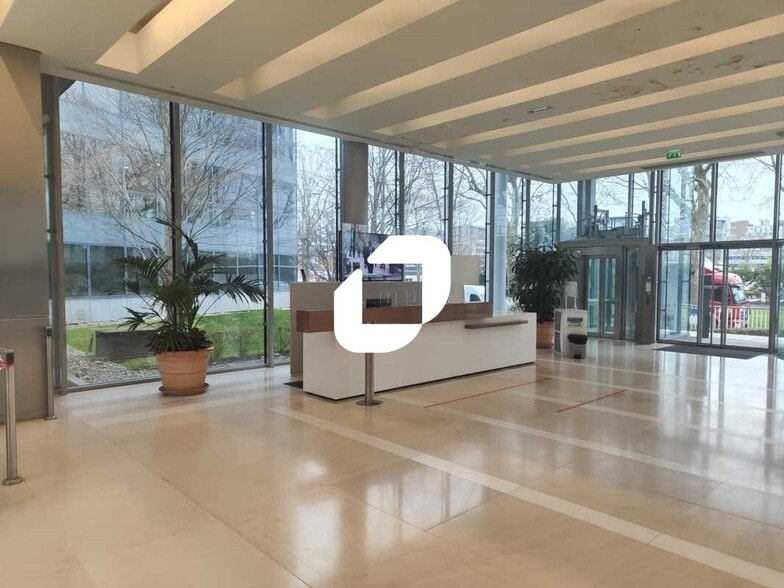
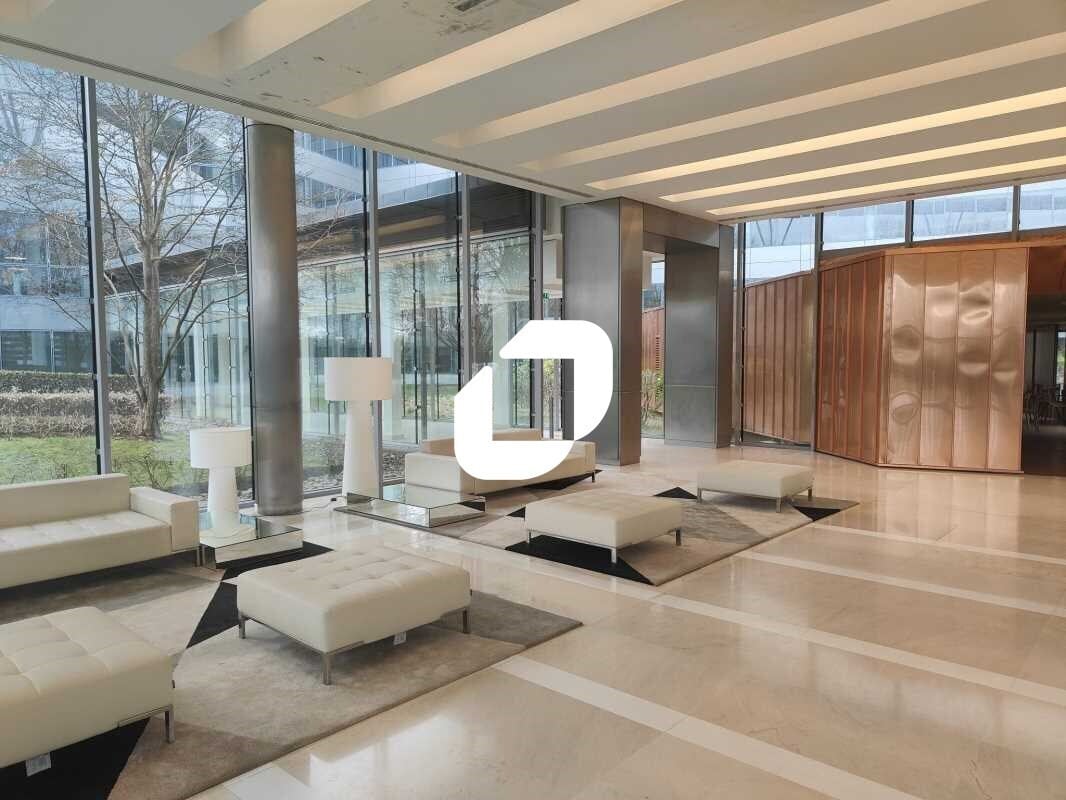
L’immeuble River Plaza, conçu par l’architecte Jean-Jacques Ory, constitue un ensemble tertiaire indépendant de grand standing, offrant des prestations et des services premium. Il propose une large gamme d’équipements incluant une salle de sport, des espaces de restauration, un accueil avec hôtesse ainsi que des espaces de détente et collaboratifs. Les infrastructures techniques sont de haut niveau avec climatisation double flux, gestion technique centralisée, ascenseurs et monte-charge, assurant une exploitation fluide et performante pour ses occupants. L’ensemble bénéficie d’une accessibilité particulièrement efficace grâce à la présence de nombreux transports en commun, incluant RER, métro et bus, ainsi qu’une desserte facilitée par les grands axes routiers. Un service de navette complète l’offre pour relier les principales gares. L’environnement tertiaire dynamique et la visibilité de l’immeuble renforcent son attractivité pour des entreprises recherchant un site stratégique et bien connecté.
- Bus Route
- Controlled Access
- Fitness Centre
- Food Service
- Restaurant
- Security System
- Signage
- Waterfront
- Wheelchair Accessible
- Accent Lighting
- Reception
- Roof Terrace
- Car Charging Station
- Bicycle Storage
- Central Heating
- Lift Access
- Wi-Fi
- Air Conditioning
- Balcony
- Smoke Detector
- On-Site Security Staff
Property Facts
-
IMMPROVE SAO NORD

Presented by
River Plaza | 25-29 Quai Aulagnier
Hmm, there seems to have been an error sending your message. Please try again.
Thanks! Your message was sent.