Log In/Sign up
Your email has been sent.
25 Randalstown Rd 2,189 sq ft Light Industrial Unit Offered at £165,000 in Antrim BT41 4LD
Investment Highlights
- Prime warehouse premises located within Antrim Business Park.
- Close to Antrim town centre
- Close to M2 motorway
Executive Summary
The subject property is located within Antrim Business Park, accessed from the Randalstown Road. Antrim Business Park is situated in a busy, highly convenient location, adjacent to Junction One Retail Park, approximately 1 mile from Antrim Town Centre and approximately 2 miles south of Junction 1 of the M2 motorway
1 Unit Available
- Unit
- Unit Size
- Unit Use
- Price
- NOI
| Sale Type | Investment or Owner Occupier | Tenure | Freehold/Long Leasehold |
| Sale Type | Investment or Owner Occupier |
| Tenure | Freehold/Long Leasehold |
Description
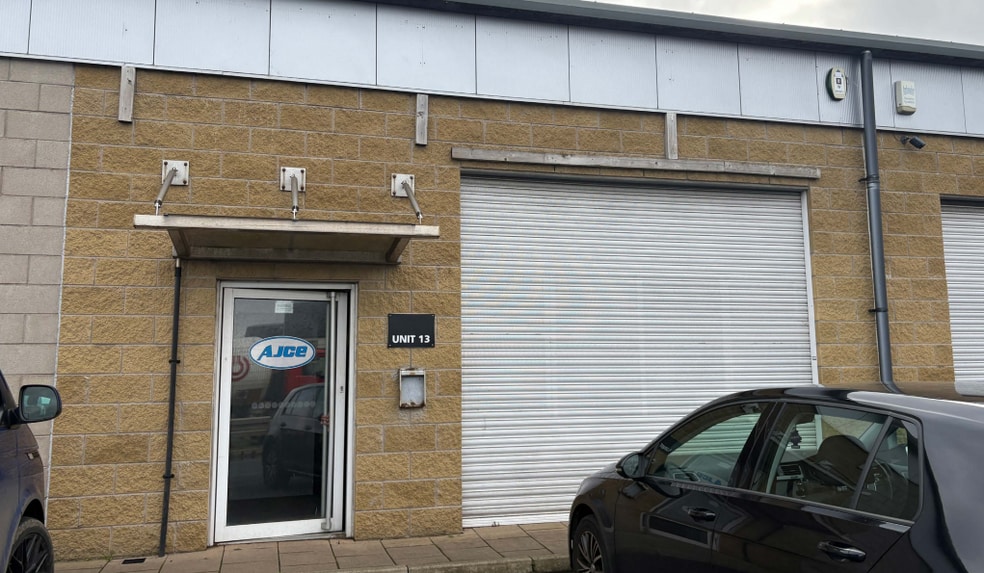
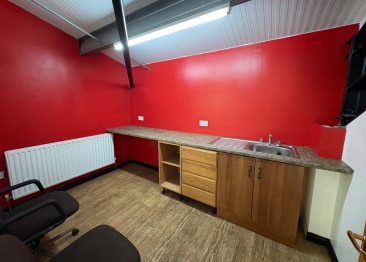
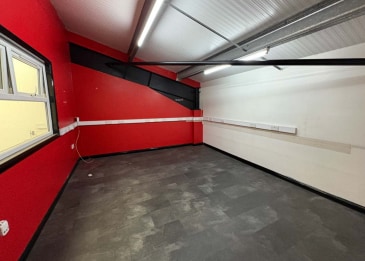
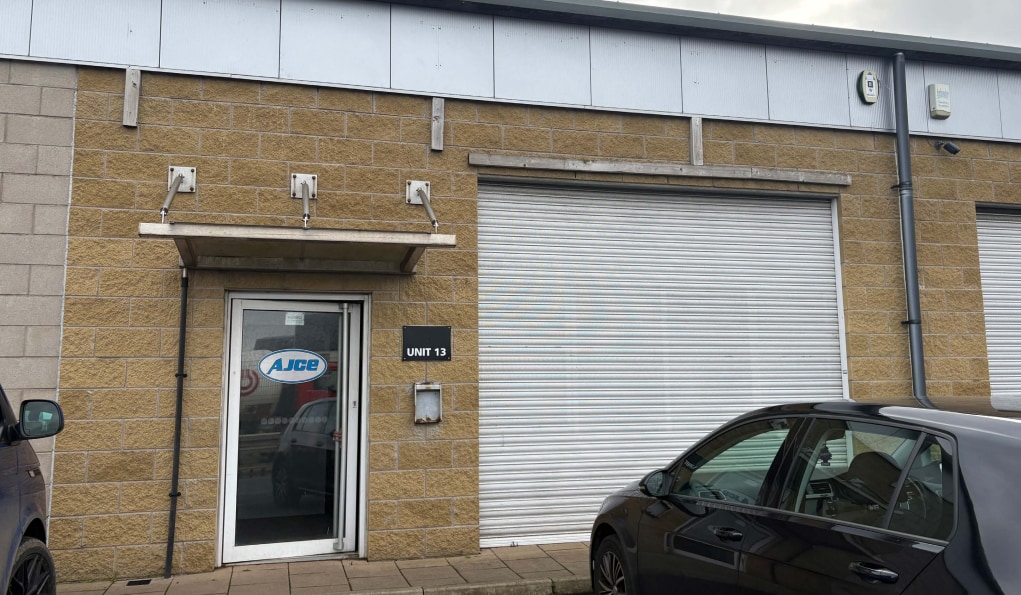
The property comprises a light industrial unit of steel portal frame construction with facing block/insulated metal clad elevations, insulated metal clad roof with translucent panels, concrete flooring and an electric roller shutter door with Upvc entrance. The property has a Net Internal Area of c. 2,189 Sq Ft, comprising of an open plan warehouse with front reception, mezzanine with office and kitchenette.
Benefitting from oil fired central heating, 3 phase electricity supply and an eaves height of 5.25m (17.2ft) and roller shutter access of 3.3m (10.83ft).
Benefitting from oil fired central heating, 3 phase electricity supply and an eaves height of 5.25m (17.2ft) and roller shutter access of 3.3m (10.83ft).
Sale Notes
The warehouse can be easily modified to suit an occupier’s requirements.
| Unit | Unit Size | Unit Use | Price | NOI |
| Unit Unit 13 | 2,189 sq ft | Light Industrial | £165,000 (£75.38/sq ft) | - |
Unit Unit 13
| Unit Size |
| 2,189 sq ft |
| Unit Use |
| Light Industrial |
| Price |
| £165,000 (£75.38/sq ft) |
| NOI |
| - |
1 of 0
Videos
Matterport 3D Exterior
Matterport 3D Tour
Photos
Street View
Street
Map
Unit Unit 13
| Unit Size | 2,189 sq ft |
| Unit Use | Light Industrial |
| Price | £165,000 (£75.38/sq ft) |
| NOI | - |
| Sale Type | Investment or Owner Occupier |
| Tenure | Freehold/Long Leasehold |
| Description | |
| The property comprises a light industrial unit of steel portal frame construction with facing block/insulated metal clad elevations, insulated metal clad roof with translucent panels, concrete flooring and an electric roller shutter door with Upvc entrance. The property has a Net Internal Area of c. 2,189 Sq Ft, comprising of an open plan warehouse with front reception, mezzanine with office and kitchenette.<br> Benefitting from oil fired central heating, 3 phase electricity supply and an eaves height of 5.25m (17.2ft) and roller shutter access of 3.3m (10.83ft).</li></ul> | |
| Sale Notes | |
| The warehouse can be easily modified to suit an occupier’s requirements.</li></ul> |
Property Facts Sale Pending
The following property facts, amenities, and utilities apply to the entire building. Details for individual condo units may vary and are listed in the unit information above.
| Total Property Size | 21,560 sq ft | Floors | 1 |
| Property Type | Industrial (Unit) | Typical Floor Size | 21,560 sq ft |
| Property Subtype | Service | Year Built | 1995 |
| Costar Property Class | C | Total Plot Size | 1.48 ac |
| Total Property Size | 21,560 sq ft |
| Property Type | Industrial (Unit) |
| Property Subtype | Service |
| Costar Property Class | C |
| Floors | 1 |
| Typical Floor Size | 21,560 sq ft |
| Year Built | 1995 |
| Total Plot Size | 1.48 ac |
Amenities
- 24 Hour Access
- Security System
- Storage Space
- Smoke Detector
Utilities
- Lighting
- Gas
- Water
- Sewer
- Heating
1 1


1 of 5
Videos
Matterport 3D Exterior
Matterport 3D Tour
Photos
Street View
Street
Map
1 of 1

Presented by

25 Randalstown Rd
Already a member? Log In
Hmm, there seems to have been an error sending your message. Please try again.
Thanks! Your message was sent.