Your email has been sent.
251-253 London Rd E 3,278 sq ft of Office Space Available in Bath BA1 7RL
Highlights
- Gas central heating
- LED & display lighting
- Male / Female WCs to each floor
- Open ceilings with painted timber trusses
- Laminate flooring
All Available Space(1)
Display Rent as
- Space
- Size
- Term
- Rate
- Space Use
- Fit-Out
- Available
The 3 spaces in this building must be leased together, for a total size of 3,278 sq ft (Contiguous Area):
The premises are available by way of a new full repairing and insuring lease, terms to be agreed. The quoting rent is £50,000 per annum.
- Use Class: E
- Open Floor Plan Layout
- Central Heating System
- Natural Light
- Exclusive WC facilities
- Partially Fit-Out as Standard Office
- Fits 3 - 9 People
- High Ceilings
- Energy Performance Rating - D
| Space | Size | Term | Rate | Space Use | Fit-Out | Available |
| Ground, 1st Floor, 2nd Floor | 3,278 sq ft | Negotiable | £15.25 /sq ft pa £1.27 /sq ft pcm £49,990 pa £4,166 pcm | Office | Partial Fit-Out | Now |
Ground, 1st Floor, 2nd Floor
The 3 spaces in this building must be leased together, for a total size of 3,278 sq ft (Contiguous Area):
| Size |
|
Ground - 1,119 sq ft
1st Floor - 1,069 sq ft
2nd Floor - 1,090 sq ft
|
| Term |
| Negotiable |
| Rate |
| £15.25 /sq ft pa £1.27 /sq ft pcm £49,990 pa £4,166 pcm |
| Space Use |
| Office |
| Fit-Out |
| Partial Fit-Out |
| Available |
| Now |
Ground, 1st Floor, 2nd Floor
| Size |
Ground - 1,119 sq ft
1st Floor - 1,069 sq ft
2nd Floor - 1,090 sq ft
|
| Term | Negotiable |
| Rate | £15.25 /sq ft pa |
| Space Use | Office |
| Fit-Out | Partial Fit-Out |
| Available | Now |
The premises are available by way of a new full repairing and insuring lease, terms to be agreed. The quoting rent is £50,000 per annum.
- Use Class: E
- Partially Fit-Out as Standard Office
- Open Floor Plan Layout
- Fits 3 - 9 People
- Central Heating System
- High Ceilings
- Natural Light
- Energy Performance Rating - D
- Exclusive WC facilities
Property Overview
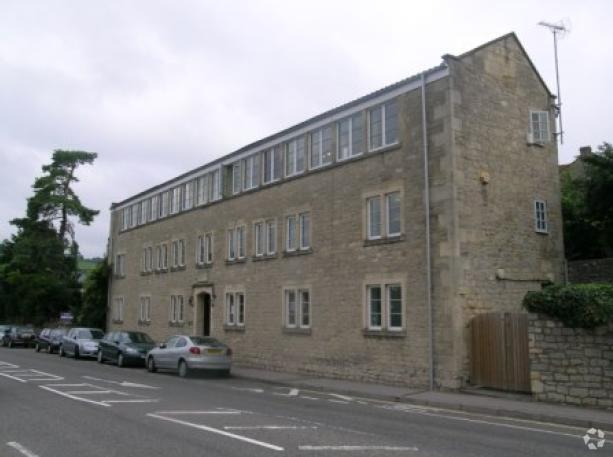
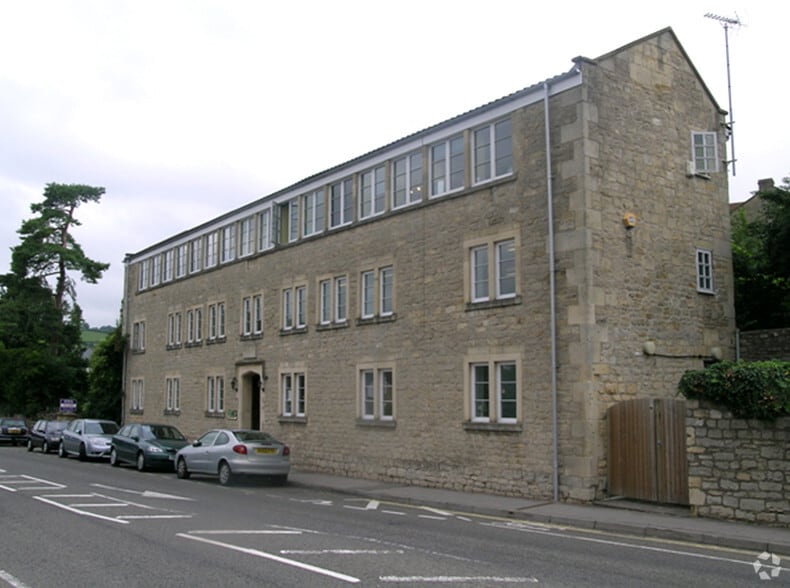
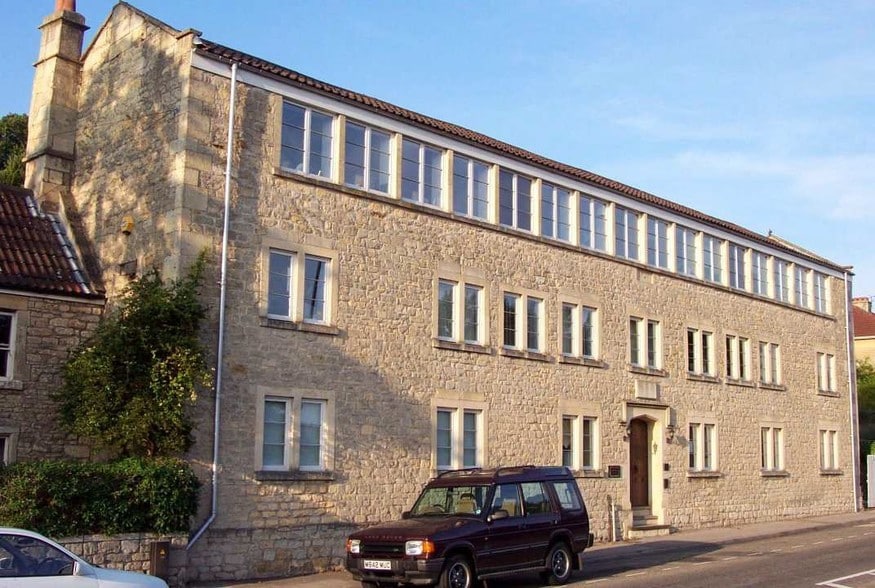
The property comprises well presented, open plan offices over ground, first and second floors within a detached Grade II listed converted former workhouse. Externally, there is a small courtyard providing bin storage and a garden to the southern boundary. There is no dedicated parking, although street parking is available immediately in front of the property. The offices are situated with good prominence to London Road East, located on the eastern side of the road on the approach into Batheaston, approximately 3 miles from Bath City Centre.
- Security System
Property Facts
Select Tenants
- Floor
- Tenant Name
- Industry
- 1st
- Dayes
- Retailer



Presented by

251-253 London Rd E
Hmm, there seems to have been an error sending your message. Please try again.
Thanks! Your message was sent.