Your email has been sent.


Amicable House 252 Union St 1,146 - 3,532 sq ft of Office Space Available in Aberdeen AB10 1TN
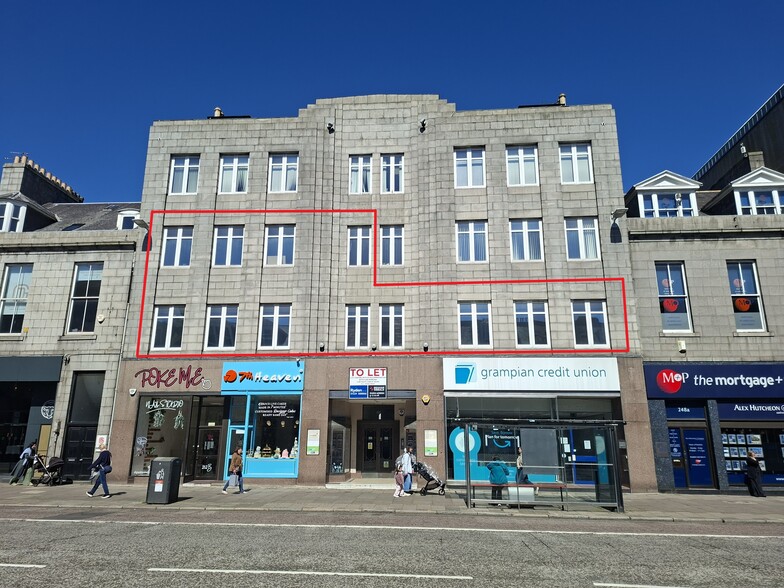
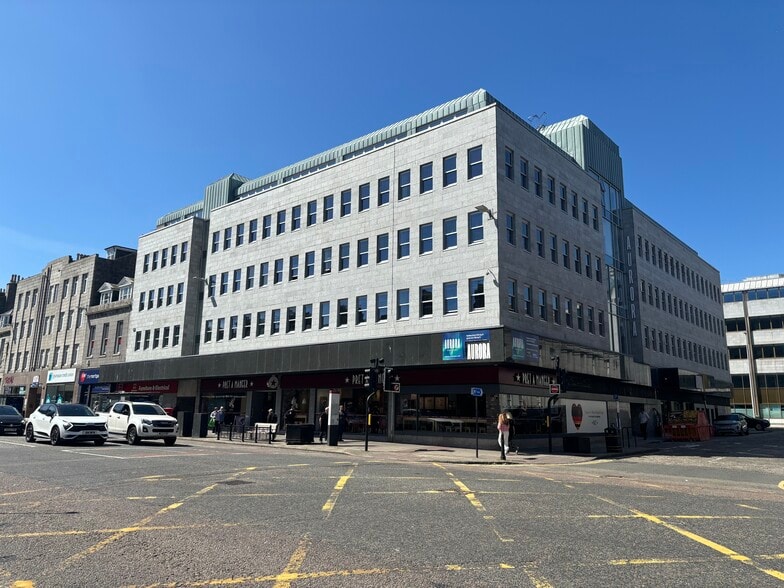
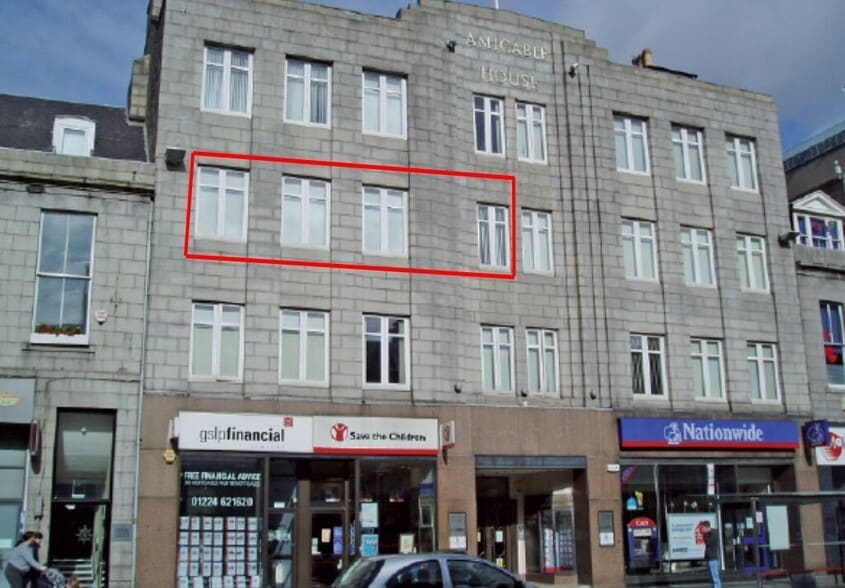
Highlights
- Office suites suitable for a range of uses including professional service and leisure (subject to planning).
- Floor space: 106.47 - 328.10 sq. m (1,146 - 3,532 sq. ft).
- Designated car parking at rear.
- Rates Relief Schemes Available.
All Available Spaces(2)
Display Rent as
- Space
- Size
- Term
- Rate
- Space Use
- Fit-Out
- Available

The suite is available on new effective full repairing and insuring lease for a flexible period.
- Use Class: Class 4
- Mostly Open Floor Plan Layout
- Can be combined with additional space(s) for up to 3,532 sq ft of adjacent space
- Suspended Ceilings
- Timber framed double glazed windows
- Fully Fit-Out as Standard Office
- Fits 6 - 20 People
- Raised Floor
- Carpeted raised access floors
- Decorated to modern standard
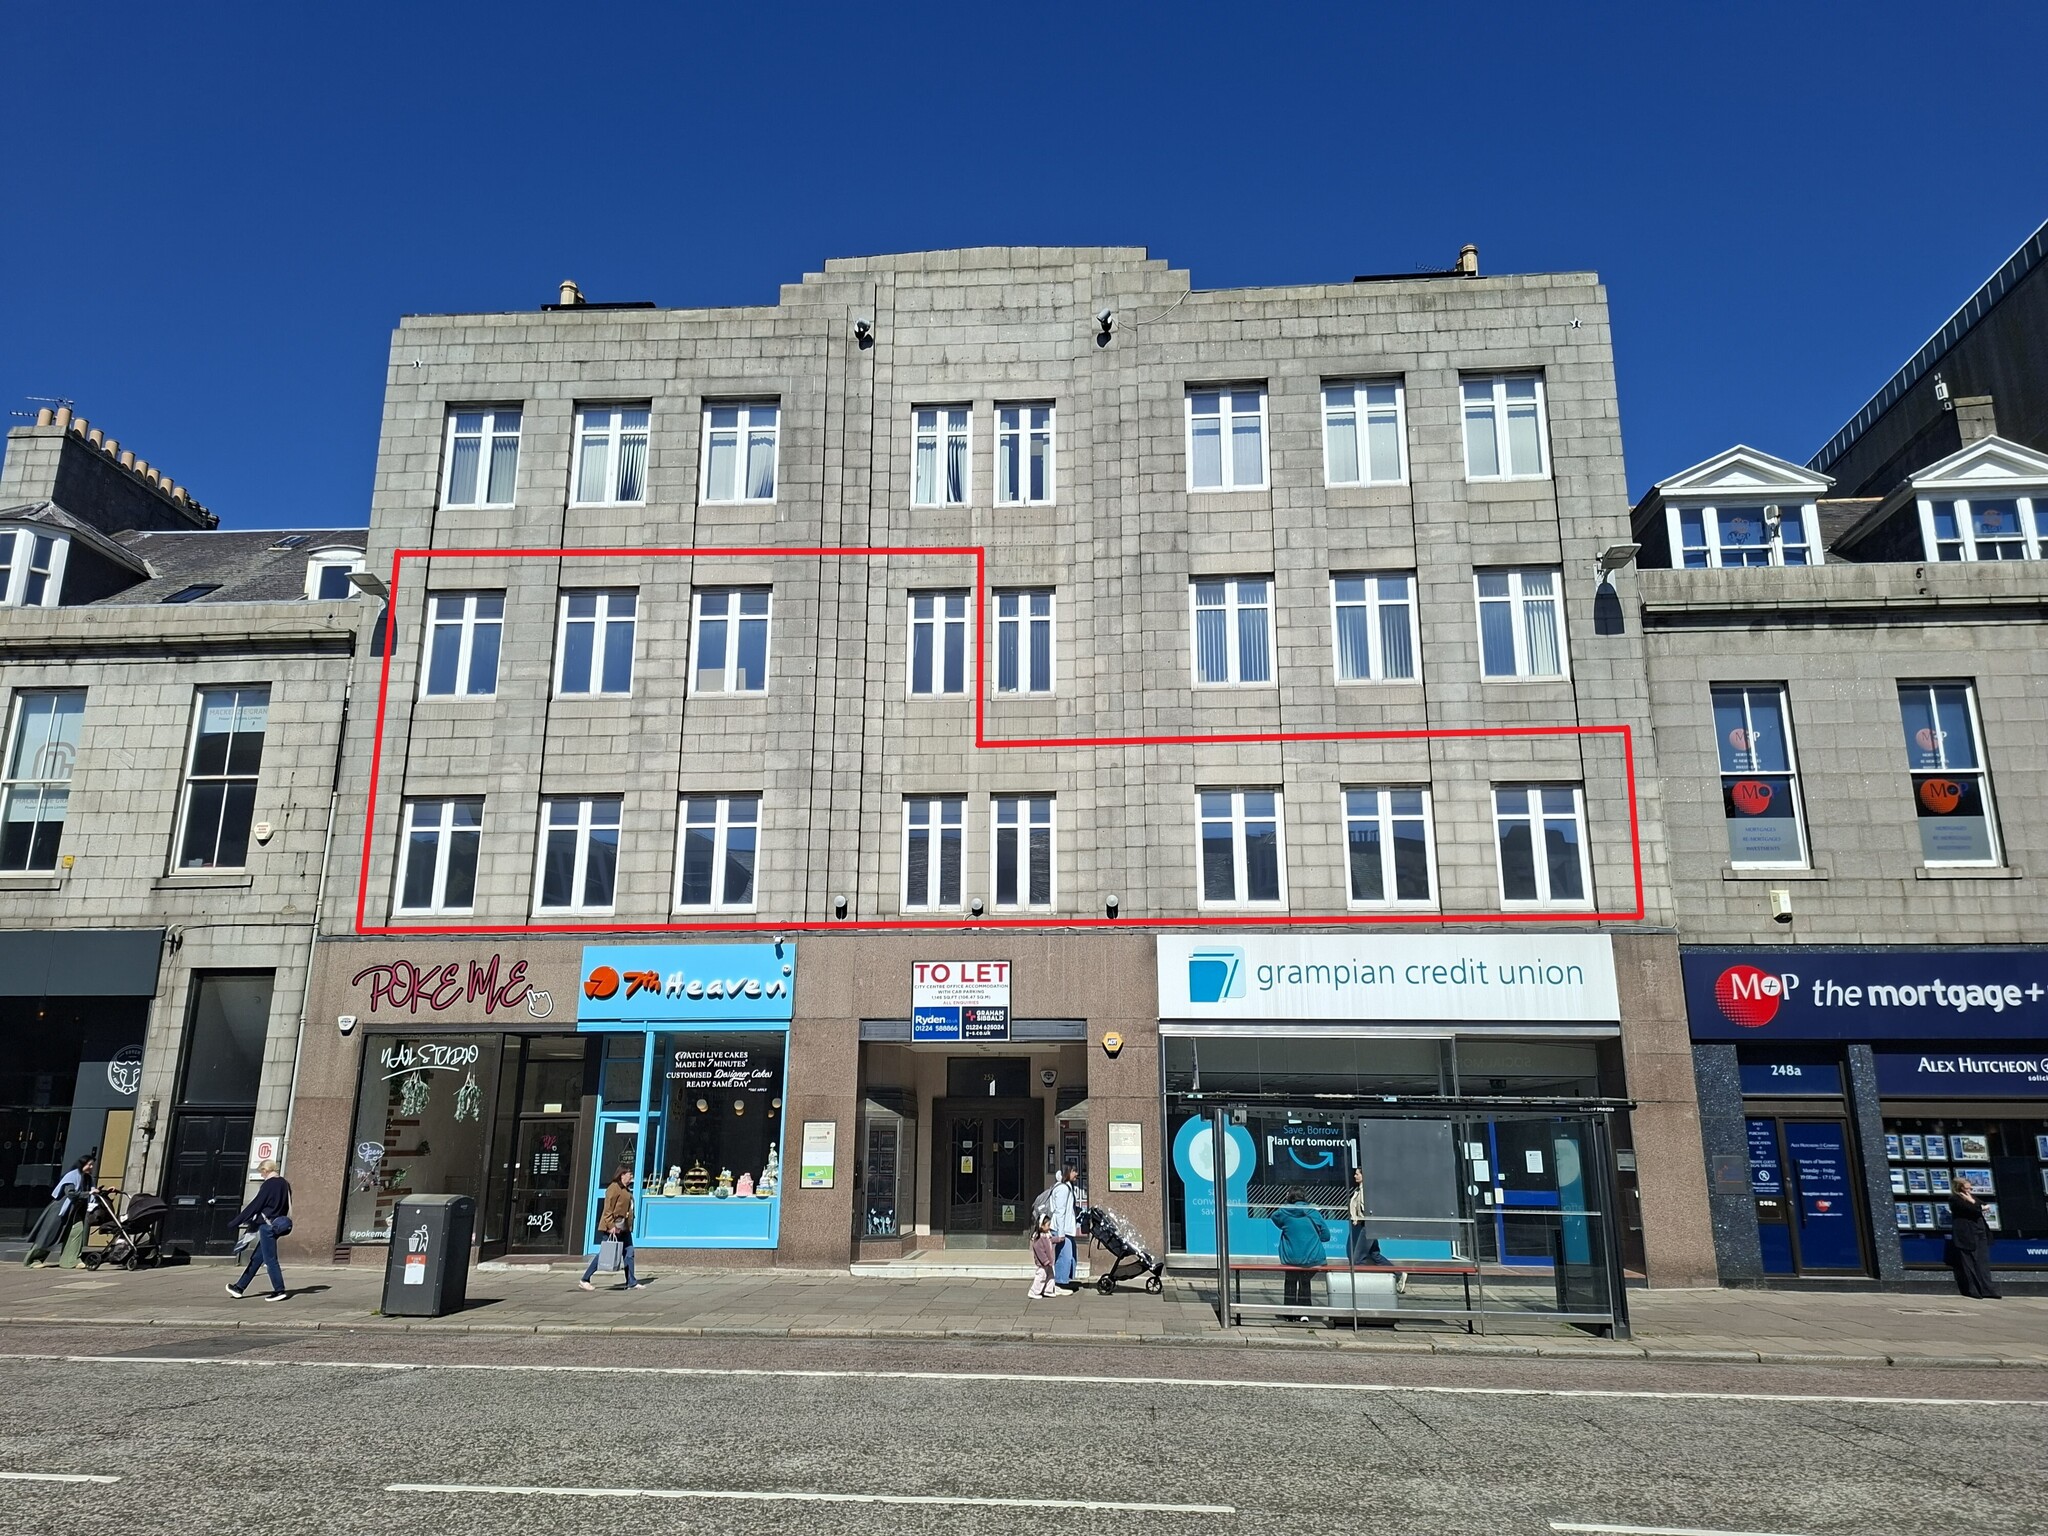
The available accommodation is located on the first and second floor of Amicable House which is a traditional mid terraced building arranged over ground, first, second, third and attic floors . The subject compromises of granite construction under a pitched slated roof with secure parking to the rear . Access to the first and second floor is given by internal staircase and lift and the property benefits from male, female and disabled toilet facilities on each level . Internally, the subjects compromise of refurbished, predominantly open plan accommodation . These are carpeted raised access floors, suspended ceilings, incorporating comfort cooling cassettes and Cat 2 lighting . The subjects benefit from timber framed double glazed windows and are decorated to a modern standard . Each suite has a couple of meeting rooms in situ and modern kitchen facilities .
- Use Class: Class 4
- Mostly Open Floor Plan Layout
- Can be combined with additional space(s) for up to 3,532 sq ft of adjacent space
- Suspended Ceilings
- Timber framed double glazed windows
- Fully Fit-Out as Standard Office
- Fits 3 - 10 People
- Raised Floor
- Carpeted raised access floors
- Decorated to modern standard
| Space | Size | Term | Rate | Space Use | Fit-Out | Available |
| 1st Floor | 2,386 sq ft | 1-10 Years | £10.00 /sq ft pa £0.83 /sq ft pcm £23,860 pa £1,988 pcm | Office | Full Fit-Out | Now |
| 2nd Floor, Ste Second Floor West | 1,146 sq ft | 1-10 Years | £10.00 /sq ft pa £0.83 /sq ft pcm £11,460 pa £955.00 pcm | Office | Full Fit-Out | Now |
1st Floor
| Size |
| 2,386 sq ft |
| Term |
| 1-10 Years |
| Rate |
| £10.00 /sq ft pa £0.83 /sq ft pcm £23,860 pa £1,988 pcm |
| Space Use |
| Office |
| Fit-Out |
| Full Fit-Out |
| Available |
| Now |
2nd Floor, Ste Second Floor West
| Size |
| 1,146 sq ft |
| Term |
| 1-10 Years |
| Rate |
| £10.00 /sq ft pa £0.83 /sq ft pcm £11,460 pa £955.00 pcm |
| Space Use |
| Office |
| Fit-Out |
| Full Fit-Out |
| Available |
| Now |
1st Floor
| Size | 2,386 sq ft |
| Term | 1-10 Years |
| Rate | £10.00 /sq ft pa |
| Space Use | Office |
| Fit-Out | Full Fit-Out |
| Available | Now |
The suite is available on new effective full repairing and insuring lease for a flexible period.
- Use Class: Class 4
- Fully Fit-Out as Standard Office
- Mostly Open Floor Plan Layout
- Fits 6 - 20 People
- Can be combined with additional space(s) for up to 3,532 sq ft of adjacent space
- Raised Floor
- Suspended Ceilings
- Carpeted raised access floors
- Timber framed double glazed windows
- Decorated to modern standard
2nd Floor, Ste Second Floor West
| Size | 1,146 sq ft |
| Term | 1-10 Years |
| Rate | £10.00 /sq ft pa |
| Space Use | Office |
| Fit-Out | Full Fit-Out |
| Available | Now |
The available accommodation is located on the first and second floor of Amicable House which is a traditional mid terraced building arranged over ground, first, second, third and attic floors . The subject compromises of granite construction under a pitched slated roof with secure parking to the rear . Access to the first and second floor is given by internal staircase and lift and the property benefits from male, female and disabled toilet facilities on each level . Internally, the subjects compromise of refurbished, predominantly open plan accommodation . These are carpeted raised access floors, suspended ceilings, incorporating comfort cooling cassettes and Cat 2 lighting . The subjects benefit from timber framed double glazed windows and are decorated to a modern standard . Each suite has a couple of meeting rooms in situ and modern kitchen facilities .
- Use Class: Class 4
- Fully Fit-Out as Standard Office
- Mostly Open Floor Plan Layout
- Fits 3 - 10 People
- Can be combined with additional space(s) for up to 3,532 sq ft of adjacent space
- Raised Floor
- Suspended Ceilings
- Carpeted raised access floors
- Timber framed double glazed windows
- Decorated to modern standard
Property Overview
Amicable House is a traditional mid-terraced building arranged over ground, first, second, third and attic floors. The subjects comprise granite construction under a pitched slated roof with secure car parking to the rear. Access to the second floor is given by internal staircase and lift and the property benefits from male, female and disabled toilet facilities on each level. Internally, the subjects comprise plasterboard lined walls, carpeted raised access floors, suspended ceiling incorporating comfort cooling cassettes and Cat 2 lighting. The subjects benefit from timber framed double glazed windows and are decorated to a modern standard. An element of the existing fit out may remain, however, the suite may be subject to a refurbishment programme.
- Security System
- Storage Space
- Fully Carpeted
- Raised Floor System
Property Facts
Select Tenants
- Floor
- Tenant Name
- Industry
- Unknown
- Ab Cromdale Limited
- Professional, Scientific, and Technical Services
- Unknown
- Aberdeen Circle Ltd
- -
- Unknown
- Allan John Barclay Ltd
- Retailer
- Unknown
- Andrew Bruce Fire Protection Ltd
- Construction
- Unknown
- Bl Leisure Ltd
- Retailer
- Unknown
- BRAEMAR COMMUNITY LTD.
- Service type
- 2nd
- MCL Group International Ltd
- Professional, Scientific, and Technical Services
- 2nd
- Newcross Healthcare Solutions
- Professional, Scientific, and Technical Services
- GRND
- Save The Children
- Service type
- 1st
- Visit Aberdeenshire
- Public Administration




Presented by
Company Not Provided
Amicable House | 252 Union St
Hmm, there seems to have been an error sending your message. Please try again.
Thanks! Your message was sent.