Your email has been sent.
26 Foxbury Rd 1,548 sq ft of Industrial Space Available in Ringwood BH24 2SG
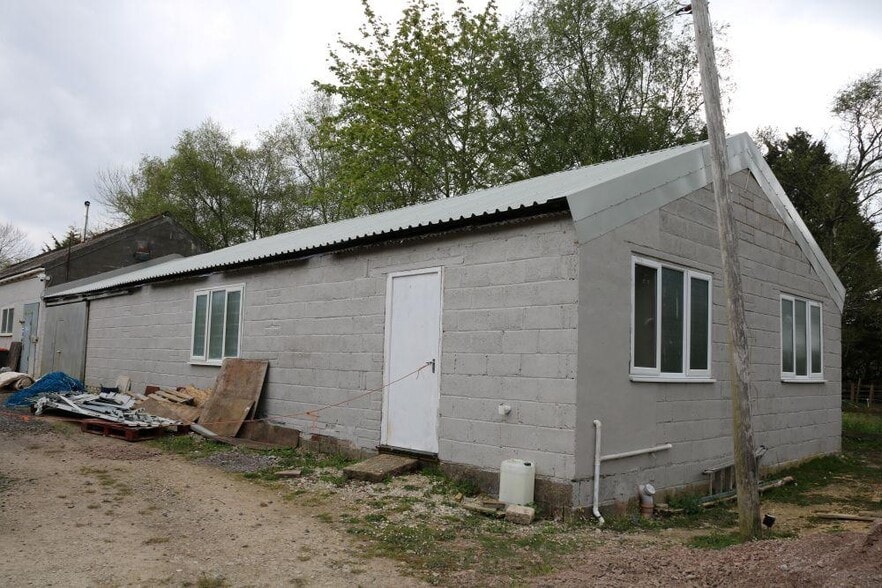
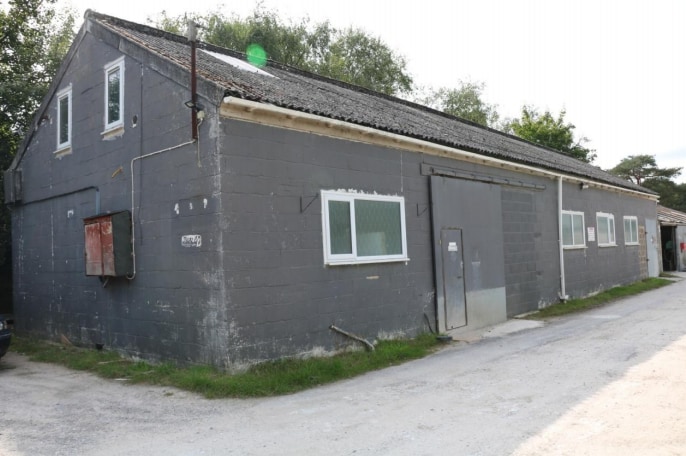
Highlights
- Semi-detached workshop building
- Close to A31 dual carriageway
- Parking for several vehicles
Features
All Available Space(1)
Display Rent as
- Space
- Size
- Term
- Rate
- Space Use
- Fit-Out
- Available
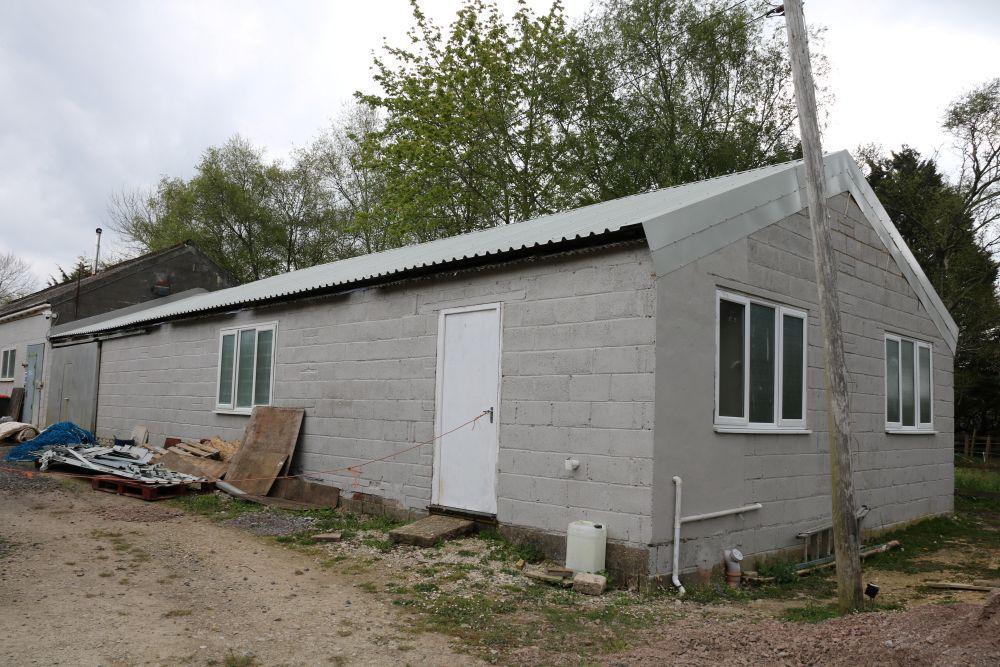


This ground floor indsutrial unit is available to let with terms to be agreed for the quoting rent of £7.75.
- Use Class: B2
- Partitioned Offices
- Main workshop with office/store
- Sliding loading door access
- Includes 251 sq ft of dedicated office space
- Exclusive WC facilities
- Three-phase electricity supply
| Space | Size | Term | Rate | Space Use | Fit-Out | Available |
| Ground - Unit 2 | 1,548 sq ft | Negotiable | £7.75 /sq ft pa £0.65 /sq ft pcm £11,997 pa £999.75 pcm | Industrial | Shell And Core | Now |
Ground - Unit 2
| Size |
| 1,548 sq ft |
| Term |
| Negotiable |
| Rate |
| £7.75 /sq ft pa £0.65 /sq ft pcm £11,997 pa £999.75 pcm |
| Space Use |
| Industrial |
| Fit-Out |
| Shell And Core |
| Available |
| Now |
Ground - Unit 2
| Size | 1,548 sq ft |
| Term | Negotiable |
| Rate | £7.75 /sq ft pa |
| Space Use | Industrial |
| Fit-Out | Shell And Core |
| Available | Now |
This ground floor indsutrial unit is available to let with terms to be agreed for the quoting rent of £7.75.
- Use Class: B2
- Includes 251 sq ft of dedicated office space
- Partitioned Offices
- Exclusive WC facilities
- Main workshop with office/store
- Three-phase electricity supply
- Sliding loading door access
Property Overview
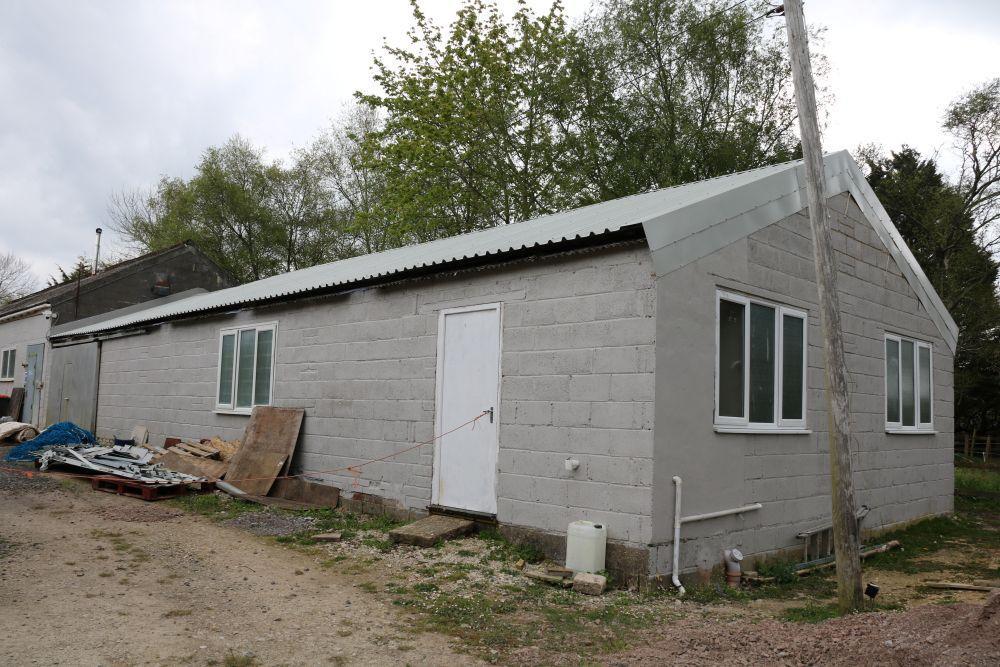
The property comprises a semi-detached industrial workshop building situated within a small complex of workshop units accessed via a private drive in a semi-rural location. Constructed in a traditional format and configured to provide workshop accommodation with ancillary office and welfare facilities, the property benefits from adjacent hardstanding parking and convenient access to the A31, providing links to Southampton, the South Coast and the wider motorway network.
Warehouse Facility Facts


Presented by

26 Foxbury Rd
Hmm, there seems to have been an error sending your message. Please try again.
Thanks! Your message was sent.