Your email has been sent.
260 Abbeydale Rd 15,008 sq ft of Industrial Space Available in Wembley HA0 1TW
Highlights
- Established industrial location
- Excellent A40 and A406 connectivity
- Dedicated parking and loading areas
Features
All Available Space(1)
Display Rent as
- Space
- Size
- Term
- Rate
- Space Use
- Fit-Out
- Available
The 3 spaces in this building must be leased together, for a total size of 15,008 sq ft (Contiguous Area):
The available accommodation comprises a warehouse/industrial unit arranged as a ground floor warehouse with first floor office accommodation and a mezzanine storage area. The warehouse benefits from a concrete floor, translucent roof panels, double electric roller shutter loading access and internal heights ranging from approximately 3.92m to 6.0m at the apex. The office accommodation provides suspended ceilings, LED lighting and carpet tiled floors together with ancillary WC and kitchenette facilities.
- Use Class: B2
- 2 Level Access Doors
- Suspended Ceilings
- 15,008 sq ft industrial accommodation
- Electric roller shutter loading access
- Includes 1,578 sq ft of dedicated office space
- Secure Storage
- Common Parts WC Facilities
- Warehouse, offices & mezzanine storage
| Space | Size | Term | Rate | Space Use | Fit-Out | Available |
| Ground, 1st Floor, Mezzanine | 15,008 sq ft | Negotiable | £12.00 /sq ft pa £1.00 /sq ft pcm £180,096 pa £15,008 pcm | Industrial | Partial Fit-Out | Now |
Ground, 1st Floor, Mezzanine
The 3 spaces in this building must be leased together, for a total size of 15,008 sq ft (Contiguous Area):
| Size |
|
Ground - 12,885 sq ft
1st Floor - 1,578 sq ft
Mezzanine - 545 sq ft
|
| Term |
| Negotiable |
| Rate |
| £12.00 /sq ft pa £1.00 /sq ft pcm £180,096 pa £15,008 pcm |
| Space Use |
| Industrial |
| Fit-Out |
| Partial Fit-Out |
| Available |
| Now |
Ground, 1st Floor, Mezzanine
| Size |
Ground - 12,885 sq ft
1st Floor - 1,578 sq ft
Mezzanine - 545 sq ft
|
| Term | Negotiable |
| Rate | £12.00 /sq ft pa |
| Space Use | Industrial |
| Fit-Out | Partial Fit-Out |
| Available | Now |
The available accommodation comprises a warehouse/industrial unit arranged as a ground floor warehouse with first floor office accommodation and a mezzanine storage area. The warehouse benefits from a concrete floor, translucent roof panels, double electric roller shutter loading access and internal heights ranging from approximately 3.92m to 6.0m at the apex. The office accommodation provides suspended ceilings, LED lighting and carpet tiled floors together with ancillary WC and kitchenette facilities.
- Use Class: B2
- Includes 1,578 sq ft of dedicated office space
- 2 Level Access Doors
- Secure Storage
- Suspended Ceilings
- Common Parts WC Facilities
- 15,008 sq ft industrial accommodation
- Warehouse, offices & mezzanine storage
- Electric roller shutter loading access
Property Overview
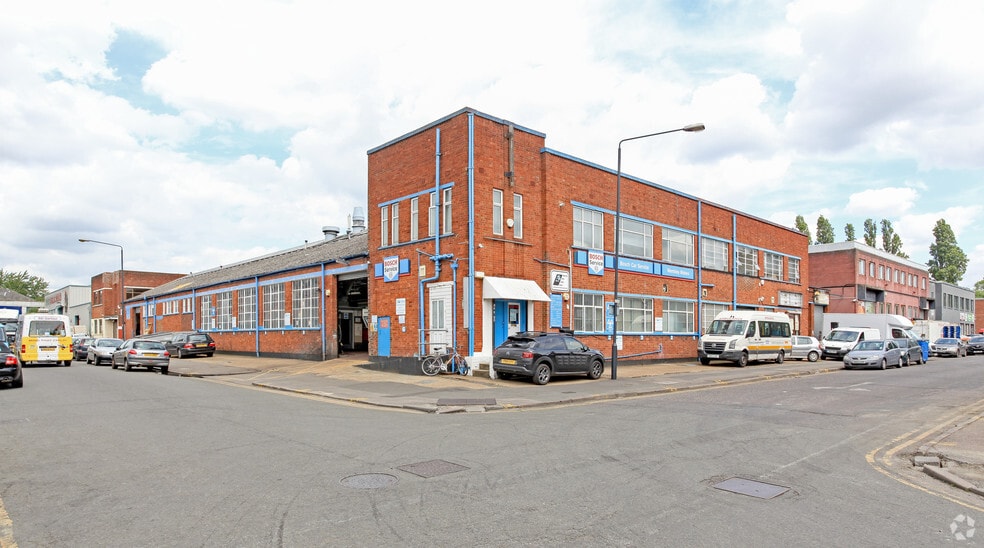
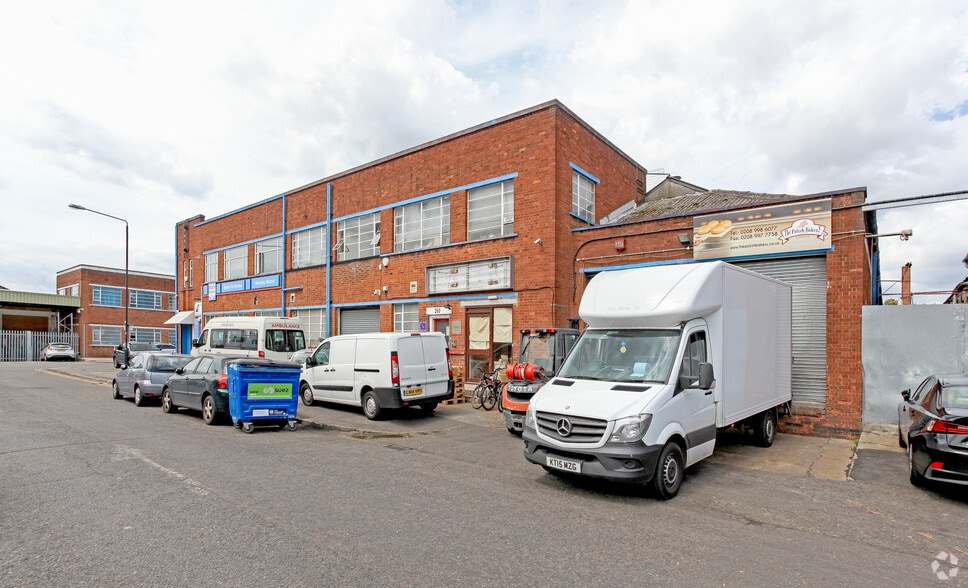
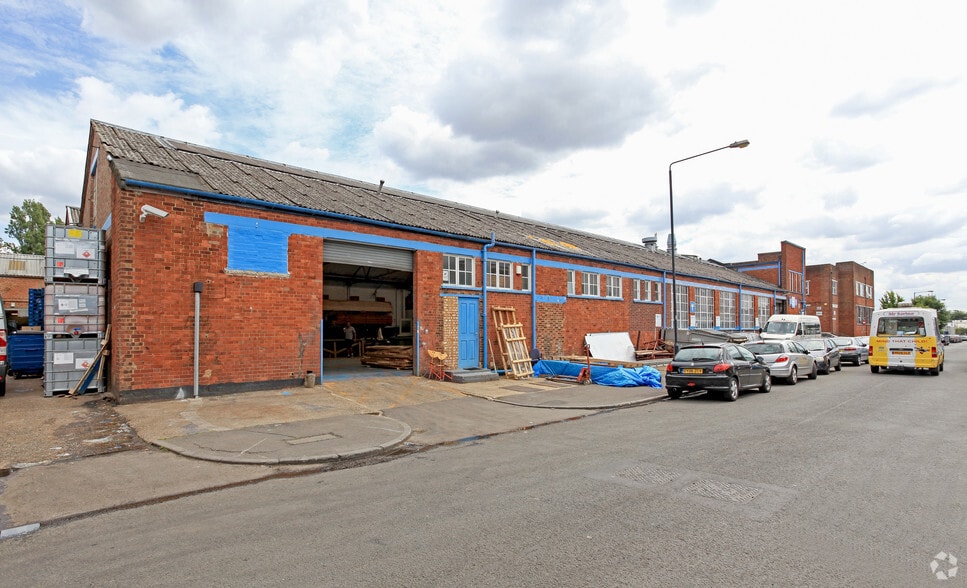
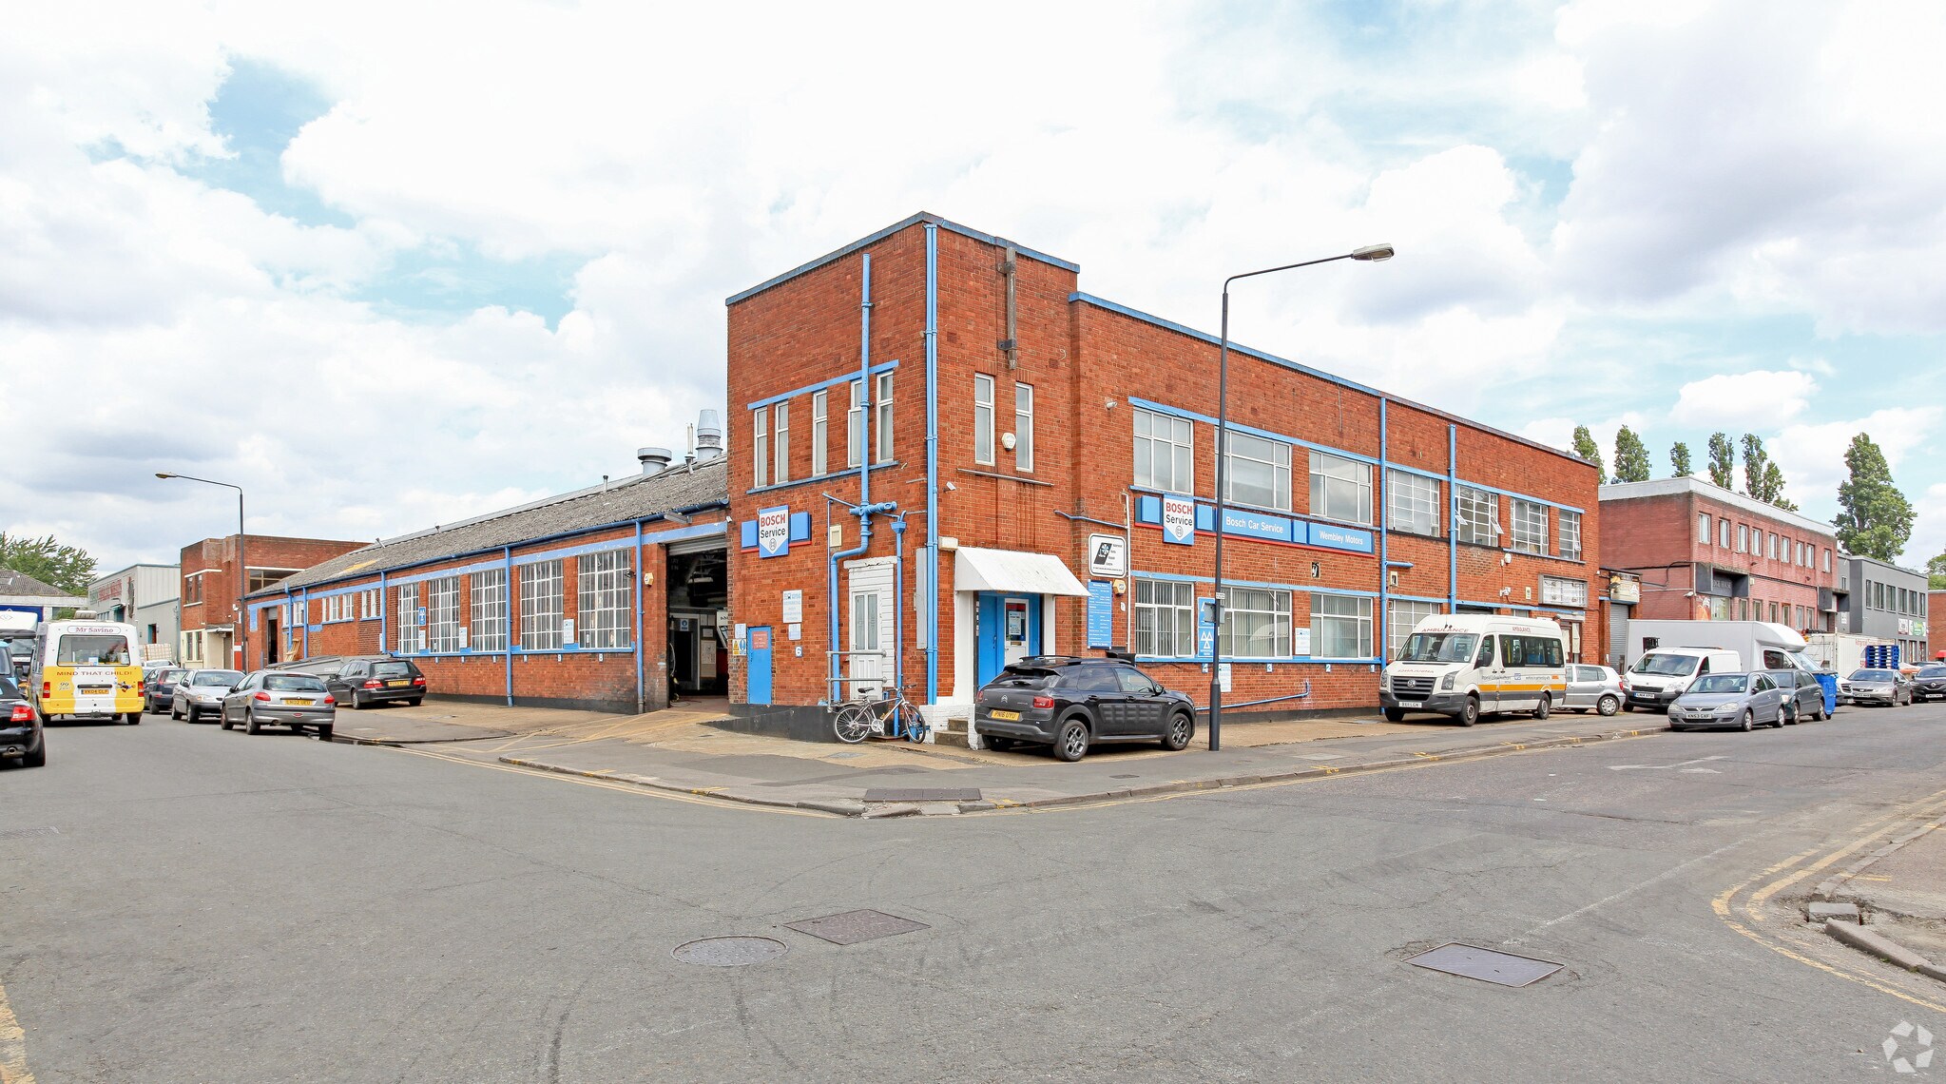
The property comprises a traditional steel truss framed industrial building with brick elevations beneath a double pitched roof. The building is configured to provide warehouse, office and storage accommodation with dedicated parking and loading areas. Situated on Abbeydale Road in Wembley, the property benefits from established industrial surroundings and convenient access to the A40, A406 and wider motorway network.
Warehouse Facility Facts



Presented by

260 Abbeydale Rd
Hmm, there seems to have been an error sending your message. Please try again.
Thanks! Your message was sent.