Your email has been sent.

27 Bis Rue Henry Litolff 7,535 sq ft of Light Industrial Space Available in 92270 Bois-Colombes
Some information has been automatically translated.
All Available Space(1)
Display Rent as
- Space
- Size
- Term
-
Rate
- Space Use
- Fit-Out
- Available
- Agency Fee: 30.00% of annual rent
- Security Deposit: 3 months of rent
- Finished Ceilings: 16 ft 5 in
-
Rental Charges: £0.68 /sq ft pa £0.06 /sq ft pcm £5,142 pa £428.51 pcm
-
Property Tax: £0.85 /sq ft pa £0.07 /sq ft pcm £6,428 pa £535.64 pcm
| Space | Size | Term | Rate | Space Use | Fit-Out | Available |
| Ground | 7,535 sq ft | 3/6/9 | £13.65 /sq ft pa HT-HC £1.14 /sq ft pcm HT-HC £102,844 pa HT-HC £8,570 pcm HT-HC | Light Industrial | - | Now |
Ground
| Size |
| 7,535 sq ft |
| Term |
| 3/6/9 |
|
Rate
|
| £13.65 /sq ft pa HT-HC £1.14 /sq ft pcm HT-HC £102,844 pa HT-HC £8,570 pcm HT-HC |
| Space Use |
| Light Industrial |
| Fit-Out |
| - |
| Available |
| Now |
Ground
| Size | 7,535 sq ft |
| Term | 3/6/9 |
|
Rate
|
£13.65 /sq ft pa HT-HC |
| Space Use | Light Industrial |
| Fit-Out | - |
| Available | Now |
- Agency Fee: 30.00% of annual rent
-
Rental Charges: £0.68 /sq ft pa £0.06 /sq ft pcm £5,142 pa £428.51 pcm
- Security Deposit: 3 months of rent
-
Property Tax: £0.85 /sq ft pa £0.07 /sq ft pcm £6,428 pa £535.64 pcm
- Finished Ceilings: 16 ft 5 in
Property Overview
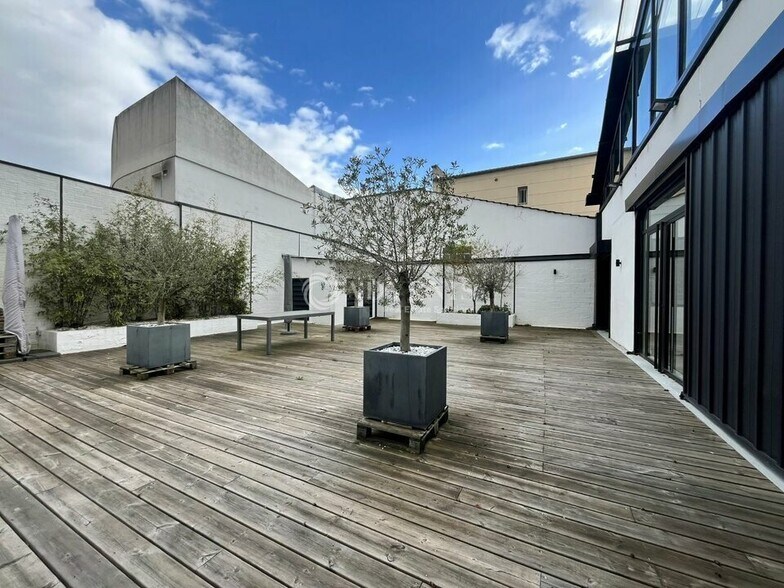
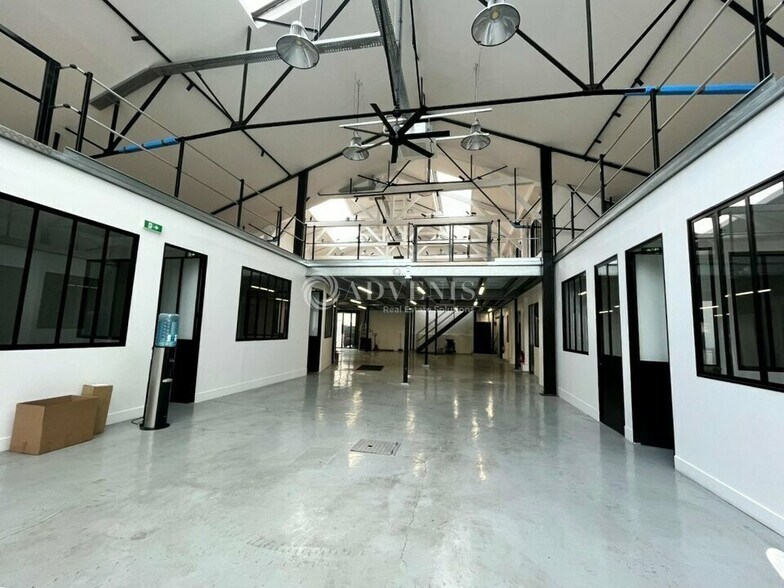
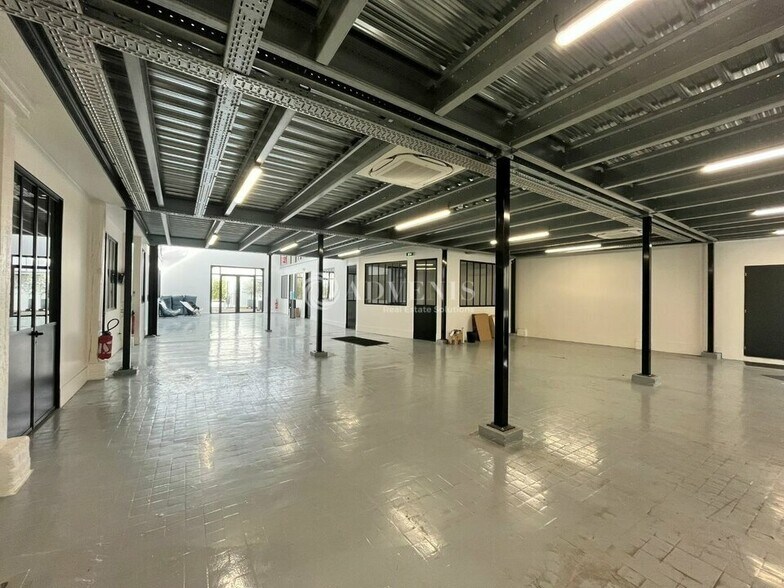
ADVENIS CONSEIL vous présente une opportunité rare à la location: un bâtiment industriel de caractère, entièrement rénové, situé au coeur d'un quartier pavillonnaire recherché des Hauts-de-Seine. Élevé sur une parcelle de 654 m², cet ancien garage réhabilité développe une surface totale de 700 m² (400 m² de plain-pied + 300 m² en mezzanine), complétée par une superbe terrasse de 163 m². Prestations et caractéristiques techniques : Le bien allie esthétique industrielle et performances modernes avec une auteurs libre de 5m de hauteur libre (7m au faîtage), 2,93m sous mezzanine. o Structure et toiture : Charpente métallique, toiture bac acier avec lumière zénithale. o Résistance au sol : Mezzanine supportant 500kg / m². o Confort : Pompe à chaleur, bureaux cloisonnés, espace détente et locaux sociaux. o Logistique : Accès livraison en façade avant. Une localisation stratégique : oTransports : À moins de 10 min à pied de la gare SNCF Les Vallées. oAccessibilité : Proximité immédiate des axes D11 et D7. oRayonnement : À quelques minutes du quartier d'affaires de La Défense. Ce bien d'exception est idéal pour des activités artisanales, industrielles, commerciales ou un siège social de caractère. Montant de loyer 171,43 Euros HT / m² / an Contactez Jean-Damien CHARMOILLAUX dès maintenant pour organiser une visite ou obtenir plus de renseignements. - Type de bail : Commercial - Durée : 3/6/9 ans - Préavis : 6 mois - Fiscalité : TVA - Indice : ILAT - Indexation : Annuelle - Dépôt de garantie : 3 mois HT/HC - Loyers et charges : Trimestriels et d'avance - Bâtiment indépendant - Accès Moyen porteur - Cour extérieur - Toiture bac acier et tuiles mécaniques - Lumière zénithale - Open space - Bureaux cloisonnés - Kitchenette - Hauteur libre : 5 mètres - Hauteur sous mezzanine : 2,93 mètres - Charge au sol : 500kg / m² sur mezzanine - Puissance électrique triphasée tarif Jaune - Pompe à chaleur - Climatisation réversible - Baie de brassage - Fibre optique - Prises RJ 45 - Vidéo surveillance - Terrasse - Stationnement à l'avant - Borne de rechargement
Property Facts
-
ADVENIS REAL ESTATE SOLUTIONS PARIS RIVE GAUCHE

Presented by
27 Bis Rue Henry Litolff
Hmm, there seems to have been an error sending your message. Please try again.
Thanks! Your message was sent.