Your email has been sent.

27 Impasse Des Ecureuils 6,405 sq ft Light Industrial Property 38540 Grenay £795,784 (£124.25/sq ft)
Some information has been automatically translated.
Taxes & Operating Expenses (Actual - 2026) |
Annual | Annual Per sq ft |
|---|---|---|
| Taxes |
£3,936

|
-
|
| Operating Expenses |
-
|
-
|
| Total Expenses |
£3,936
|
-
|
Taxes & Operating Expenses (Actual - 2026)
| Taxes | |
|---|---|
| Annual | £3,936 |
| Annual Per sq ft | - |
| Operating Expenses | |
|---|---|
| Annual | - |
| Annual Per sq ft | - |
| Total Expenses | |
|---|---|
| Annual | £3,936 |
| Annual Per sq ft | - |
Property Facts
| Price | £795,784 | Property Type | Light Industrial |
| Price per sq ft | £124.25 | Net Internal Area (NIA) | 6,405 sq ft |
| Sale Type | Owner Occupier |
| Price | £795,784 |
| Price per sq ft | £124.25 |
| Sale Type | Owner Occupier |
| Property Type | Light Industrial |
| Net Internal Area (NIA) | 6,405 sq ft |
About 27 IMPASSE DES ECUREUILS , GRENAY, ISE 38540
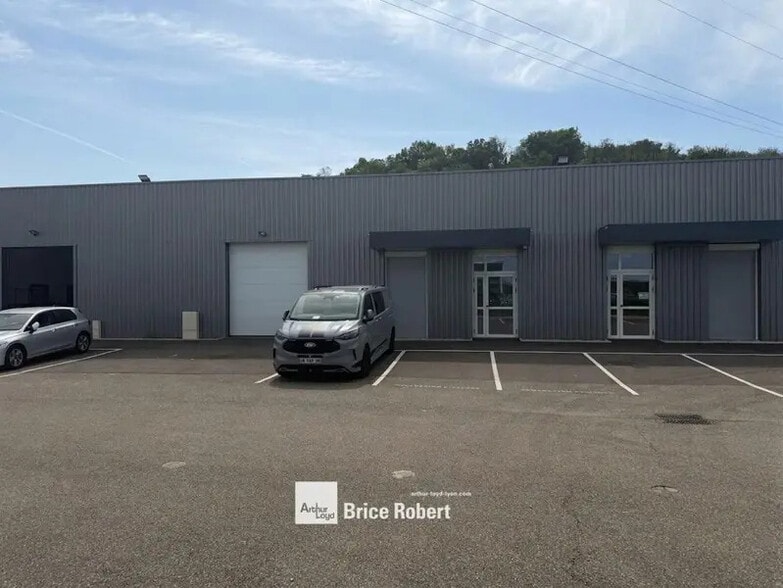
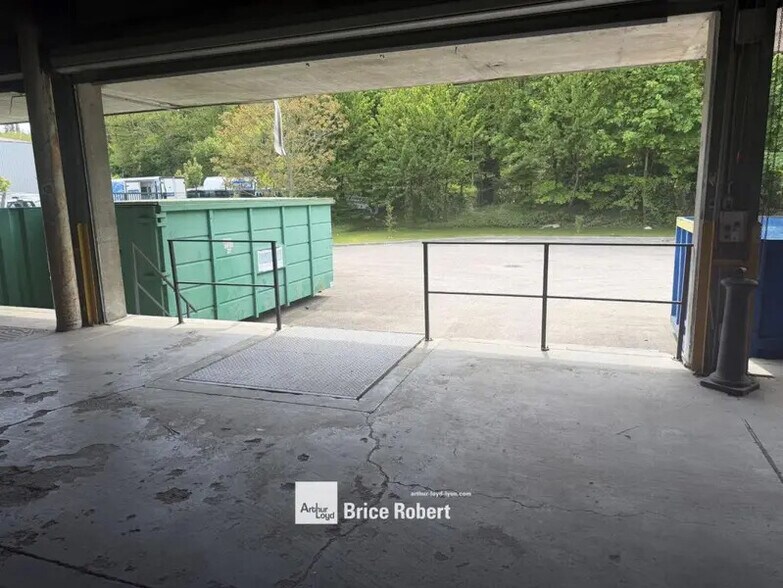
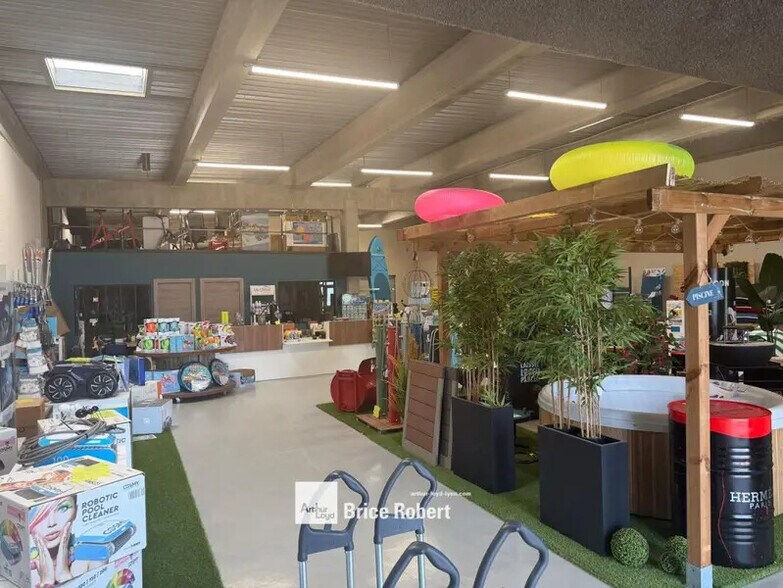
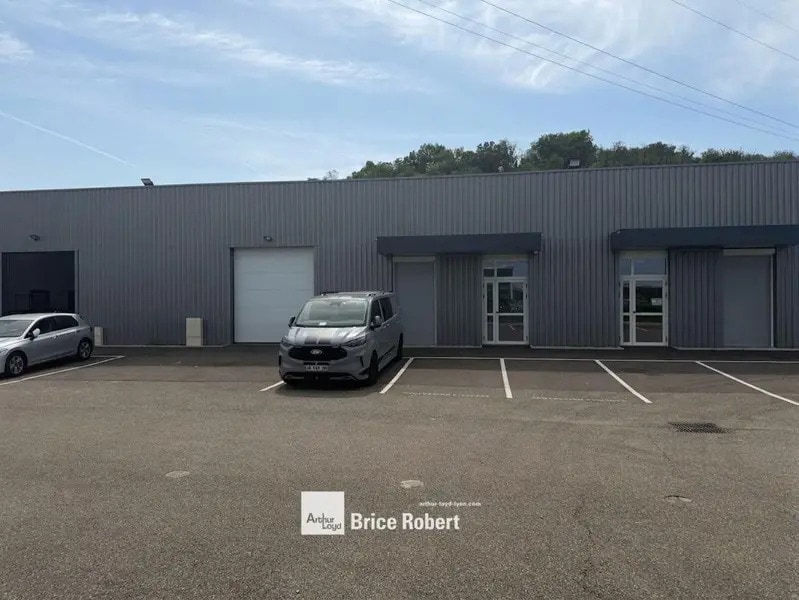
This commercial property for sale in Grenay boasts exceptional accessibility due to its immediate proximity to the A43 highway, making professional and logistical travel highly convenient. With a functional total surface area, the property includes a 225 m² storage space perfectly suited for logistical needs, a spacious 308 m² showroom ideal for welcoming clients and showcasing products, and 62 m² of fitted office space providing an optimal work environment. The building is equipped with an electric sectional door and a loading dock door to streamline delivery and shipping operations. Among its many features are fiber optic internet, reversible air conditioning, partitioned offices, tiled flooring, and a parking area with 8 spaces. The structure includes double-skin cladding, efficient insulation, a metal frame, and steel deck roofing, making it ready to accommodate your business in a dynamic environment. Address: 27 Impasse des Écureuils City: Grenay Postal Code: 38540 Ground-level access for heavy trucks Ground-level access for vans Unloading yard 1 loading dock Parking: 8 spaces Perimeter baseboards Fiber optic internet Partitioned offices Suspended ceiling Reversible air conditioning Tiled flooring Electric sectional door Three-phase power Smoke vent hatch Roller shutter Double-skin cladding structure Insulation Metal frame Concrete slab flooring Steel deck roofing Ground floor surface area: 0 m² Maximum clear height under beam: 6.5 m Location/Transportation: Immediate access to the A43 highway

Presented by
27 Impasse Des Ecureuils
Hmm, there seems to have been an error sending your message. Please try again.
Thanks! Your message was sent.