Your email has been sent.

27 Rue Yves Kermen 4,790 - 12,002 sq ft of Office Space Available in 92100 Boulogne-Billancourt
Some information has been automatically translated.
Highlights
- Immeuble indépendant en bon état avec prestations complètes
- Environnement tertiaire dynamique et bien desservi
- Espaces extérieurs et stationnements disponibles
All Available Spaces(5)
Display Rent as
- Space
- Size
- Term
-
Rate
- Space Use
- Fit-Out
- Available
- Ste OLBUR2530217/1
- 3,035 sq ft
- Negotiable
- £23.89 /sq ft pa HT-HC £1.99 /sq ft pcm HT-HC £72,504 pa HT-HC £6,042 pcm HT-HC
- Office
- -
- Now
- Ground, Ste OLBUR2530217/1
- 7,212 sq ft
- Negotiable
- £23.89 /sq ft pa HT-HC £1.99 /sq ft pcm HT-HC £172,262 pa HT-HC £14,355 pcm HT-HC
- Office
- -
- Now
- Ground, Ste OLBUR2530217/2
- 4,790 sq ft
- Negotiable
- £23.89 /sq ft pa HT-HC £1.99 /sq ft pcm HT-HC £114,413 pa HT-HC £9,534 pcm HT-HC
- Office
- -
- Now
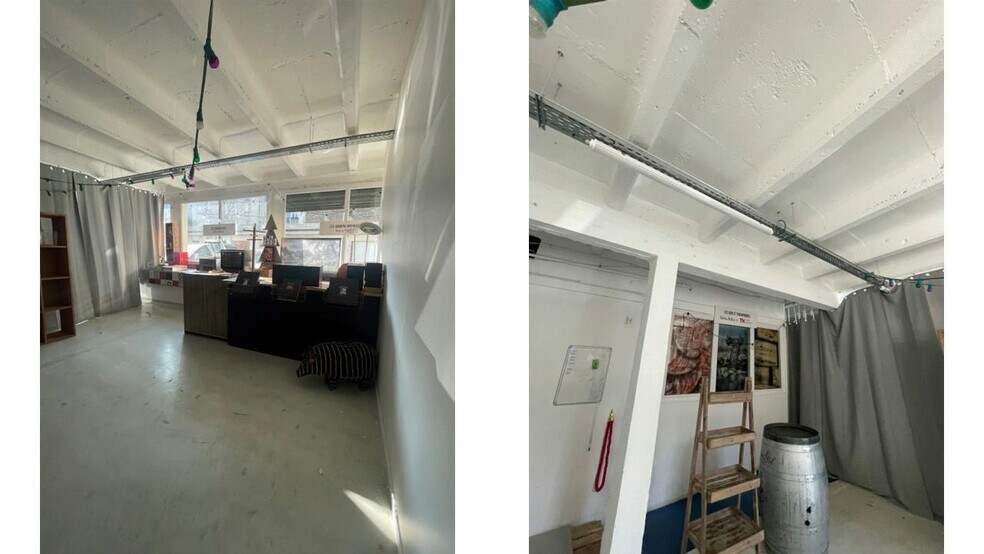
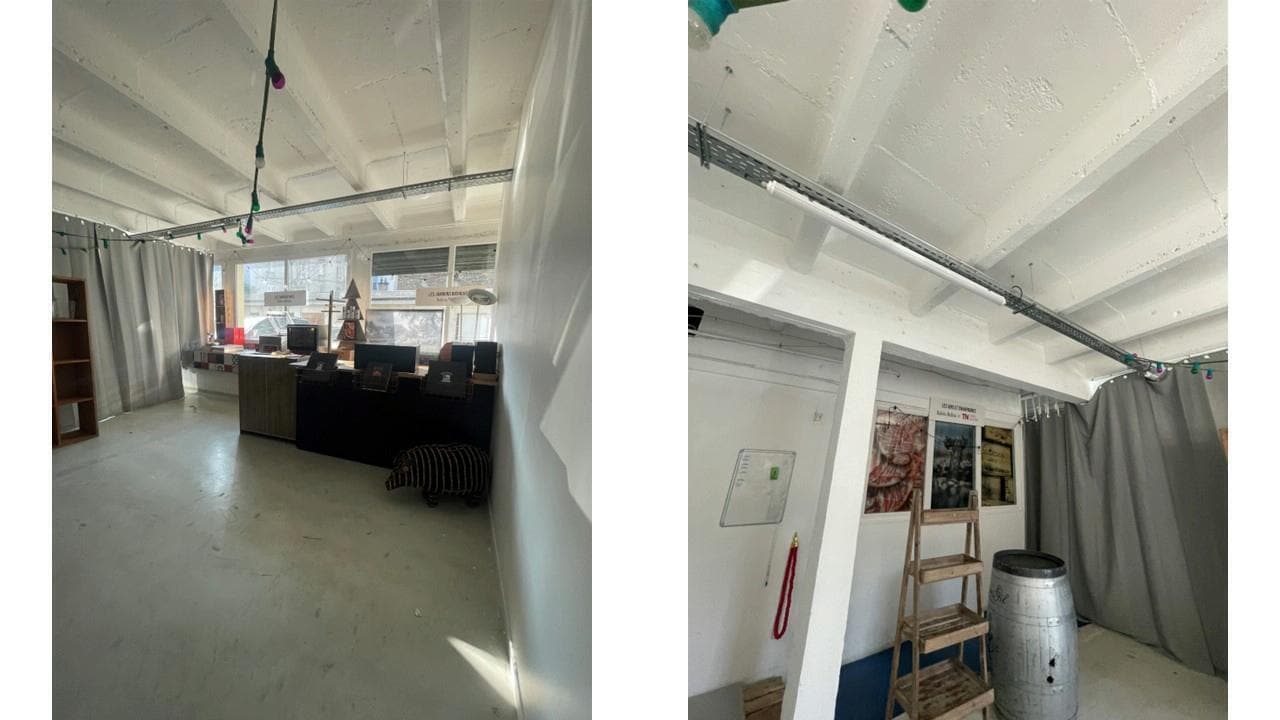
Cette surface de 388 m² en rez-de-chaussée propose un plateau de bureaux spacieux, structuré en espaces cloisonnés favorisant une organisation optimale des équipes. Le câblage informatique est en place et les locaux disposent de sanitaires privatifs. L’ensemble est complété par un chauffage collectif au sol assurant un bon confort thermique, ainsi qu’un accès facilité pour les flux opérationnels.
- Agency Fee: 30.00% of annual rent
- Fully Fit-Out as Standard Office
- Can be combined with additional space(s) for up to 7,212 sq ft of adjacent space
- DDA Compliant
- Plateau spacieux et rationnel
- Confort thermique assuré
- Security Deposit: 3 months of rent
- Mostly Open Floor Plan Layout
- Central Air and Heating
- Wheelchair Accessible
- Bureaux cloisonnés avec câblage existant
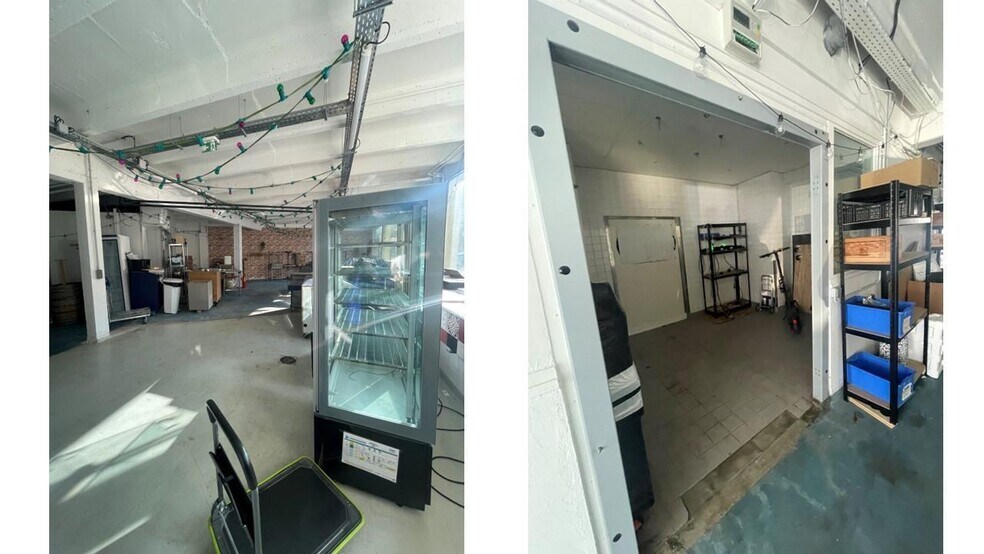
Cette surface de 282 m² en sous-sol, accessible par escalier et monte-charge, permet une organisation logistique efficace et complémentaire aux espaces principaux. Elle est aménagée en bureaux cloisonnés avec câblage informatique, et dispose de sanitaires privatifs. Ce niveau offre une solution idéale pour des fonctions support, techniques ou de stockage opérationnel.
- Agency Fee: 30.00% of annual rent
- Fully Fit-Out as Standard Office
- Can be combined with additional space(s) for up to 7,212 sq ft of adjacent space
- DDA Compliant
- Accès via monte-charge facilitant la logistique
- Bureaux cloisonnés avec équipements en place
- Security Deposit: 3 months of rent
- Mostly Open Floor Plan Layout
- Central Air and Heating
- Wheelchair Accessible
- Surface adaptée aux fonctions support
| Space | Size | Term | Rate | Space Use | Fit-Out | Available |
| Ste OLBUR2530217/1 | 3,035 sq ft | Negotiable | £23.89 /sq ft pa HT-HC £1.99 /sq ft pcm HT-HC £72,504 pa HT-HC £6,042 pcm HT-HC | Office | - | Now |
| Ground, Ste OLBUR2530217/1 | 7,212 sq ft | Negotiable | £23.89 /sq ft pa HT-HC £1.99 /sq ft pcm HT-HC £172,262 pa HT-HC £14,355 pcm HT-HC | Office | - | Now |
| Ground, Ste OLBUR2530217/2 | 4,790 sq ft | Negotiable | £23.89 /sq ft pa HT-HC £1.99 /sq ft pcm HT-HC £114,413 pa HT-HC £9,534 pcm HT-HC | Office | - | Now |
| 1st Floor, Ste Yves Kermen 27 | 4,176 sq ft | 3/6/9 | £23.89 /sq ft pa HT-HC £1.99 /sq ft pcm HT-HC £99,757 pa HT-HC £8,313 pcm HT-HC | Office | Full Fit-Out | Now |
| 1st Floor, Ste Yves Kermen 27 | 3,035 sq ft | 3/6/9 | £23.89 /sq ft pa HT-HC £1.99 /sq ft pcm HT-HC £72,504 pa HT-HC £6,042 pcm HT-HC | Office | Full Fit-Out | Now |
Ste OLBUR2530217/1
| Size |
| 3,035 sq ft |
| Term |
| Negotiable |
|
Rate
|
| £23.89 /sq ft pa HT-HC £1.99 /sq ft pcm HT-HC £72,504 pa HT-HC £6,042 pcm HT-HC |
| Space Use |
| Office |
| Fit-Out |
| - |
| Available |
| Now |
Ground, Ste OLBUR2530217/1
| Size |
| 7,212 sq ft |
| Term |
| Negotiable |
|
Rate
|
| £23.89 /sq ft pa HT-HC £1.99 /sq ft pcm HT-HC £172,262 pa HT-HC £14,355 pcm HT-HC |
| Space Use |
| Office |
| Fit-Out |
| - |
| Available |
| Now |
Ground, Ste OLBUR2530217/2
| Size |
| 4,790 sq ft |
| Term |
| Negotiable |
|
Rate
|
| £23.89 /sq ft pa HT-HC £1.99 /sq ft pcm HT-HC £114,413 pa HT-HC £9,534 pcm HT-HC |
| Space Use |
| Office |
| Fit-Out |
| - |
| Available |
| Now |
1st Floor, Ste Yves Kermen 27
| Size |
| 4,176 sq ft |
| Term |
| 3/6/9 |
|
Rate
|
| £23.89 /sq ft pa HT-HC £1.99 /sq ft pcm HT-HC £99,757 pa HT-HC £8,313 pcm HT-HC |
| Space Use |
| Office |
| Fit-Out |
| Full Fit-Out |
| Available |
| Now |
1st Floor, Ste Yves Kermen 27
| Size |
| 3,035 sq ft |
| Term |
| 3/6/9 |
|
Rate
|
| £23.89 /sq ft pa HT-HC £1.99 /sq ft pcm HT-HC £72,504 pa HT-HC £6,042 pcm HT-HC |
| Space Use |
| Office |
| Fit-Out |
| Full Fit-Out |
| Available |
| Now |
1st Floor, Ste Yves Kermen 27
| Size | 4,176 sq ft |
| Term | 3/6/9 |
|
Rate
|
£23.89 /sq ft pa HT-HC |
| Space Use | Office |
| Fit-Out | Full Fit-Out |
| Available | Now |
Cette surface de 388 m² en rez-de-chaussée propose un plateau de bureaux spacieux, structuré en espaces cloisonnés favorisant une organisation optimale des équipes. Le câblage informatique est en place et les locaux disposent de sanitaires privatifs. L’ensemble est complété par un chauffage collectif au sol assurant un bon confort thermique, ainsi qu’un accès facilité pour les flux opérationnels.
- Agency Fee: 30.00% of annual rent
- Security Deposit: 3 months of rent
- Fully Fit-Out as Standard Office
- Mostly Open Floor Plan Layout
- Can be combined with additional space(s) for up to 7,212 sq ft of adjacent space
- Central Air and Heating
- DDA Compliant
- Wheelchair Accessible
- Plateau spacieux et rationnel
- Bureaux cloisonnés avec câblage existant
- Confort thermique assuré
1st Floor, Ste Yves Kermen 27
| Size | 3,035 sq ft |
| Term | 3/6/9 |
|
Rate
|
£23.89 /sq ft pa HT-HC |
| Space Use | Office |
| Fit-Out | Full Fit-Out |
| Available | Now |
Cette surface de 282 m² en sous-sol, accessible par escalier et monte-charge, permet une organisation logistique efficace et complémentaire aux espaces principaux. Elle est aménagée en bureaux cloisonnés avec câblage informatique, et dispose de sanitaires privatifs. Ce niveau offre une solution idéale pour des fonctions support, techniques ou de stockage opérationnel.
- Agency Fee: 30.00% of annual rent
- Security Deposit: 3 months of rent
- Fully Fit-Out as Standard Office
- Mostly Open Floor Plan Layout
- Can be combined with additional space(s) for up to 7,212 sq ft of adjacent space
- Central Air and Heating
- DDA Compliant
- Wheelchair Accessible
- Accès via monte-charge facilitant la logistique
- Surface adaptée aux fonctions support
- Bureaux cloisonnés avec équipements en place
About the Property
The standalone building offers a good overall quality level, with premises in good condition suitable for mixed-use purposes such as offices, activities, and retail. It features functional amenities, including collective underfloor heating, private restrooms, IT cabling, and a fully equipped kitchen that enhances user comfort. The presence of adaptable outdoor spaces and parking further complements the offering and increases the operational flexibility of the asset. Located in a dynamic and highly attractive business district, the property benefits from an environment conducive to companies, with a wide range of services and amenities in the immediate vicinity. Accessibility is efficient, making it easy for employees and visitors to commute. This strategic positioning enhances the building's overall appeal to a broad range of users.
Property Facts
| Total Space Available | 22,249 sq ft | Property Subtype | Apartment |
| No. Units | 8 | Apartment Style | Mid-Rise |
| Max. Contiguous | 7,212 sq ft | Property Size | 12,002 sq ft |
| Property Type | Build-to-Rent | Year Built | 1954 |
| Total Space Available | 22,249 sq ft |
| No. Units | 8 |
| Max. Contiguous | 7,212 sq ft |
| Property Type | Build-to-Rent |
| Property Subtype | Apartment |
| Apartment Style | Mid-Rise |
| Property Size | 12,002 sq ft |
| Year Built | 1954 |
-
BNP Paribas Real Estate Rive Gauche S-O IDF (RGSO)

Presented by
27 Rue Yves Kermen
Hmm, there seems to have been an error sending your message. Please try again.
Thanks! Your message was sent.