Your email has been sent.
275-281 Albion St 164 - 1,559 sq ft of Office Space Available in Southwick BN42 4AT
Highlights
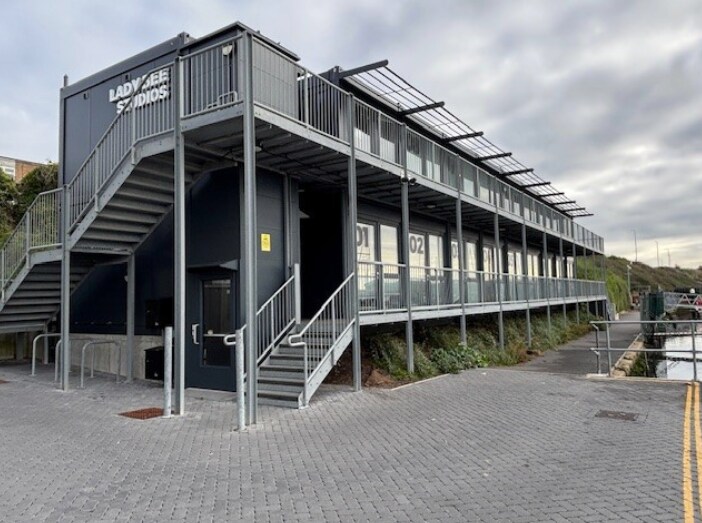
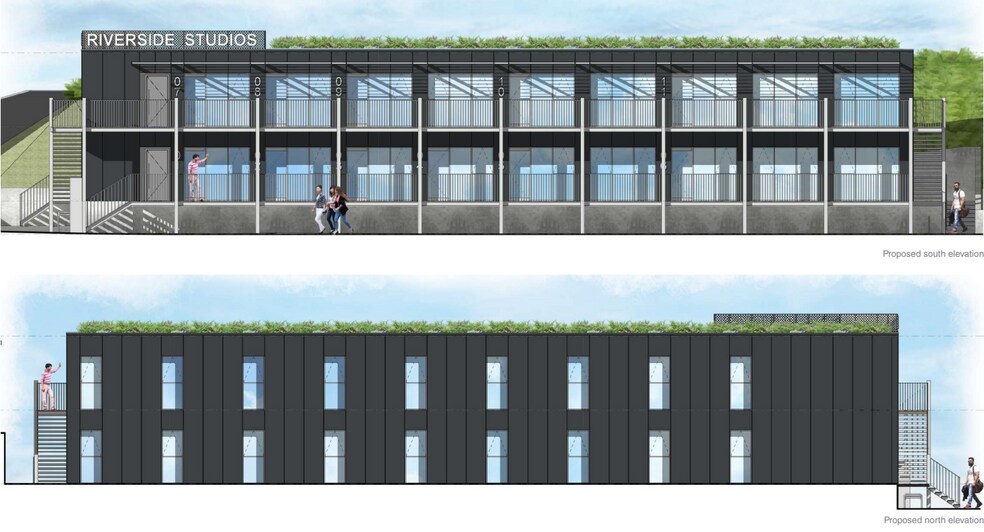
- Th ese modern units occupy the first floor of Lady Bee Studios , which are part of the Shoreham Port Authority
- Brighton is approximately four miles to the east, with the popular town of Shoreham two miles to the west.
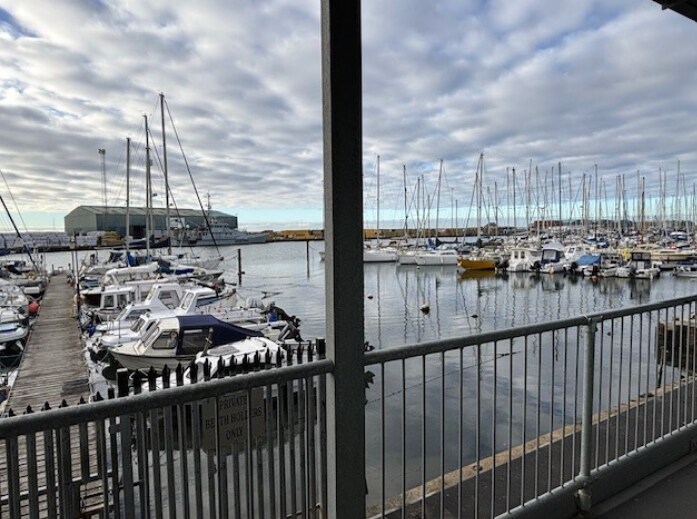
- Lady Bee Studios are conveniently located off the A259 South C oast Road (known as Albion Street ) in close proximity to the prestigious Lady Bee
- Excellent accessibility from the A259 with convenient links to Brighton, Shoreham and the wider South Coast.
All Available Spaces(5)
Display Rent as
- Space
- Size
- Term
- Rate
- Space Use
- Fit-Out
- Available
The unit is available to let on a new standard estate lease, for a term to be agreed
- Use Class: E
- Mostly Open Floor Plan Layout
- Can be combined with additional space(s) for up to 1,559 sq ft of adjacent space
- Could s uit office/studio/ technology uses
- New lease available
- Partially Fit-Out as Standard Office
- Fits 1 - 3 People
- Energy Performance Rating - A
- Available immediately
The unit is available to let on a new standard estate lease, for a term to be agreed
- Use Class: E
- Mostly Open Floor Plan Layout
- Can be combined with additional space(s) for up to 1,559 sq ft of adjacent space
- Could s uit office/studio/ technology uses
- New lease available
- Partially Fit-Out as Standard Office
- Fits 2 - 5 People
- Energy Performance Rating - A
- Available immediately
The unit is available to let on a new standard estate lease, for a term to be agreed
- Use Class: E
- Mostly Open Floor Plan Layout
- Can be combined with additional space(s) for up to 1,559 sq ft of adjacent space
- Could s uit office/studio/ technology uses
- New lease available
- Partially Fit-Out as Standard Office
- Fits 1 - 2 People
- Energy Performance Rating - A
- Available immediately
The unit is available to let on a new standard estate lease, for a term to be agreed
- Use Class: E
- Mostly Open Floor Plan Layout
- Can be combined with additional space(s) for up to 1,559 sq ft of adjacent space
- Could s uit office/studio/ technology uses
- New lease available
- Partially Fit-Out as Standard Office
- Fits 1 - 2 People
- Energy Performance Rating - A
- Available immediately
The unit is available to let on a new standard estate lease, for a term to be agreed
- Use Class: E
- Mostly Open Floor Plan Layout
- Can be combined with additional space(s) for up to 1,559 sq ft of adjacent space
- Could s uit office/studio/ technology uses
- New lease available
- Partially Fit-Out as Standard Office
- Fits 1 - 3 People
- Energy Performance Rating - A
- Available immediately
| Space | Size | Term | Rate | Space Use | Fit-Out | Available |
| 1st Floor, Ste Unit 10 | 352 sq ft | Negotiable | Upon Application Upon Application Upon Application Upon Application | Office | Partial Fit-Out | Now |
| 1st Floor, Ste Unit 11 | 527 sq ft | Negotiable | Upon Application Upon Application Upon Application Upon Application | Office | Partial Fit-Out | Now |
| 1st Floor, Ste Unit 7 | 164 sq ft | Negotiable | Upon Application Upon Application Upon Application Upon Application | Office | Partial Fit-Out | Now |
| 1st Floor, Ste Unit 8 | 164 sq ft | Negotiable | Upon Application Upon Application Upon Application Upon Application | Office | Partial Fit-Out | Now |
| 1st Floor, Ste Unit 9 | 352 sq ft | Negotiable | Upon Application Upon Application Upon Application Upon Application | Office | Partial Fit-Out | Now |
1st Floor, Ste Unit 10
| Size |
| 352 sq ft |
| Term |
| Negotiable |
| Rate |
| Upon Application Upon Application Upon Application Upon Application |
| Space Use |
| Office |
| Fit-Out |
| Partial Fit-Out |
| Available |
| Now |
1st Floor, Ste Unit 11
| Size |
| 527 sq ft |
| Term |
| Negotiable |
| Rate |
| Upon Application Upon Application Upon Application Upon Application |
| Space Use |
| Office |
| Fit-Out |
| Partial Fit-Out |
| Available |
| Now |
1st Floor, Ste Unit 7
| Size |
| 164 sq ft |
| Term |
| Negotiable |
| Rate |
| Upon Application Upon Application Upon Application Upon Application |
| Space Use |
| Office |
| Fit-Out |
| Partial Fit-Out |
| Available |
| Now |
1st Floor, Ste Unit 8
| Size |
| 164 sq ft |
| Term |
| Negotiable |
| Rate |
| Upon Application Upon Application Upon Application Upon Application |
| Space Use |
| Office |
| Fit-Out |
| Partial Fit-Out |
| Available |
| Now |
1st Floor, Ste Unit 9
| Size |
| 352 sq ft |
| Term |
| Negotiable |
| Rate |
| Upon Application Upon Application Upon Application Upon Application |
| Space Use |
| Office |
| Fit-Out |
| Partial Fit-Out |
| Available |
| Now |
1st Floor, Ste Unit 10
| Size | 352 sq ft |
| Term | Negotiable |
| Rate | Upon Application |
| Space Use | Office |
| Fit-Out | Partial Fit-Out |
| Available | Now |
The unit is available to let on a new standard estate lease, for a term to be agreed
- Use Class: E
- Partially Fit-Out as Standard Office
- Mostly Open Floor Plan Layout
- Fits 1 - 3 People
- Can be combined with additional space(s) for up to 1,559 sq ft of adjacent space
- Energy Performance Rating - A
- Could s uit office/studio/ technology uses
- Available immediately
- New lease available
1st Floor, Ste Unit 11
| Size | 527 sq ft |
| Term | Negotiable |
| Rate | Upon Application |
| Space Use | Office |
| Fit-Out | Partial Fit-Out |
| Available | Now |
The unit is available to let on a new standard estate lease, for a term to be agreed
- Use Class: E
- Partially Fit-Out as Standard Office
- Mostly Open Floor Plan Layout
- Fits 2 - 5 People
- Can be combined with additional space(s) for up to 1,559 sq ft of adjacent space
- Energy Performance Rating - A
- Could s uit office/studio/ technology uses
- Available immediately
- New lease available
1st Floor, Ste Unit 7
| Size | 164 sq ft |
| Term | Negotiable |
| Rate | Upon Application |
| Space Use | Office |
| Fit-Out | Partial Fit-Out |
| Available | Now |
The unit is available to let on a new standard estate lease, for a term to be agreed
- Use Class: E
- Partially Fit-Out as Standard Office
- Mostly Open Floor Plan Layout
- Fits 1 - 2 People
- Can be combined with additional space(s) for up to 1,559 sq ft of adjacent space
- Energy Performance Rating - A
- Could s uit office/studio/ technology uses
- Available immediately
- New lease available
1st Floor, Ste Unit 8
| Size | 164 sq ft |
| Term | Negotiable |
| Rate | Upon Application |
| Space Use | Office |
| Fit-Out | Partial Fit-Out |
| Available | Now |
The unit is available to let on a new standard estate lease, for a term to be agreed
- Use Class: E
- Partially Fit-Out as Standard Office
- Mostly Open Floor Plan Layout
- Fits 1 - 2 People
- Can be combined with additional space(s) for up to 1,559 sq ft of adjacent space
- Energy Performance Rating - A
- Could s uit office/studio/ technology uses
- Available immediately
- New lease available
1st Floor, Ste Unit 9
| Size | 352 sq ft |
| Term | Negotiable |
| Rate | Upon Application |
| Space Use | Office |
| Fit-Out | Partial Fit-Out |
| Available | Now |
The unit is available to let on a new standard estate lease, for a term to be agreed
- Use Class: E
- Partially Fit-Out as Standard Office
- Mostly Open Floor Plan Layout
- Fits 1 - 3 People
- Can be combined with additional space(s) for up to 1,559 sq ft of adjacent space
- Energy Performance Rating - A
- Could s uit office/studio/ technology uses
- Available immediately
- New lease available
Property Overview
Position your business within one of Southwick's most distinctive waterfront commercial environments. Lady Bee Studios offers modern first-floor office and studio accommodation within the established Shoreham Port Authority estate, providing a professional setting for office, creative and technology occupiers. The available suites benefit from separate pedestrian access and are presented in good decorative order throughout. Occupiers enjoy a high-quality specification including air conditioning, electric heating, LED panel lighting, double glazing, integrated smoke detection and extensive power and data provision. The inclusive rental structure incorporates internet, building insurance, water and cleaning of communal areas, providing straightforward occupancy costs. The property is conveniently located just off the A259 South Coast Road, within walking distance of Southwick Square amenities and Southwick railway station. Brighton lies approximately four miles to the east and Shoreham-by-Sea two miles to the west, offering excellent access across the Sussex coast.
- 24 Hour Access
Property Facts


Presented by

275-281 Albion St
Hmm, there seems to have been an error sending your message. Please try again.
Thanks! Your message was sent.