Your email has been sent.
29-30 Lyveden Rd 12,494 sq ft of Industrial Space Available in Northampton NN4 7EE
Highlights
- Steel portal frames
- Excellent road links
- Pitched insulated roofs incorporating translucent rooflight panels
Features
All Available Space(1)
Display Rent as
- Space
- Size
- Term
- Rate
- Space Use
- Fit-Out
- Available
The 2 spaces in this building must be leased together, for a total size of 12,494 sq ft (Contiguous Area):
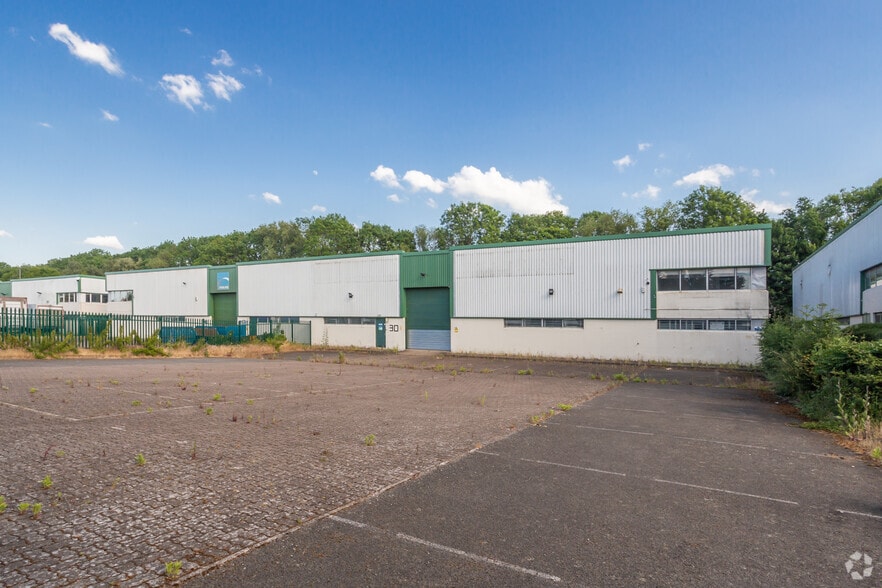
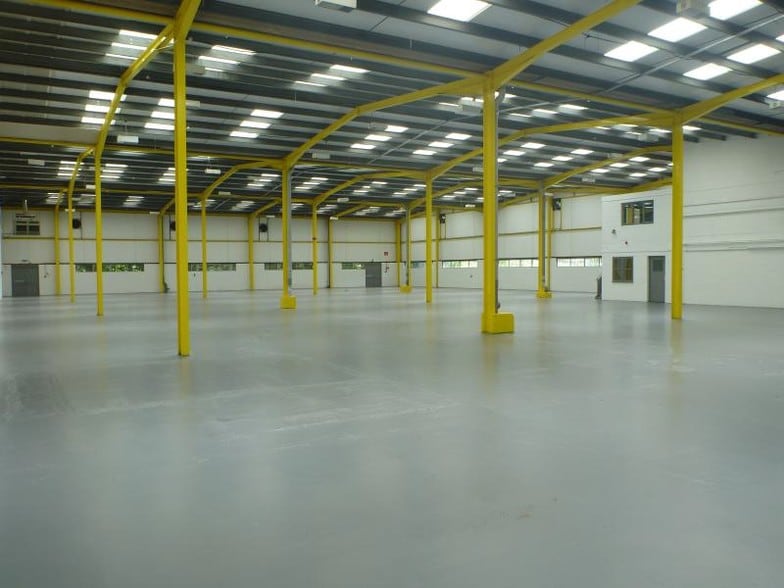
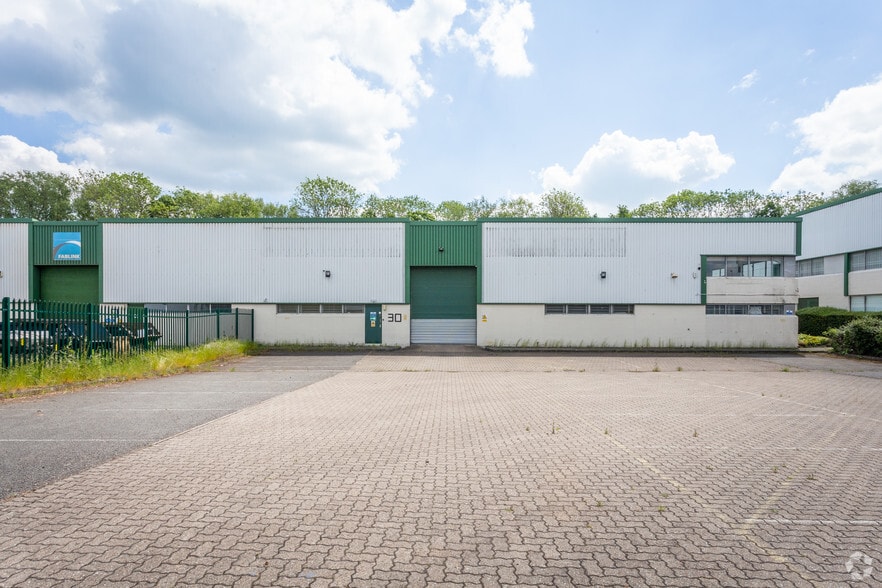
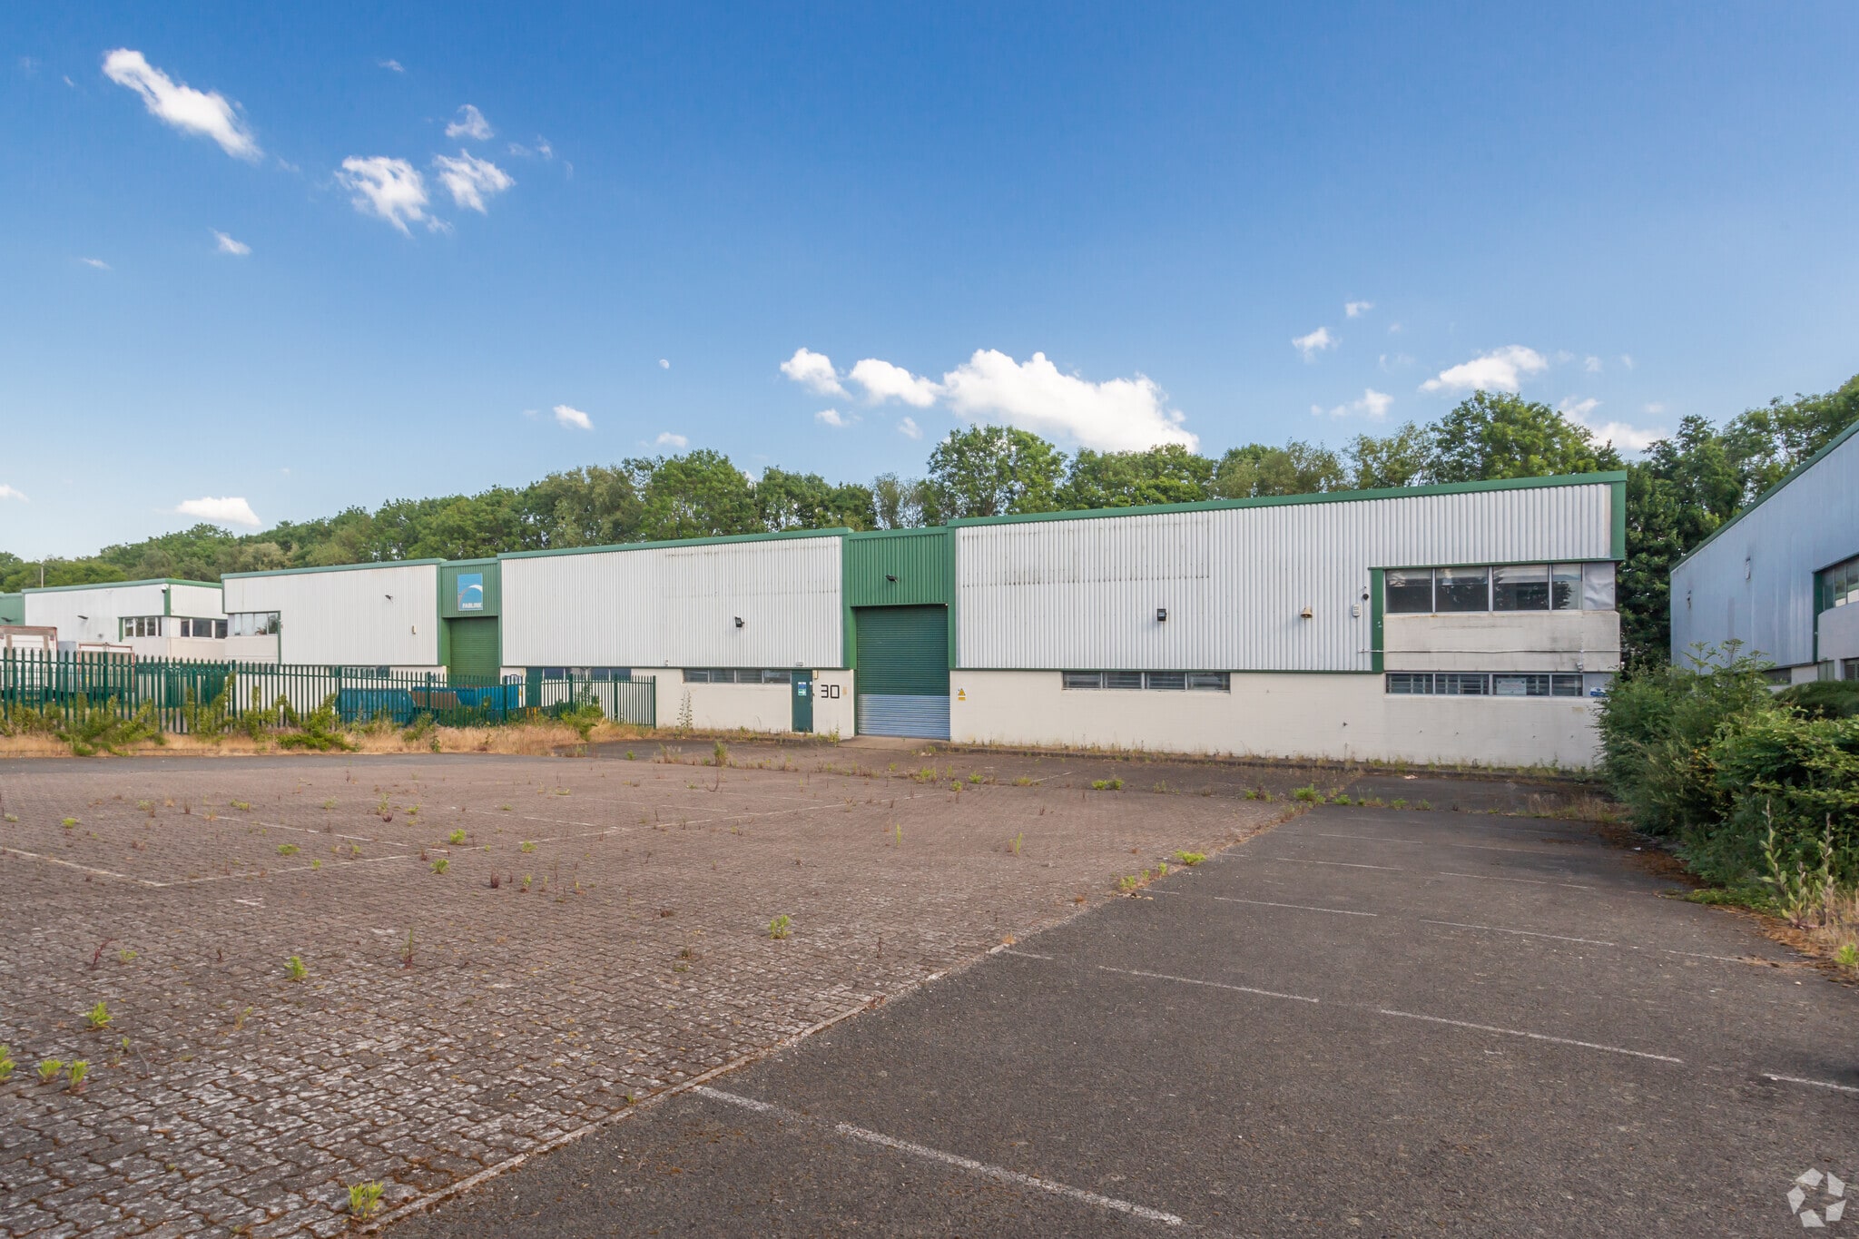
The accommodation is constructed around steel portal frames and benefit from pitched insulated roofs incorporating translucent rooflight panels, part blockwork internal walls and external profile steel cladding. The units are accessed via roller shutter doors to production/warehouse areas and personnel doors to office areas. Each has separate office/ancillary accommodation and WC facilities.
- Use Class: B2
- Partitioned Offices
- Roller Shutters
- Energy Performance Rating - E
- Part blockwork internal walls
- Office/ancillary accommodation
- Includes 1,556 sq ft of dedicated office space
- Secure Storage
- Exclusive WC facilities
- Yard
- Roller shutter doors
- WC facilities
| Space | Size | Term | Rate | Space Use | Fit-Out | Available |
| Ground - 29, 1st Floor - 29 | 12,494 sq ft | Negotiable | £11.05 /sq ft pa £0.92 /sq ft pcm £138,059 pa £11,505 pcm | Industrial | Full Fit-Out | 01/10/2026 |
Ground - 29, 1st Floor - 29
The 2 spaces in this building must be leased together, for a total size of 12,494 sq ft (Contiguous Area):
| Size |
|
Ground - 29 - 11,747 sq ft
1st Floor - 29 - 747 sq ft
|
| Term |
| Negotiable |
| Rate |
| £11.05 /sq ft pa £0.92 /sq ft pcm £138,059 pa £11,505 pcm |
| Space Use |
| Industrial |
| Fit-Out |
| Full Fit-Out |
| Available |
| 01/10/2026 |
Ground - 29, 1st Floor - 29
| Size |
Ground - 29 - 11,747 sq ft
1st Floor - 29 - 747 sq ft
|
| Term | Negotiable |
| Rate | £11.05 /sq ft pa |
| Space Use | Industrial |
| Fit-Out | Full Fit-Out |
| Available | 01/10/2026 |
The accommodation is constructed around steel portal frames and benefit from pitched insulated roofs incorporating translucent rooflight panels, part blockwork internal walls and external profile steel cladding. The units are accessed via roller shutter doors to production/warehouse areas and personnel doors to office areas. Each has separate office/ancillary accommodation and WC facilities.
- Use Class: B2
- Includes 1,556 sq ft of dedicated office space
- Partitioned Offices
- Secure Storage
- Roller Shutters
- Exclusive WC facilities
- Energy Performance Rating - E
- Yard
- Part blockwork internal walls
- Roller shutter doors
- Office/ancillary accommodation
- WC facilities
Property Overview
The unit is located on Gallowhill Road on the Brackmills Industrial Estate, Northampton. Brackmills is considered to be one of Northampton’s premier employment areas, located approximately 2 miles to the south east of the town centre, adjacent to the A45 Nene Valley Way dual carriageway, which provides access to Junctions 15, 15A and 16 of the M1 motorway. Other occupiers on the estate include Panasonic, Coca Cola, Barclays, and Travis Perkins.
Warehouse Facility Facts



Presented by
Baker Harman & Co LLP
29-30 Lyveden Rd
Hmm, there seems to have been an error sending your message. Please try again.
Thanks! Your message was sent.