Your email has been sent.

THAIS 29 Rue Anatole France 3,660 sq ft of Office Space Available in 92300 Levallois-Perret
Some information has been automatically translated.
All Available Space(1)
Display Rent as
- Space
- Size
- Term
-
Rate
- Space Use
- Fit-Out
- Available
- 2 Private Offices
- Finished Ceilings: 6 ft 7 in
| Space | Size | Term | Rate | Space Use | Fit-Out | Available |
| 2nd Floor, Ste OLBUR2002165/1 | 3,660 sq ft | Negotiable | £34.24 /sq ft pa HT-HC £2.85 /sq ft pcm HT-HC £125,297 pa HT-HC £10,441 pcm HT-HC | Office | - | Now |
2nd Floor, Ste OLBUR2002165/1
| Size |
| 3,660 sq ft |
| Term |
| Negotiable |
|
Rate
|
| £34.24 /sq ft pa HT-HC £2.85 /sq ft pcm HT-HC £125,297 pa HT-HC £10,441 pcm HT-HC |
| Space Use |
| Office |
| Fit-Out |
| - |
| Available |
| Now |
2nd Floor, Ste OLBUR2002165/1
| Size | 3,660 sq ft |
| Term | Negotiable |
|
Rate
|
£34.24 /sq ft pa HT-HC |
| Space Use | Office |
| Fit-Out | - |
| Available | Now |
- 2 Private Offices
- Finished Ceilings: 6 ft 7 in
Property Overview
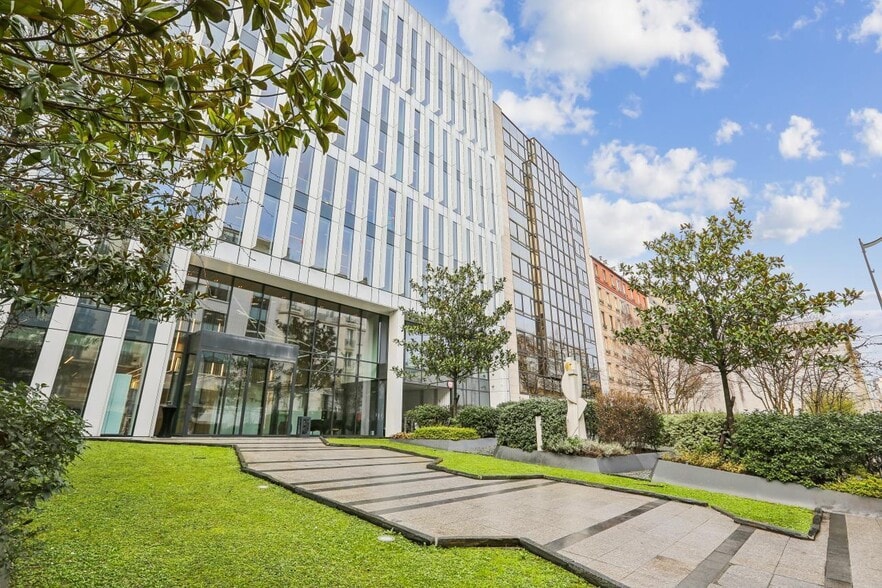
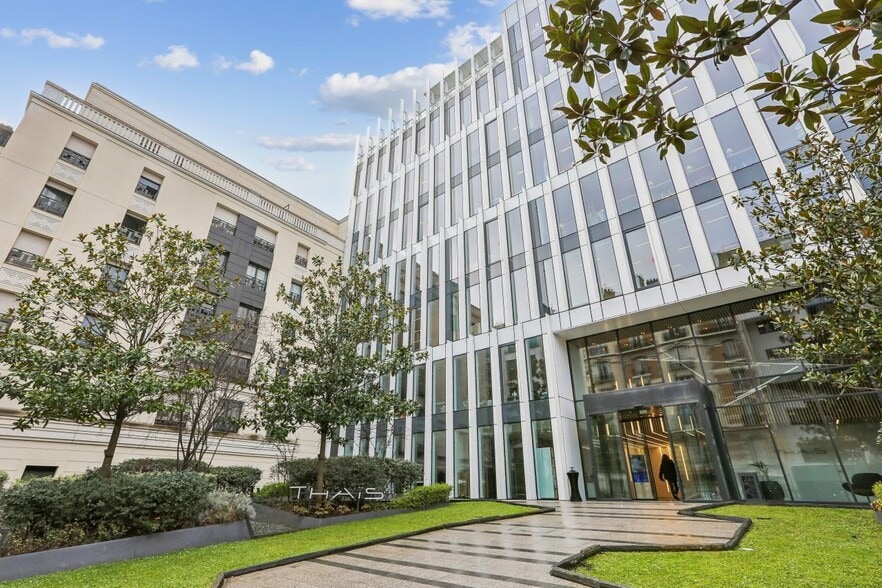
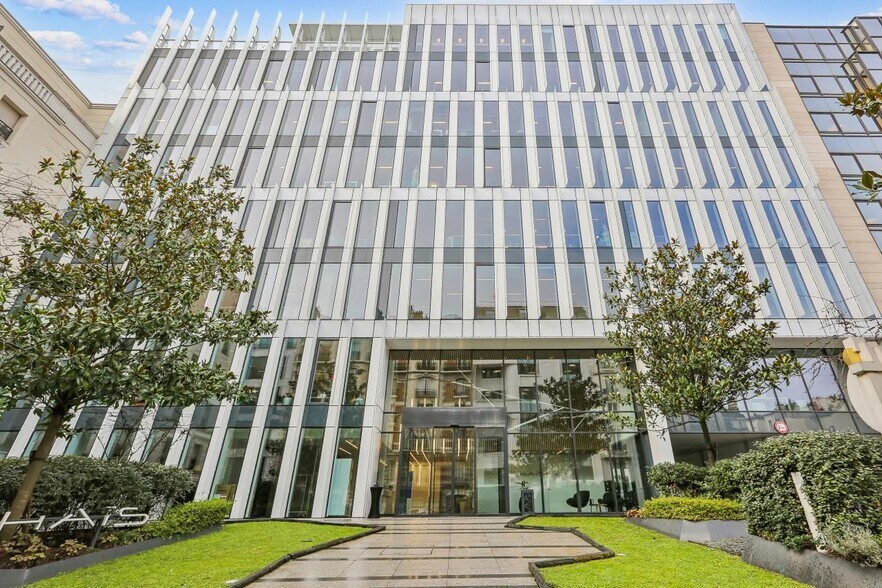
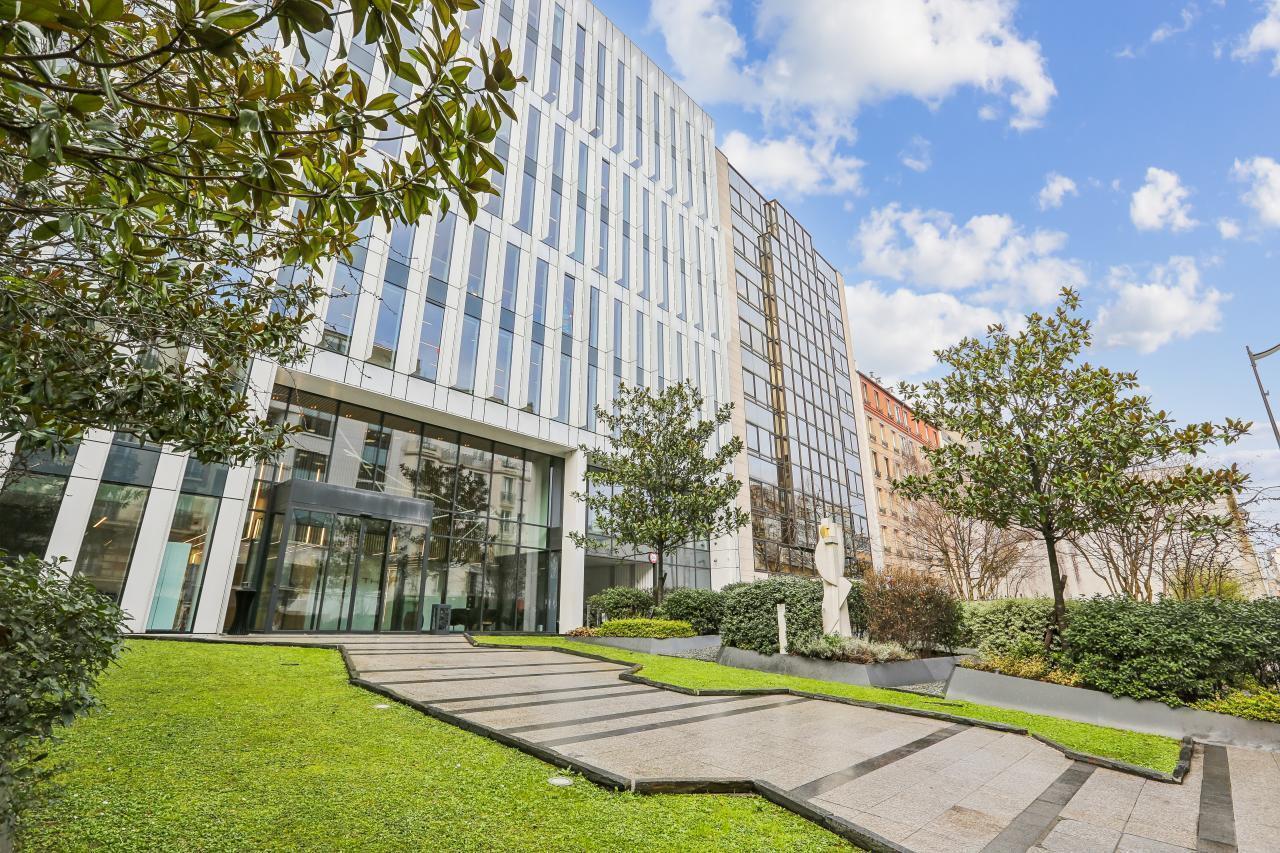
AT THE FOOT OF METRO LINE 3 LOUISE MICHEL / BEAUTIFUL MODERN BUILDING / RENOVATED AND FITTED OFFICES OF 340m² / RECEPTION / DINING AREA Features: Building of 5,600 m² Access via a large landscaped forecourt Lobby with double-height ceiling, overlooking the landscaped forecourt 7 floors (R+7) with a depth of 18.5 meters and a ceiling height of 2.70 meters Standard floor plates ranging from 650 to 800 m² Receptionist Cafeteria area Showers Bicycle storage The offices on the 2nd floor (R+2) include: Full-height windows providing abundant natural light Dual access points Fitted offices, including a large open space, 2 private offices, and a kitchen area Technical specifications: Occupancy ratio: 1 person per 11.5 m² of gross floor area Suspended ceilings and raised floors Heating and air conditioning connected to the urban network Exterior solar protection on sun-exposed facades Certification: HQE Exceptional Public transport: Metro: Line 3 Louise Michel RER: Line C Porte de Champerret Road access: Porte de Champerret 600 meters away Other transport: Vélib bike-sharing station 300 meters away Building condition: Excellent Office condition: Renovated Parking: 3 spaces nearby Cafeteria: Yes Terraces and gardens: Private garden Centralized technical management: Yes
- Controlled Access
- Courtyard
- Reception
- Lift Access
- Natural Light
Property Facts
-
BNP Paribas Real Estate Ouest IDF

Presented by
THAIS | 29 Rue Anatole France
Hmm, there seems to have been an error sending your message. Please try again.
Thanks! Your message was sent.