Log In/Sign up
Your email has been sent.

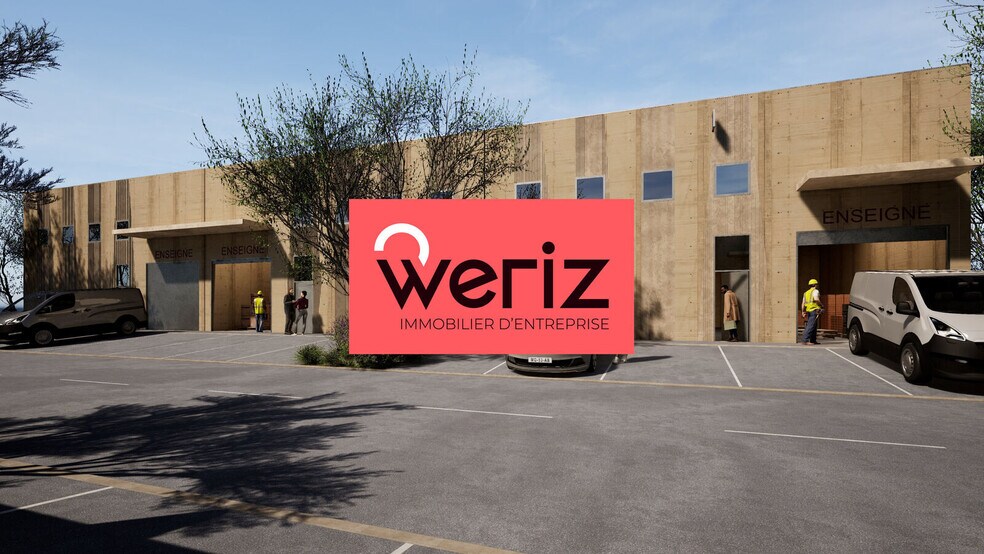
291 Chemin Des Pinchinades - Parc de la Renardière 2,163 - 8,739 sq ft Light Industrial Units Offered at £336,930 Per Unit in 13170 Les Pennes-Mirabeau
Some information has been automatically translated.
Investment Highlights
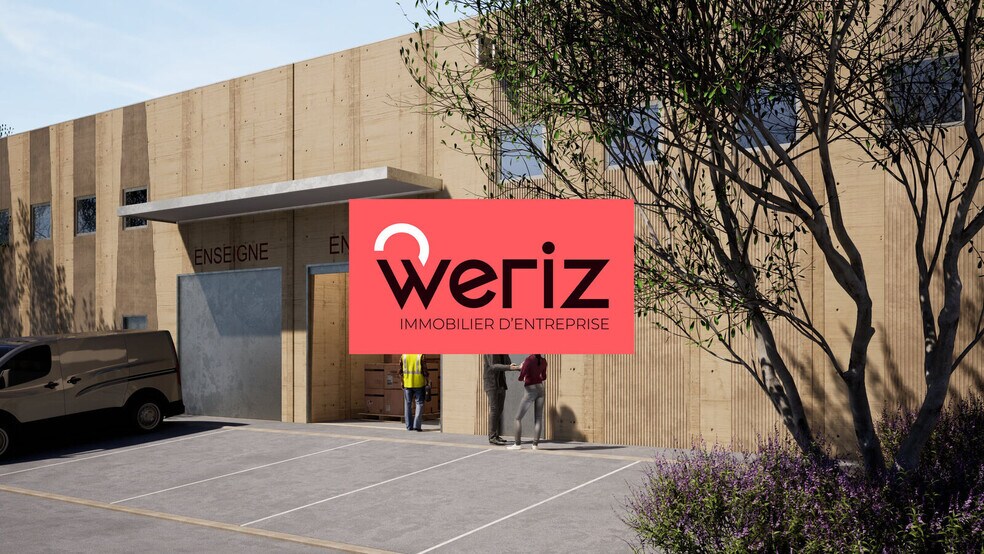
- Programme neuf, comptabilisant 25 lots d'environ 205 m².
- Trappes désenfumage.
- Résistance au sol : 1.5 T/m².
- Soubassement béton.
- 1 plain-pied.
- Surface RDC : 404,76 m².
- Nbr de portes plain pied : 1.
- Charpente béton.
- Sol béton lissé.
- Murs béton.
- 1 rideau métallique électrique.
- Tarif bleu.
- Résistance sol : 1,5 T/m².
Executive Summary
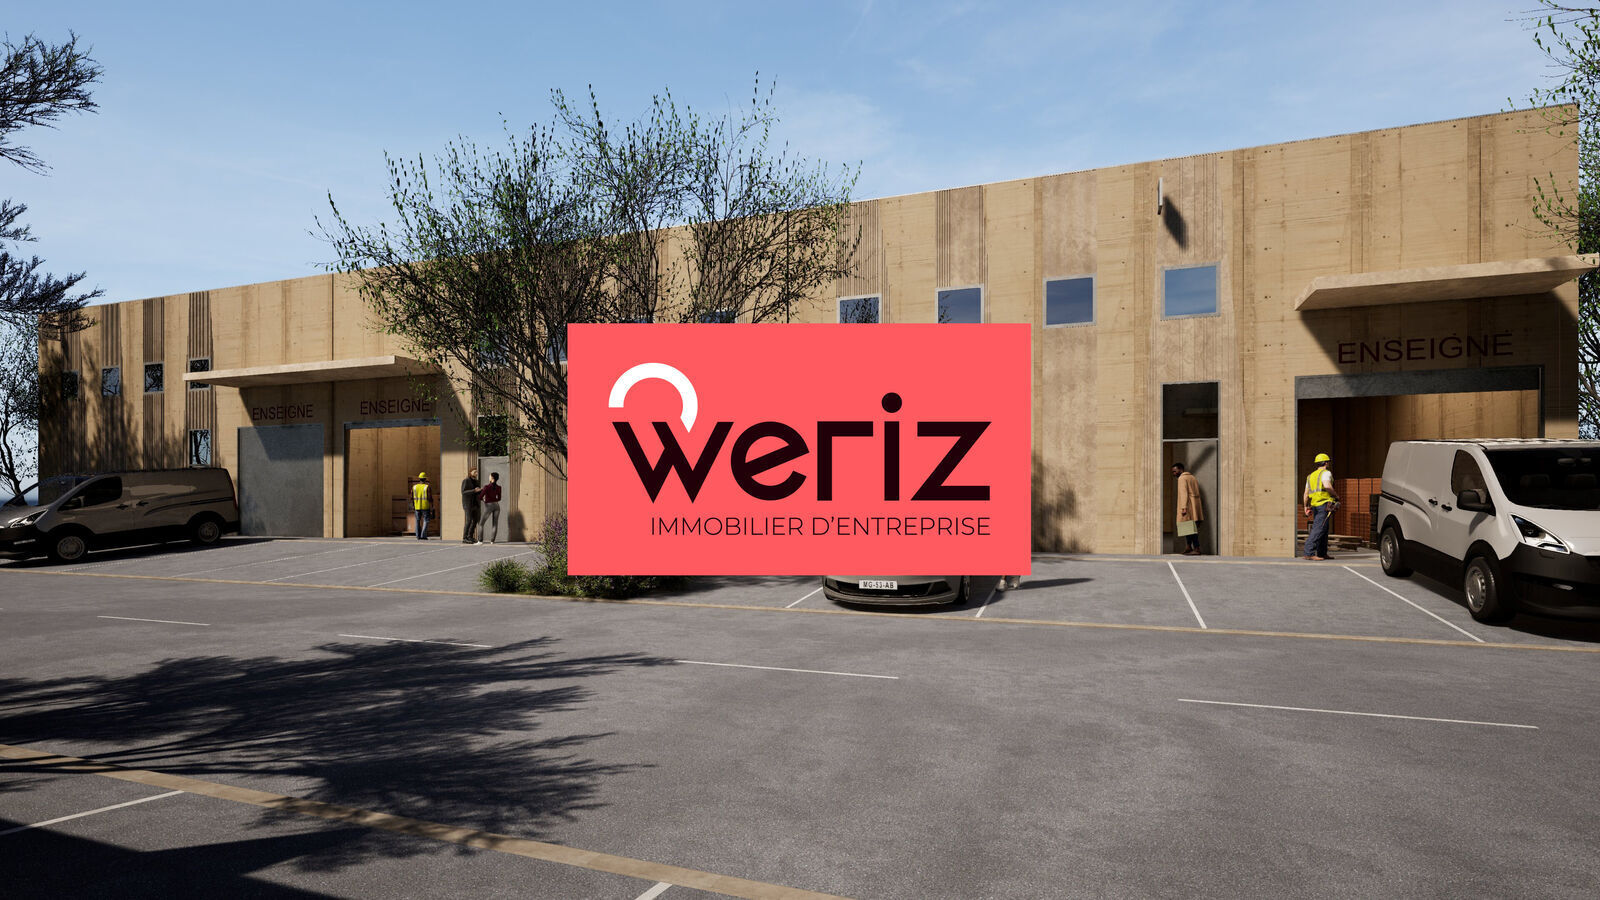
WERIZ propose une opportunité exceptionnelle aux Pennes Mirabeau : des locaux d'activité et entrepôts, neufs, à vendre ou à louer. Ce programme, composé de 25 lots d'environ 205 m² chacun, offre une surface totale de 404 m², modulable à partir de 201 m², répondant ainsi aux besoins variés des entreprises.
4 Units Available
- Unit
- Unit Size
- Unit Use
- Price
- NOI
| Sale Type | Owner Occupier | Agency Fee | 5.00% of sale price |
| Sale Type | Owner Occupier |
| Agency Fee | 5.00% of sale price |
Sale Notes
Lot: D D1
| Sale Type | Owner Occupier | Agency Fee | 5.00% of sale price |
| Sale Type | Owner Occupier |
| Agency Fee | 5.00% of sale price |
Sale Notes
Lot: C C4
| Sale Type | Owner Occupier | Agency Fee | 5.00% of sale price |
| Sale Type | Owner Occupier |
| Agency Fee | 5.00% of sale price |
Sale Notes
Lot: C C3
| Sale Type | Owner Occupier | Agency Fee | 5.00% of sale price |
| Sale Type | Owner Occupier |
| Agency Fee | 5.00% of sale price |
Sale Notes
Lot: E E3
| Unit | Unit Size | Unit Use | Price | NOI |
| - | 2,174 sq ft | Light Industrial | £336,929 (£154.98/sq ft) | - |
| - | 2,170 sq ft | Light Industrial | £804,818 (£370.88/sq ft) | - |
| - | 2,174 sq ft | Light Industrial | £339,386 (£156.11/sq ft) | - |
| - | 2,174 sq ft | Light Industrial | £343,564 (£158.03/sq ft) | - |
-
| Unit Size |
| 2,174 sq ft |
| Unit Use |
| Light Industrial |
| Price |
| £336,929 (£154.98/sq ft) |
| NOI |
| - |
-
| Unit Size |
| 2,170 sq ft |
| Unit Use |
| Light Industrial |
| Price |
| £804,818 (£370.88/sq ft) |
| NOI |
| - |
-
| Unit Size |
| 2,174 sq ft |
| Unit Use |
| Light Industrial |
| Price |
| £339,386 (£156.11/sq ft) |
| NOI |
| - |
-
| Unit Size |
| 2,174 sq ft |
| Unit Use |
| Light Industrial |
| Price |
| £343,564 (£158.03/sq ft) |
| NOI |
| - |
1 of 0
Videos
Matterport 3D Exterior
Matterport 3D Tour
Photos
Street View
Street
Map
-
| Unit Size | 2,174 sq ft |
| Unit Use | Light Industrial |
| Price | £336,929 (£154.98/sq ft) |
| NOI | - |
| Sale Type | Owner Occupier |
| Agency Fee | 5.00% of sale price |
| Sale Notes | |
| Lot: D D1</li></ul> |
1 of 0
Videos
Matterport 3D Exterior
Matterport 3D Tour
Photos
Street View
Street
Map
-
| Unit Size | 2,170 sq ft |
| Unit Use | Light Industrial |
| Price | £804,818 (£370.88/sq ft) |
| NOI | - |
| Sale Type | Owner Occupier |
| Agency Fee | 5.00% of sale price |
| Sale Notes | |
| Lot: C C4</li></ul> |
1 of 0
Videos
Matterport 3D Exterior
Matterport 3D Tour
Photos
Street View
Street
Map
-
| Unit Size | 2,174 sq ft |
| Unit Use | Light Industrial |
| Price | £339,386 (£156.11/sq ft) |
| NOI | - |
| Sale Type | Owner Occupier |
| Agency Fee | 5.00% of sale price |
| Sale Notes | |
| Lot: C C3</li></ul> |
1 of 0
Videos
Matterport 3D Exterior
Matterport 3D Tour
Photos
Street View
Street
Map
-
| Unit Size | 2,174 sq ft |
| Unit Use | Light Industrial |
| Price | £343,564 (£158.03/sq ft) |
| NOI | - |
| Sale Type | Owner Occupier |
| Agency Fee | 5.00% of sale price |
| Sale Notes | |
| Lot: E E3</li></ul> |
Property Facts
The following property facts and amenities apply to the entire building. Details for individual condo units may vary and are listed in the unit information above.
| Total Property Size | 8,740 sq ft | Typical Floor Size | 13,143 sq ft |
| Property Type | Industrial | Year Built | 2026 |
| Property Subtype | Industrial | Total Plot Size | 3.37 ac |
| Costar Property Class | B | Parking Allocation | 2.03/1,000 sq ft |
| Floors | 2 |
| Total Property Size | 8,740 sq ft |
| Property Type | Industrial |
| Property Subtype | Industrial |
| Costar Property Class | B |
| Floors | 2 |
| Typical Floor Size | 13,143 sq ft |
| Year Built | 2026 |
| Total Plot Size | 3.37 ac |
| Parking Allocation | 2.03/1,000 sq ft |
Amenities
- Fenced Lot
- Mezzanine
- Security System
- Storage Space
1 1
-
WERIZ Immobilier d'entreprise
1 of 10
Videos
Matterport 3D Exterior
Matterport 3D Tour
Photos
Street View
Street
Map
1 of 1

Presented by
291 Chemin Des Pinchinades - Parc de la Renardière
Already a member? Log In
Hmm, there seems to have been an error sending your message. Please try again.
Thanks! Your message was sent.