Your email has been sent.
3 Dansom Lane South 1,466 sq ft of Industrial Space Available in Hull HU8 7LB
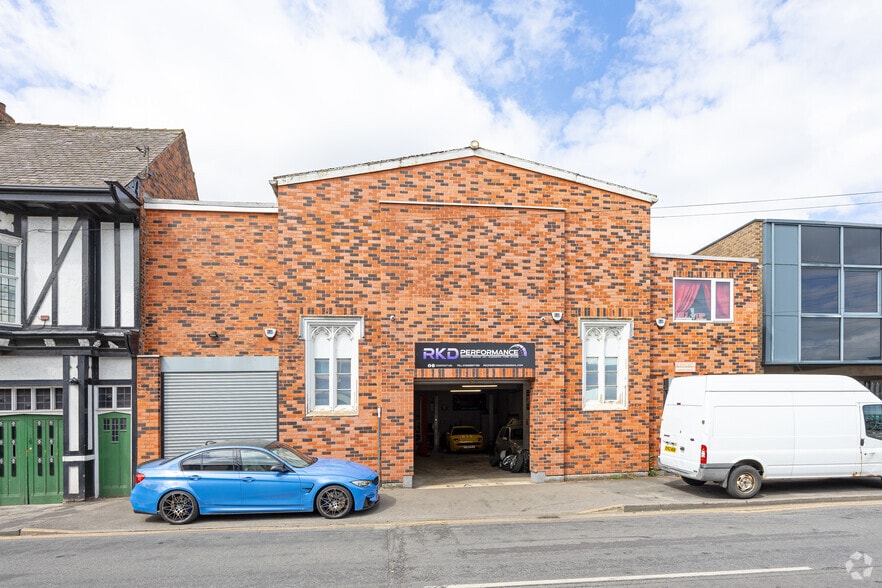
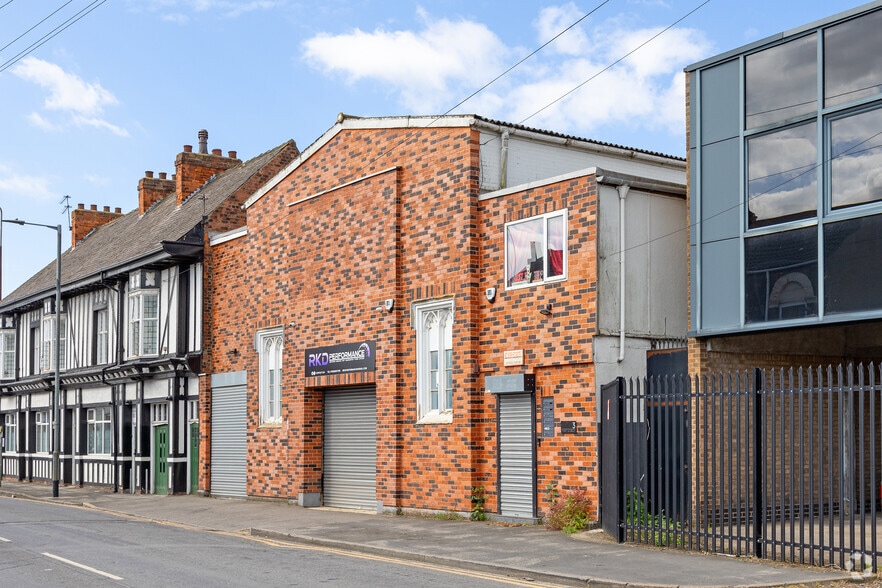
Highlights
- Established commercial location
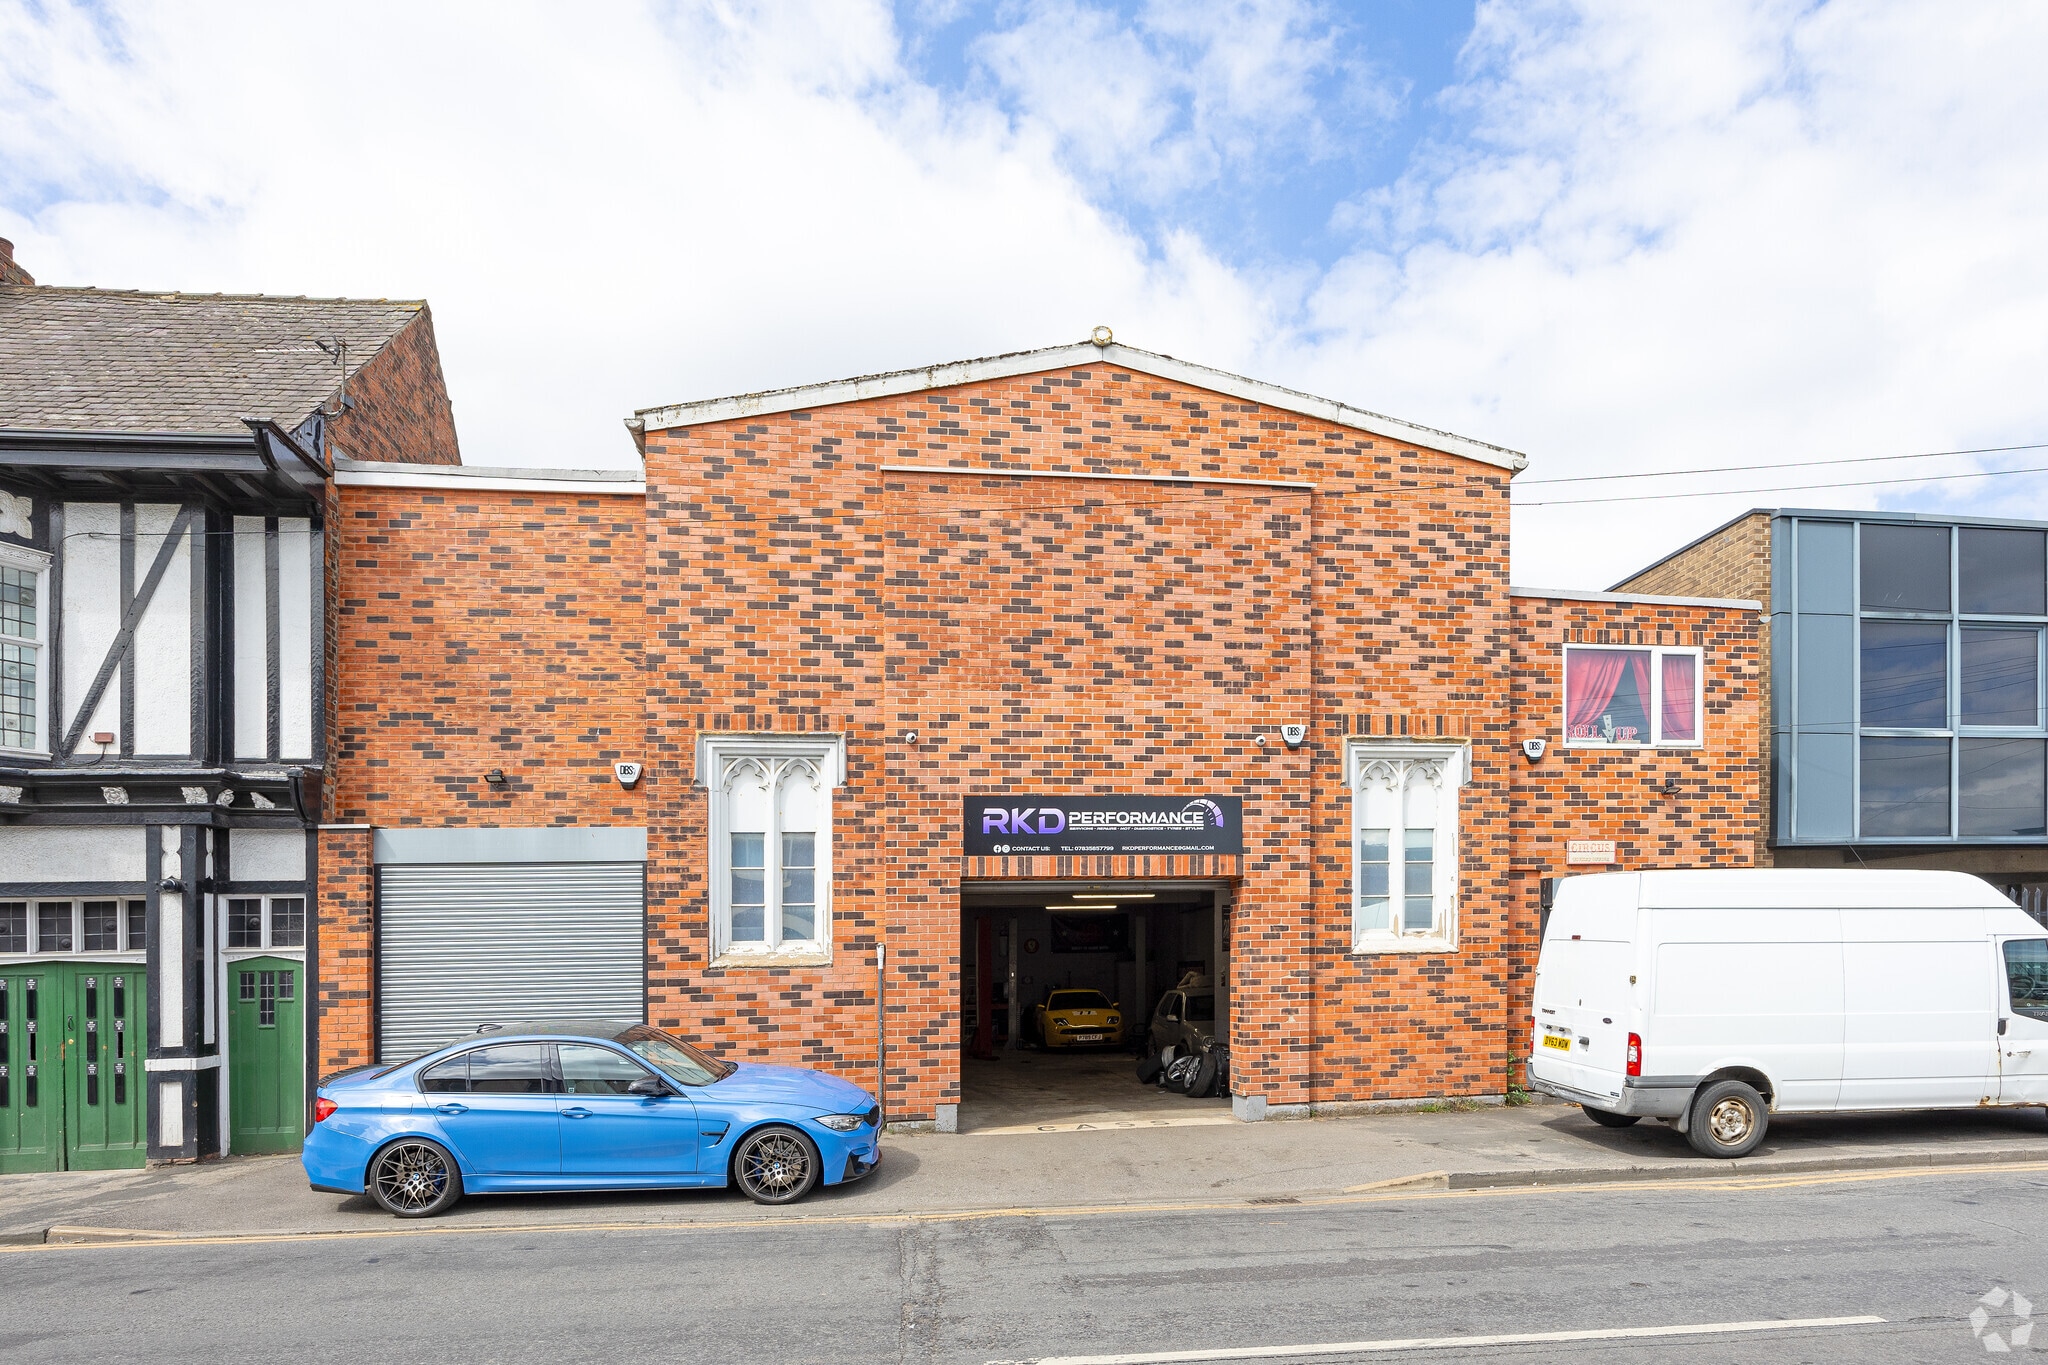
- Brick and block construction
- Close to Hull City Centre
Features
All Available Space(1)
Display Rent as
- Space
- Size
- Term
- Rate
- Space Use
- Fit-Out
- Available
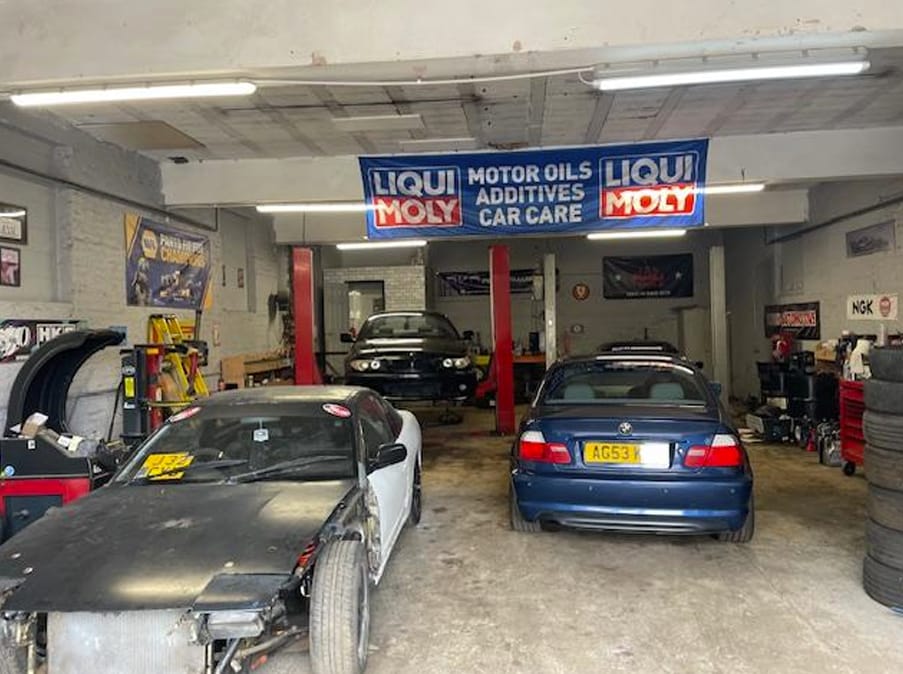
The available accommodation comprises a ground floor workshop/storage unit extending to 1,466 sq ft (136.21 sq m). The space benefits from a vehicle access loading door, three-phase electricity supply, low-energy lighting and WC facilities. Suitable for workshop, industrial or storage occupiers, the unit provides open-plan accommodation with secure construction and an intruder alarm system.
- Use Class: B2
- Security System
- Common Parts WC Facilities
- Ground floor workshop space
- Vehicle access loading door
- Wi-Fi Connectivity
- Secure Storage
- Smoke Detector
- Three-phase electricity supply
| Space | Size | Term | Rate | Space Use | Fit-Out | Available |
| Ground | 1,466 sq ft | Negotiable | £5.46 /sq ft pa £0.46 /sq ft pcm £8,004 pa £667.03 pcm | Industrial | Partial Fit-Out | Now |
Ground
| Size |
| 1,466 sq ft |
| Term |
| Negotiable |
| Rate |
| £5.46 /sq ft pa £0.46 /sq ft pcm £8,004 pa £667.03 pcm |
| Space Use |
| Industrial |
| Fit-Out |
| Partial Fit-Out |
| Available |
| Now |
Ground
| Size | 1,466 sq ft |
| Term | Negotiable |
| Rate | £5.46 /sq ft pa |
| Space Use | Industrial |
| Fit-Out | Partial Fit-Out |
| Available | Now |
The available accommodation comprises a ground floor workshop/storage unit extending to 1,466 sq ft (136.21 sq m). The space benefits from a vehicle access loading door, three-phase electricity supply, low-energy lighting and WC facilities. Suitable for workshop, industrial or storage occupiers, the unit provides open-plan accommodation with secure construction and an intruder alarm system.
- Use Class: B2
- Wi-Fi Connectivity
- Security System
- Secure Storage
- Common Parts WC Facilities
- Smoke Detector
- Ground floor workshop space
- Three-phase electricity supply
- Vehicle access loading door
Property Overview
The property forms part of an established commercial area on Dansom Lane South, close to its junction with Holderness Road in Hull. Constructed with brick and block elevations beneath a concrete roof, the building provides industrial accommodation with loading access and supporting amenities. The surrounding area contains a mix of manufacturing, research and development, and general commercial occupiers, with convenient access to Hull City Centre and the wider road network.
Service Facility Facts


Presented by

3 Dansom Lane South
Hmm, there seems to have been an error sending your message. Please try again.
Thanks! Your message was sent.